
2770 Brookgrove Lane SEAtlanta, GA 30339
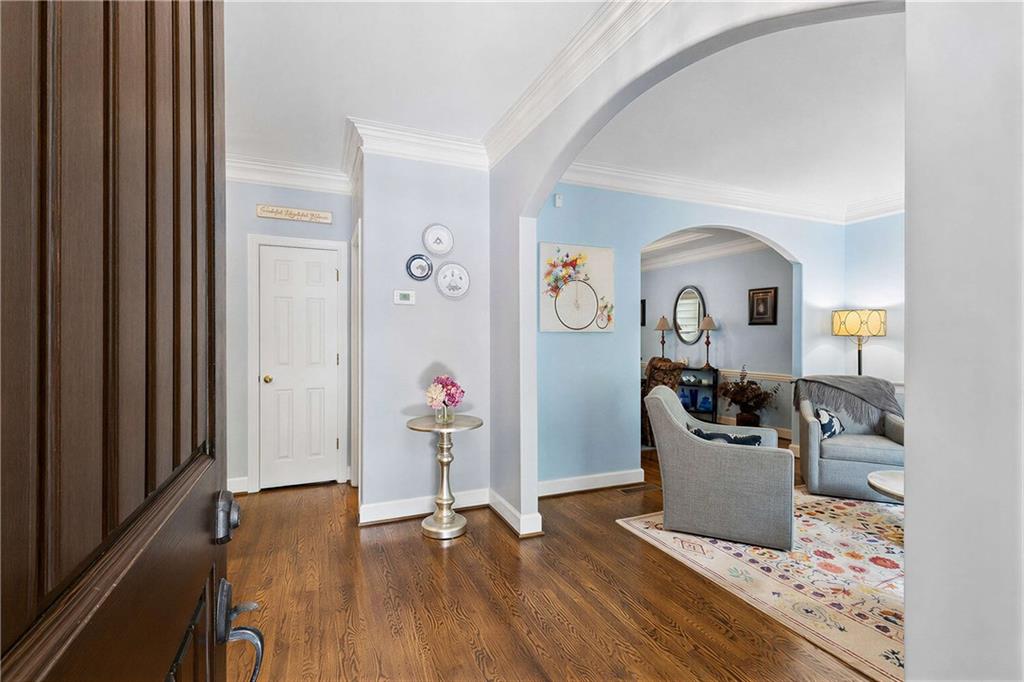
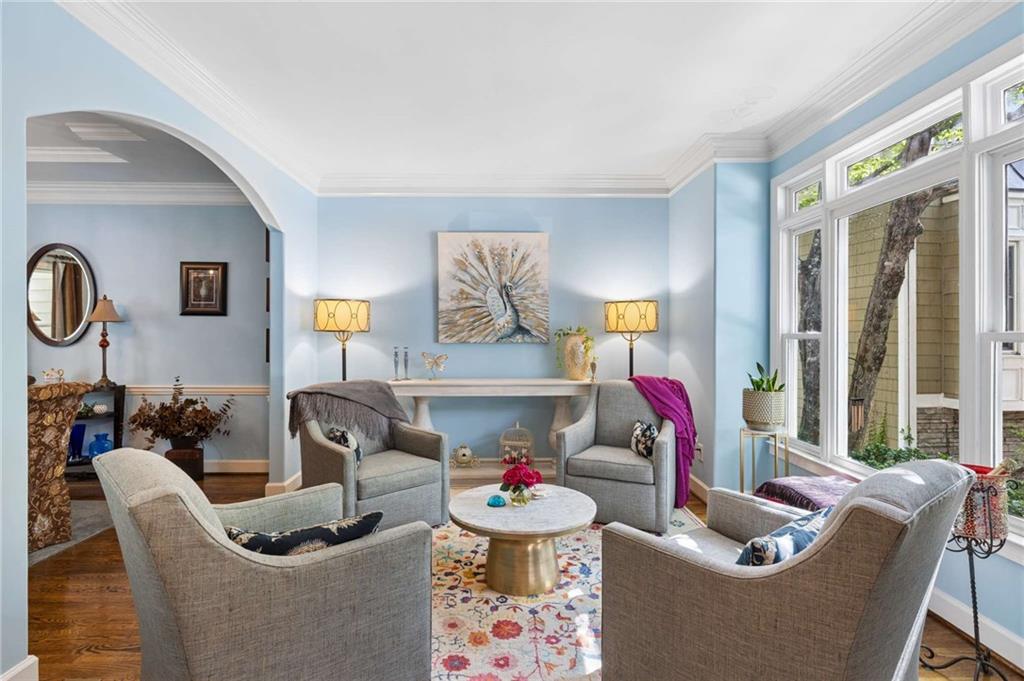
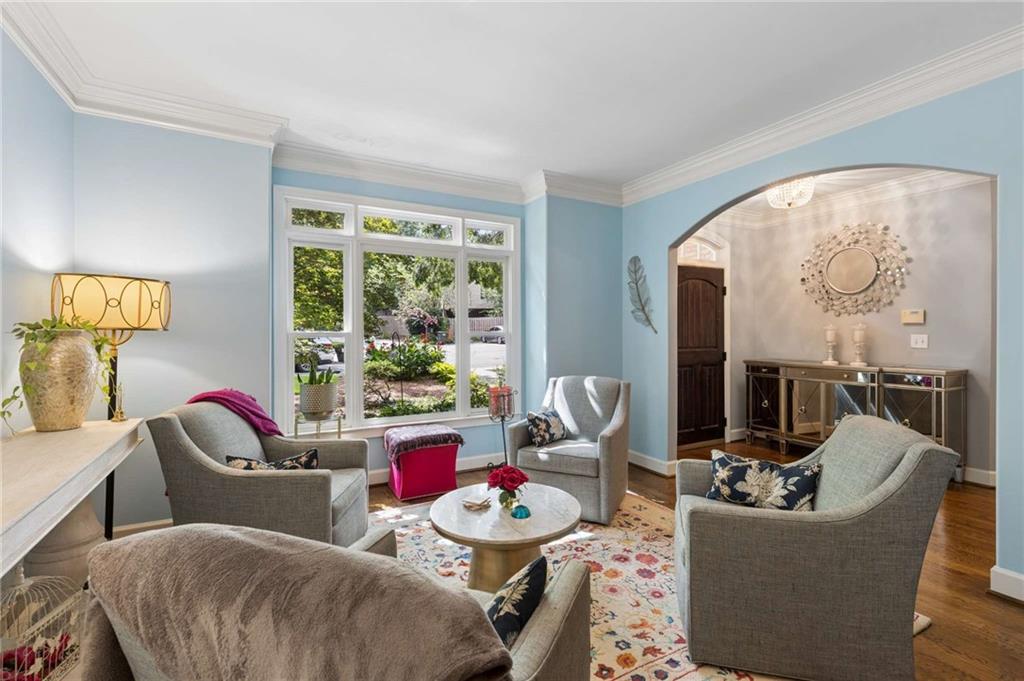
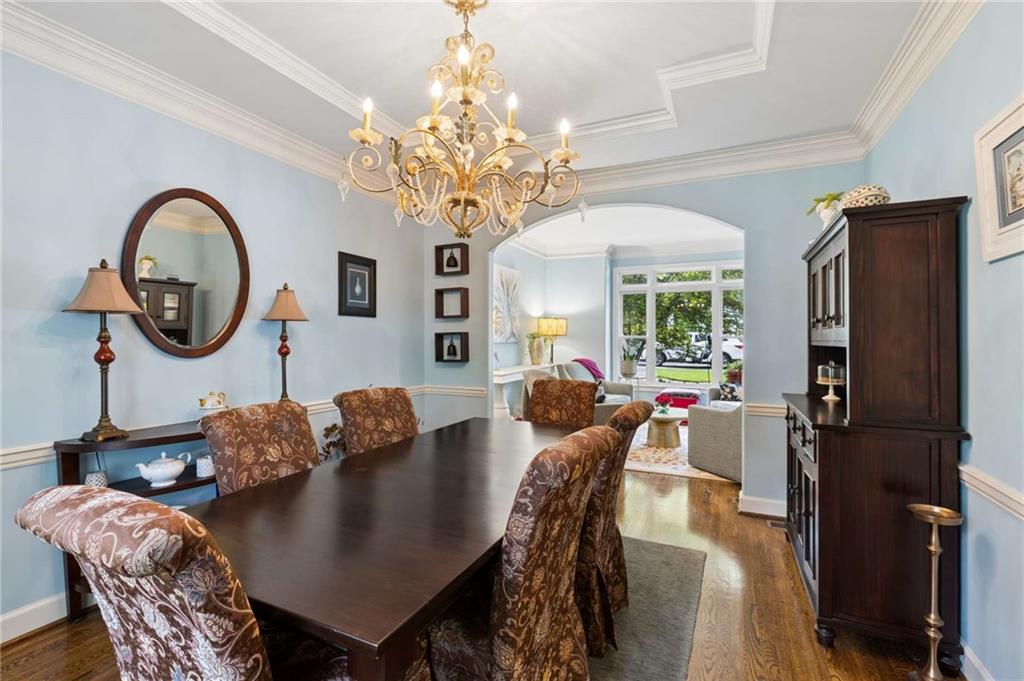
Welcome to 2770 Brookgrove Lane SE, a beautifully maintained traditional home tucked away on a quiet cul-de-sac in the highly sought-after Brook Grove community of Vinings. Offering the perfect combination of space, functionality, and an unbeatable location with low Cobb County taxes, this five-bedroom, three-and-a-half-bath residence is designed to accommodate today's lifestyle. Step inside to a welcoming two-story foyer where hardwood floors and abundant natural light set the stage for the home's warm and inviting atmosphere. The thoughtfully designed floor plan features elegant formal living and dining rooms, creating the perfect spaces for entertaining or hosting family gatherings. At the heart of the home, the updated kitchen boasts granite countertops, new stainless steel appliances, ample cabinetry, and a sunny breakfast area that flows seamlessly into the spacious family room. Anchored by a cozy fireplace, this inviting space is ideal for relaxing evenings or entertaining guests. Upstairs, the oversized owner's suite provides a peaceful retreat complete with an en suite bathroom and generous closet space. Three additional bedrooms and a full bathroom offer flexibility for family, guests, or a home office. The fully finished terrace level significantly expands the home's living space and features a large recreation room, a fifth bedroom, a full bathroom, a dedicated project or hobby room, and additional storage, making it ideal for multigenerational living, a media room, home gym, or private guest suite. Outdoor living is just as enjoyable with a spacious deck overlooking the backyard, providing the perfect setting for grilling, entertaining, or simply unwinding after a long day. A two-car garage offers additional storage and convenience. Ideally located in the heart of Vinings with easy access to The Battery Atlanta, Truist Park, Vinings Jubilee, Smyrna Market Village, Buckhead, Midtown, I-75, I-285, premier shopping, dining, parks, and the Chattahoochee River National Recreation Area, this home offers the perfect blend of comfort, convenience, and value. Don't miss this exceptional opportunity to own a spacious home in one of Vinings' most desirable neighborhoods with low Cobb County taxes, a finished basement, and an unbeatable location.
| yesterday | Status changed to Active | |
| yesterday | Listing updated with changes from the MLS® | |
| 5 days ago | Listing first seen on site |
Listings identified with the FMLS IDX logo come from FMLS and are held by brokerage firms other than the owner of this website and the listing brokerage is identified in any listing details. Information is deemed reliable but is not guaranteed. If you believe any FMLS listing contains material that infringes your copyrighted work, please click here to review our DMCA policy and learn how to submit a takedown request.

© 2017-2026 First Multiple Listing Service, Inc.
Did you know? You can invite friends and family to your search. They can join your search, rate and discuss listings with you.