
1005 Coleridge WaySuwanee, GA 30024
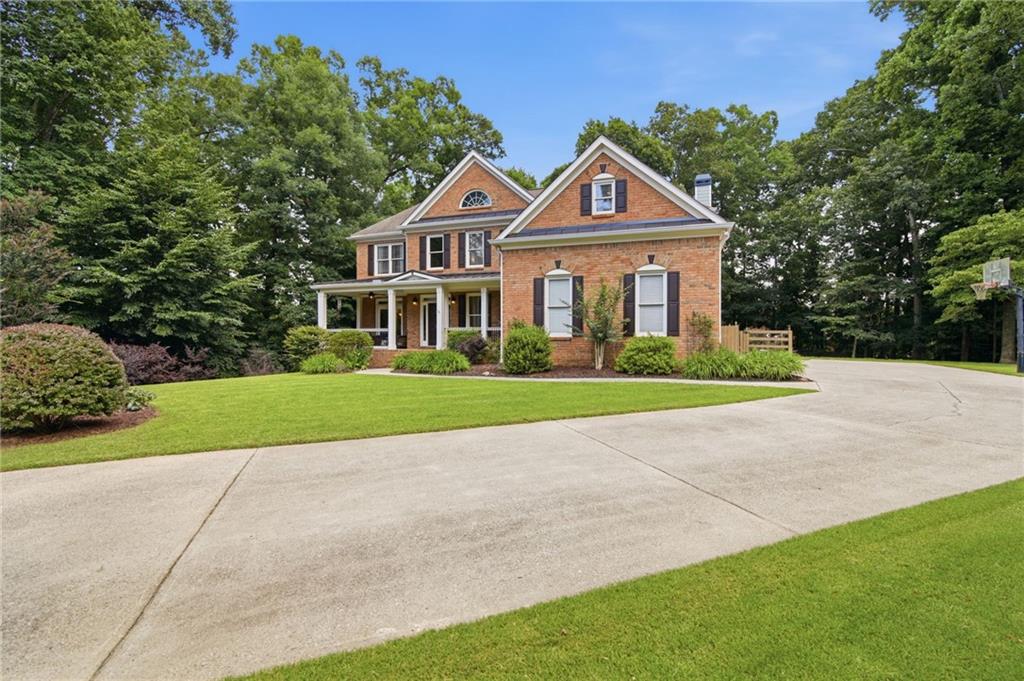
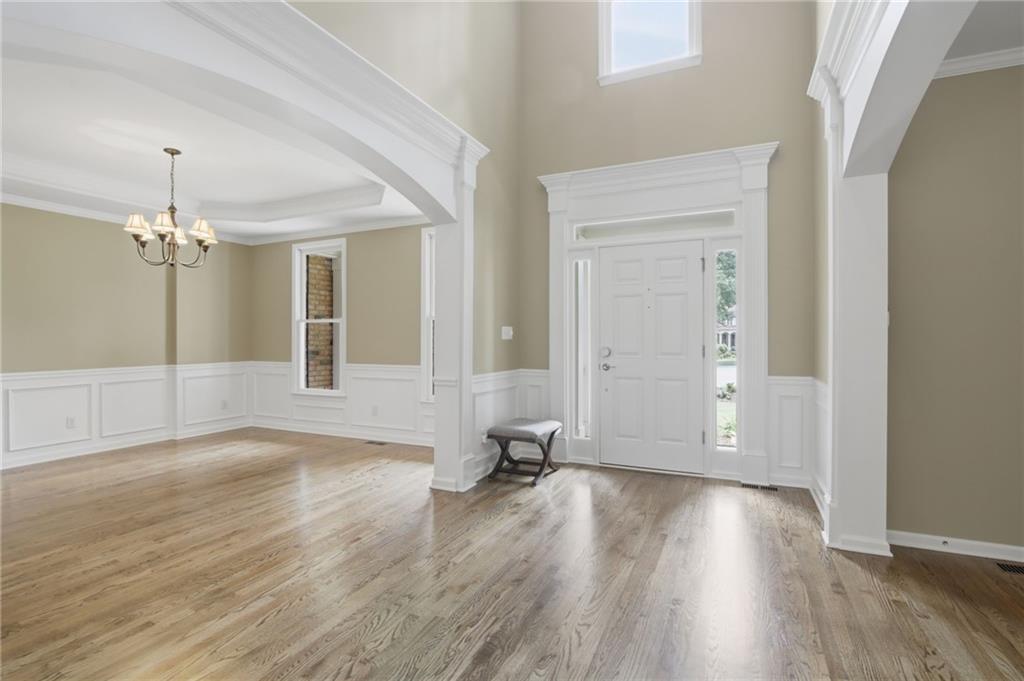
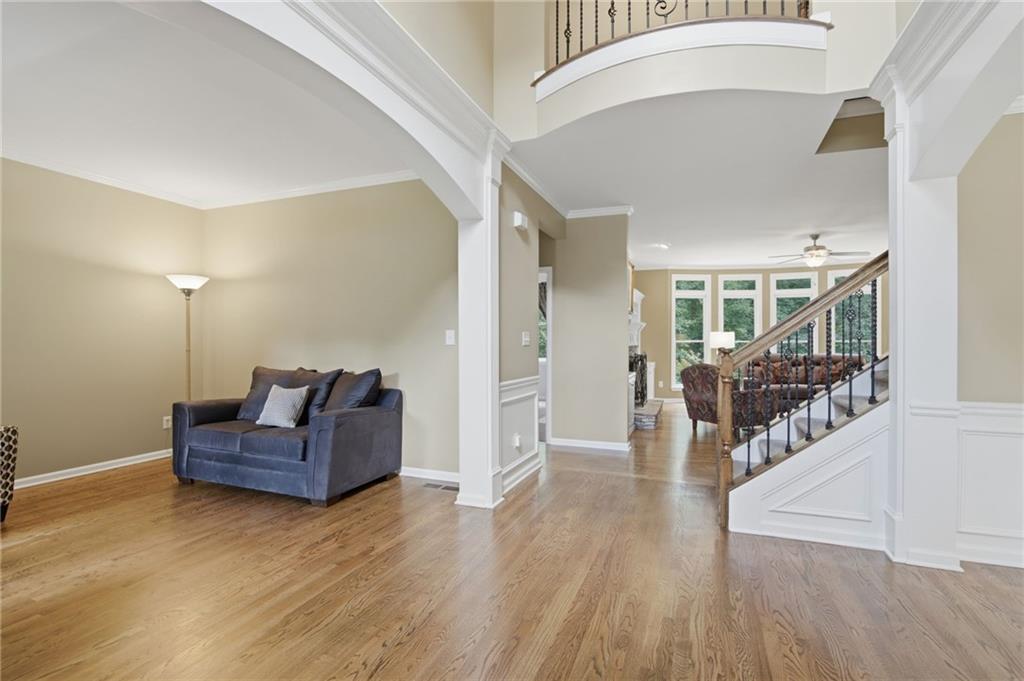
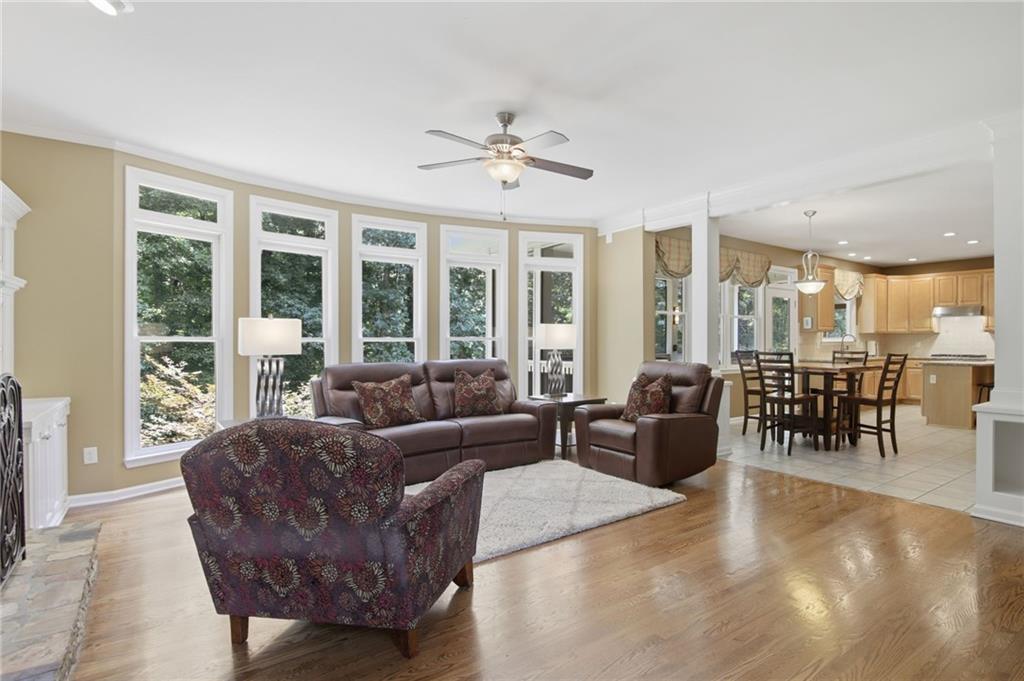
Welcome to 1005 Coleridge Way, an exceptional executive home situated on a private 0.93-acre cul-de-sac lot in one of South Forsyth's most desirable communities. Located within walking distance of award-winning Lambert High School, this meticulously maintained home offers luxury, thoughtful design, and extensive updates throughout. The open-concept floor plan is ideal for both everyday living and entertaining. The beautifully appointed kitchen features abundant cabinetry, a large walk-in pantry, custom coffee bar, oversized island, and opens seamlessly to the spacious screened porch, creating the perfect indoor-outdoor living space. A private office, formal dining room, and inviting family room complete the main level. The owner's retreat is a true sanctuary, featuring a private sleeping suite behind French doors, a spacious sitting area, and a spa-inspired bath with separate vanities, a soaking tub, oversized walk-in shower, and expansive walk-through closets. The primary suite was thoughtfully enhanced with custom built-in cabinetry and French doors for added elegance and functionality. The finished terrace level expands the living space with a full in-law suite, theater room, recreation area, and flexible rooms ideal for guests, hobbies, or a home gym. The basement was professionally finished with quality craftsmanship and upgraded luxury vinyl plank flooring. Step outside to enjoy the private, fenced backyard featuring paver walkways, a fire pit, an automatic dog door, and peaceful views of the neighboring HOA green space, providing exceptional privacy. This home has been extensively upgraded for comfort and peace of mind, including hardwood flooring throughout much of the home, newer carpet where appropriate, multiple HVAC systems, water heater, and a screened porch addition. Additional improvements include seamless gutters with LeafGuard protection, a whole-house attic ventilation fan, upgraded plumbing fixtures, smart home features, and an irrigation system. Major mechanical systems have been regularly maintained, making this home truly move-in ready. Located in an amenity-rich swim and tennis community with convenient access to GA-400, parks, shopping, dining, and top-rated Forsyth County schools, this exceptional property combines timeless design with modern updates in one of South Forsyth's premier locations.
| a week ago | Listing first seen on site | |
| a week ago | Listing updated with changes from the MLS® |
Listings identified with the FMLS IDX logo come from FMLS and are held by brokerage firms other than the owner of this website and the listing brokerage is identified in any listing details. Information is deemed reliable but is not guaranteed. If you believe any FMLS listing contains material that infringes your copyrighted work, please click here to review our DMCA policy and learn how to submit a takedown request.

© 2017-2026 First Multiple Listing Service, Inc.
Did you know? You can invite friends and family to your search. They can join your search, rate and discuss listings with you.