Save
Ask
Tour
Hide
Share
$334,900
24 Days On Site

1070 Elowen Drive 101
Austell, GA 30168

For Sale|Townhouse|Active
3
Beds
3
Total Baths
2
Full Baths
1
Partial Bath
1,710
SqFt
$196
/SqFt
2026
Built
Subdivision:
Sanders Park
County:
Cobb
Listing Courtesy Of: Khalilah T Harrington of SDC Realty, LLC. Broker: 770-213-8068 Prefer Ph#:[email protected]
Call Now: 770-240-2004
Is this the listing for you? We can help make it yours.
770-240-2004
1070 Elowen Drive 1011070 Elowen Drive 1011070 Elowen Drive 1011070 Elowen Drive 101
Save
Ask
Tour
Hide
Share

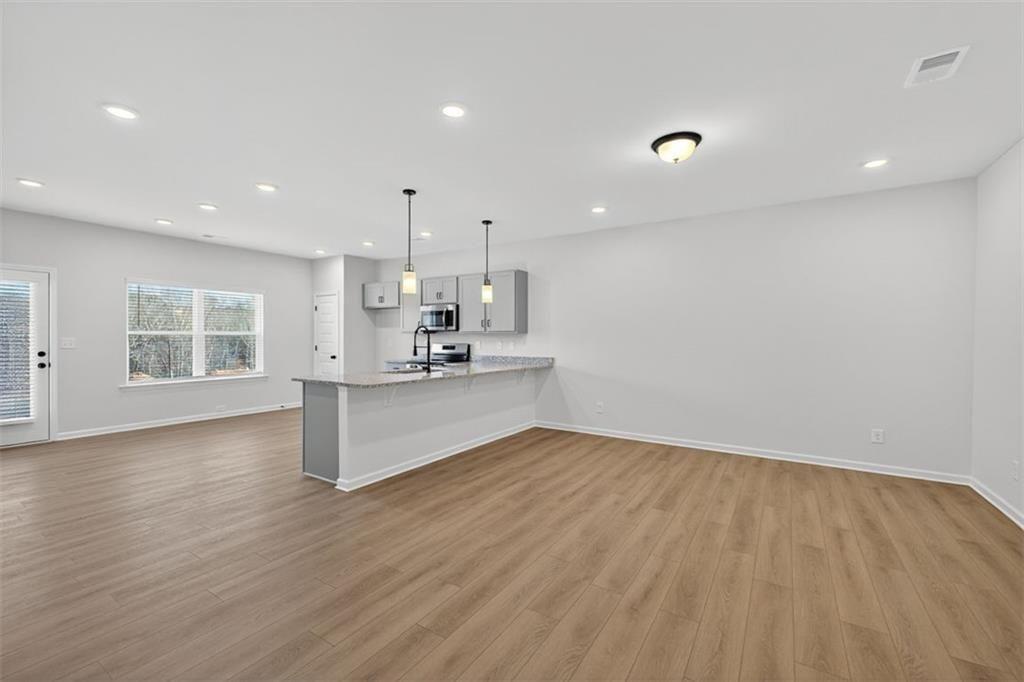
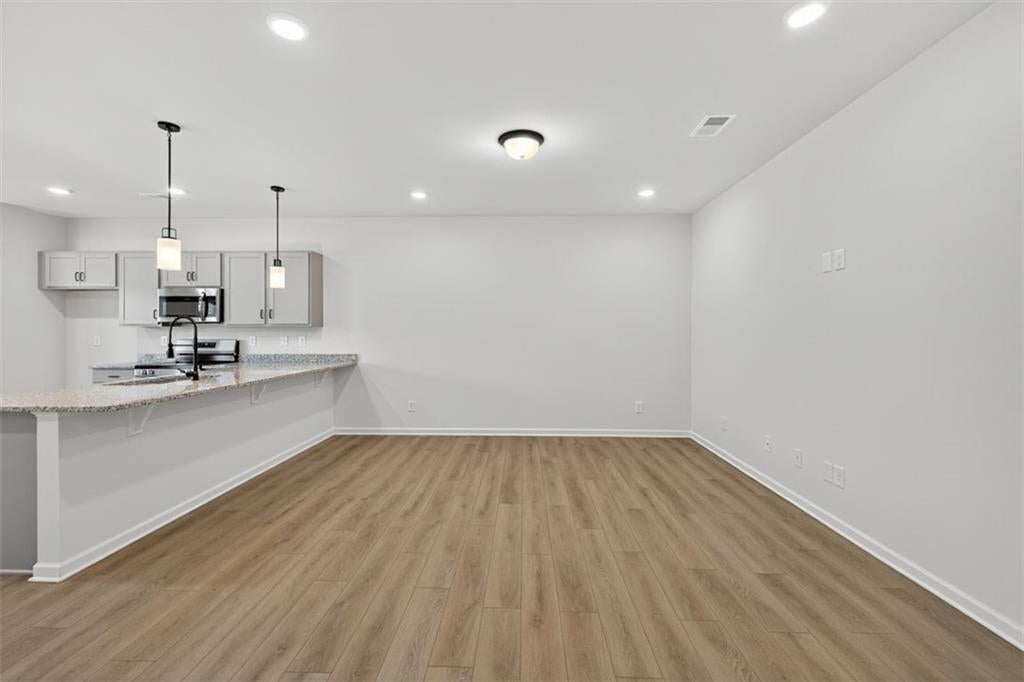
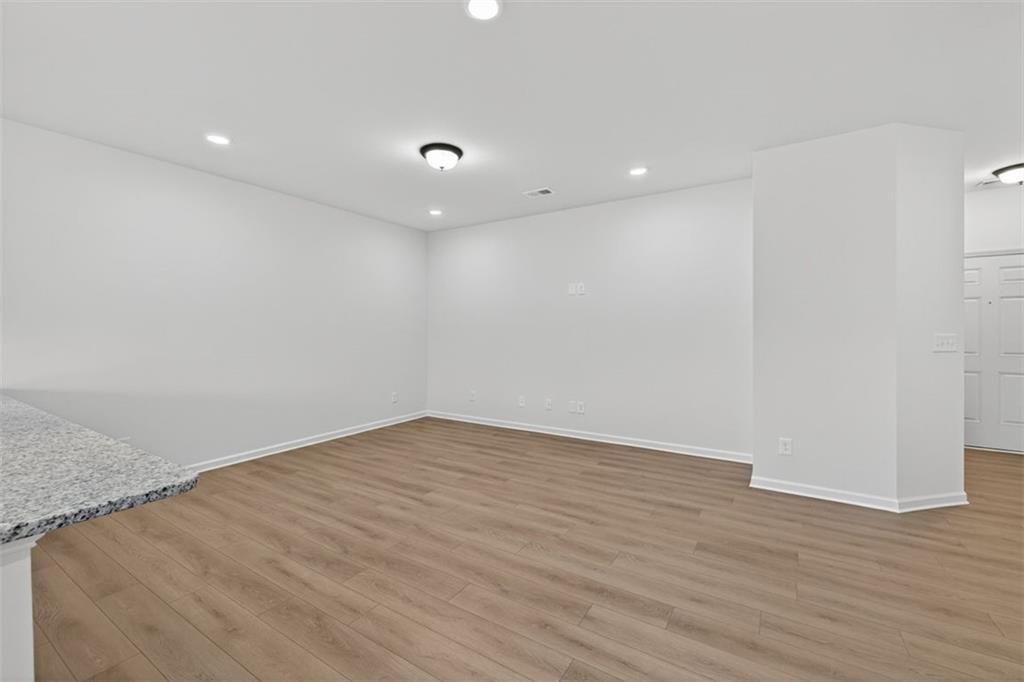
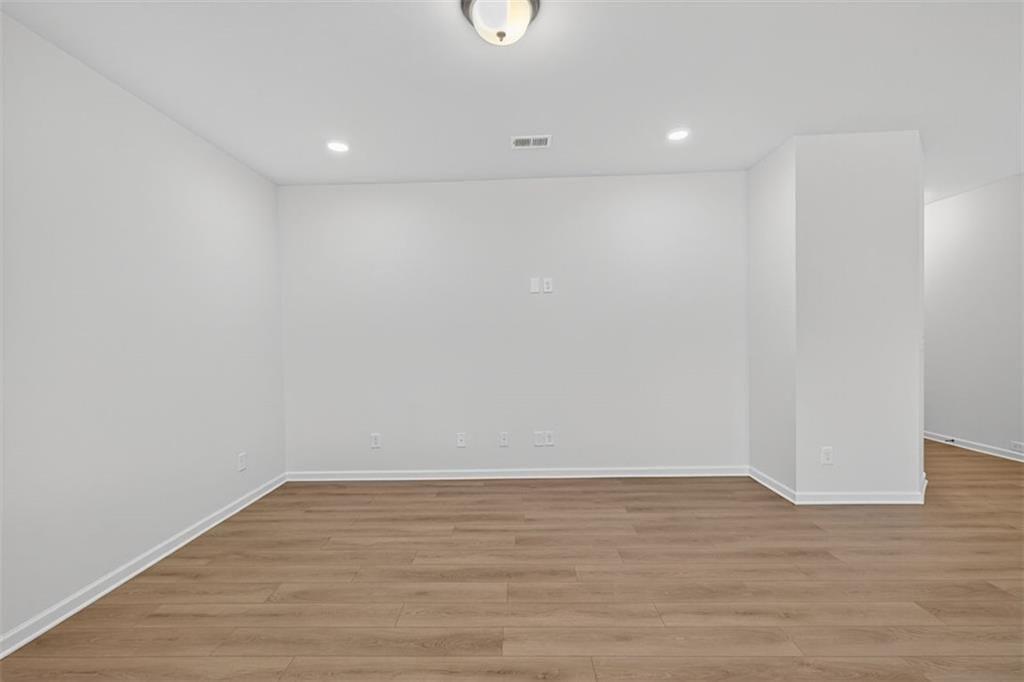
Move-In Ready September! The Maddux II plan by Smith Douglas Homes located in the desirable Sanders Park community—a beautifully designed 3-bedroom, 2.5-bath townhome with a two-car garage. This stunning new construction home features an open-concept floor plan that seamlessly connects the living, dining, and kitchen areas—perfect for effortless entertaining. At the heart of the main level, the gourmet kitchen boasts premium granite countertops, stainless steel appliances, a tile backsplash, a pantry, and stylish cabinetry. The entire main level is anchored by durable, beautiful luxury vinyl plank (LVP) flooring, perfectly complemented by sleek black interior hardware. Unwind in the inviting living room, centered around a cozy linear fireplace that adds modern warmth and sophistication. Just off the main living area, a private back patio offers the perfect spot for outdoor dining. An elegant staircase accented with iron rails leads you to the second floor. The spacious primary suite serves as a true retreat, featuring an elegant tray ceiling, a large walk-in closet, and a spa-like bath complete with a garden tub and tiled shower. Two additional bedrooms share a full hall bath, situated near a convenient upstairs laundry room. Both the upstairs bathrooms and the laundry room are upgraded with premium, moisture-resistant LVP flooring. Enjoy an airy feel throughout thanks to 9-foot ceilings on both levels and a stylish 3/4 glass panel front door. Best of all, look forward to low-maintenance living with HOA-covered lawn care, giving you more time to relax and enjoy your beautiful new home! Community amenities include a neighborhood pool. Photos are representative of plan and not actual house. Take advantage and ask about our preferred lender incentives.

Save
Ask
Tour
Hide
Share
Listing Snapshot
Price 
$334,900
Days On Site 
24 Days
Bedrooms 
3
Inside Area (SqFt) 
1,710 sqft
Total Baths 
3
Full Baths 
2
Partial Baths 
1
Lot Size 
N/A
Year Built 
2026
MLS® Number 
7796913
Status 
Active
Property Tax 
$1
HOA/Condo/Coop Fees 
$100 monthly
Sq Ft Source 
Builder
Friends & Family
Recent Activity
3 weeks agoListing first seen on site
3 weeks agoListing updated with changes from the MLS®
General Features
Foundation 
Slab
Garage 
Yes
Garage Spaces 
2
Home Warranty 
Yes
Land Lease 
No
Levels 
Two
Parking 
GarageGarage Faces Front
Parking Spaces 
2
Property Condition 
New Construction
Property Sub Type 
Townhouse
Security 
Smoke Detector(s)
Sewer 
Public Sewer
SqFt Above 
1710
SqFt Total 
1710
Style 
TownhouseTraditional
Utilities 
Electricity AvailableSewer AvailableWater Available
Water Source 
Public
Interior Features
Appliances 
DishwasherDisposalElectric RangeMicrowave
Basement 
None
Cooling 
Central Air
Fireplace 
Yes
Fireplace Features 
Family Room
Fireplaces 
1
Flooring 
Carpet
Heating 
CentralElectric
Interior 
PantryEntrance FoyerTray Ceiling(s)Walk-In Closet(s)
Laundry Features 
Laundry RoomUpper Level
Window Features 
Insulated Windows
Save
Ask
Tour
Hide
Share
Exterior Features
Construction Details 
HardiPlank TypeBrick
Exterior 
Private Entrance
Fencing 
None
Frontage 
0
Lot Features 
Landscaped
Other Structures 
None
Patio And Porch 
Patio
Pool Features 
None
Road Frontage 
City Street
Roof 
Composition
Spa Features 
None
View 
Other
Waterfront Features 
None
Waterview 
Other
Windows/Doors 
Insulated Windows
Community Features
Association Dues 
100
Community Features 
PoolSidewalksStreet Lights
Financing Terms Available 
CashConventional1031 ExchangeFHAVA Loan
HOA Fee Frequency 
Monthly
Horse Property 
None
Roads 
Asphalt
Schools
School District
Unknown
Elementary School
Austell
Middle School
Garrett
High School
South Cobb
Listing Courtesy Of: Khalilah T Harrington of SDC Realty, LLC. Broker: 770-213-8068 Prefer Ph#:[email protected]

Listings identified with the FMLS IDX logo come from FMLS and are held by brokerage firms other than the owner of this website and the listing brokerage is identified in any listing details. Information is deemed reliable but is not guaranteed. If you believe any FMLS listing contains material that infringes your copyrighted work, please click here to review our DMCA policy and learn how to submit a takedown request.



© 2017-2026 First Multiple Listing Service, Inc.

Neighborhood & Commute
Source: Walkscore
Save
Ask
Tour
Hide
Share