Save
Ask
Tour
Hide
Share
$739,900
15 Days On Site

189 Randolph Farms Drive
Dallas, GA 30132

For Sale|Single Family Residence|Active
3
Beds
3
Total Baths
2
Full Baths
1
Partial Bath
2,850
SqFt
$260
/SqFt
2026
Built
Subdivision:
Randolph Farms
County:
Paulding
Listing Courtesy Of: Gregg Shelton of LLane & Co. Broker: 404-939-0305 Prefer Ph#:[email protected]
Call Now: 770-240-2004
Is this the listing for you? We can help make it yours.
770-240-2004
189 Randolph Farms Drive189 Randolph Farms Drive
Save
Ask
Tour
Hide
Share

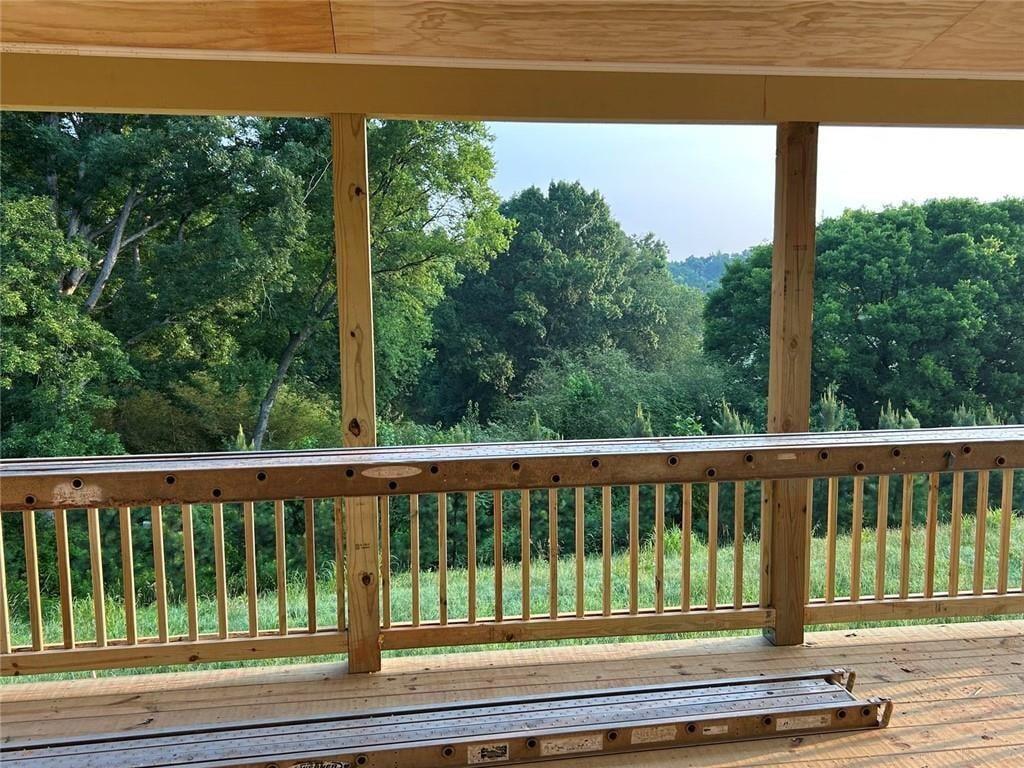
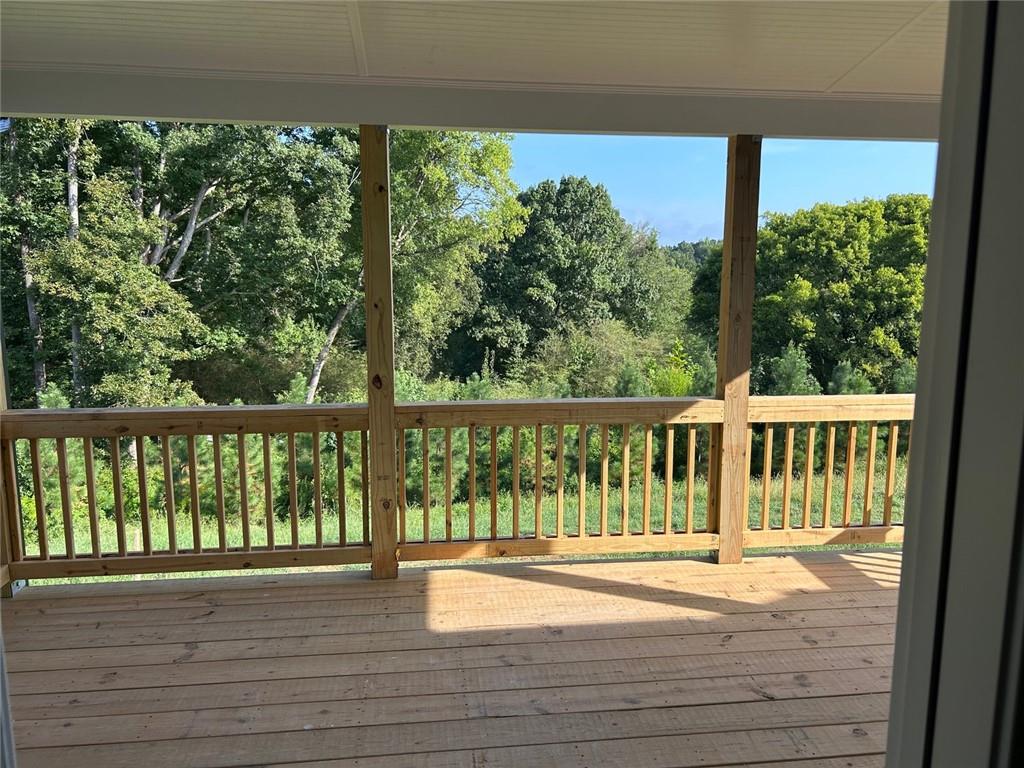
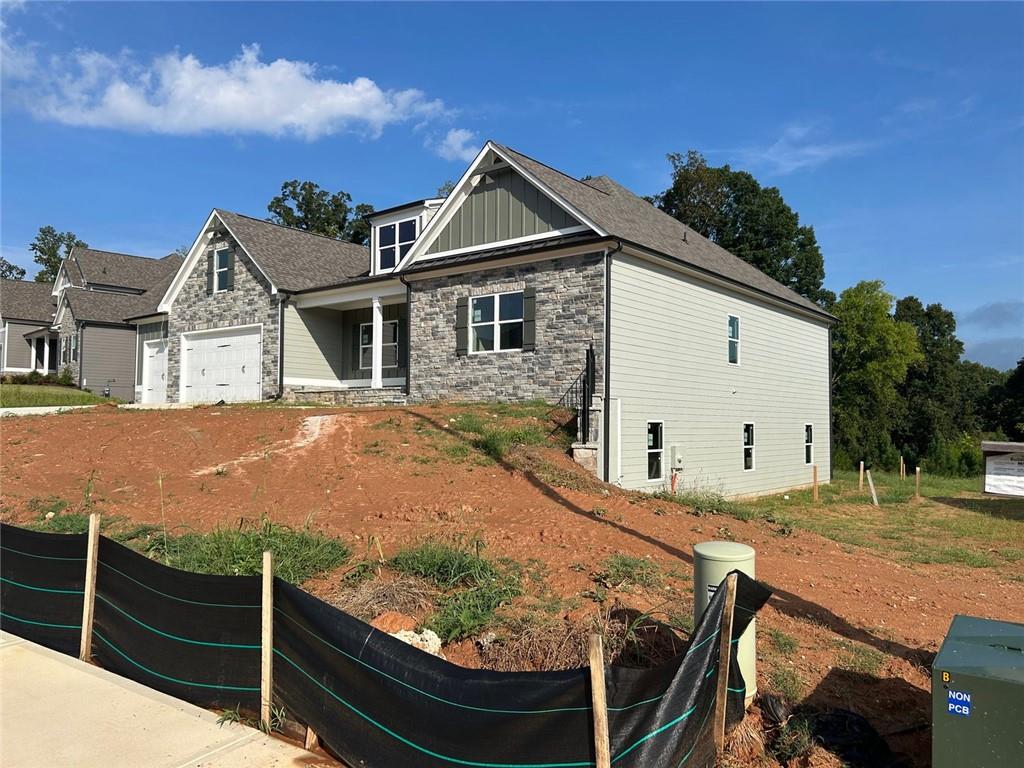
"The Black Walnut'- Welcome home to this beautifully crafted True Ranch home located inside the new sought after Randolph Farms. This well-appointed home features: a bright, open gourmet kitchen w/ a grand island. farmhouse sink, walk-in pantry with designer shelving, Stainless steel appliances, beautifully designed soft close cabinets and countertops throughout, Grand Family room with fireplace. The private large Owners suite comes fit with a stunning large designer tile shower, double vanity, incredible tile flooring and walk-in closet. two additional bedrooms and full bath on the main and flex room. Large Full daylight unfinished basement ready to be finished to your needs. Additional features: laundry room with attached mud room and bench on main floor, covered rocking chair front porch, Large covered rear deck, perfect for relaxing and entertaining, 3 -car garage with ample parking space, tankless water heater, irrigation system all located on a professionally private landscaped 1/2-acre lot

Save
Ask
Tour
Hide
Share
Listing Snapshot
Price 
$739,900
Days On Site 
15 Days
Bedrooms 
3
Inside Area (SqFt) 
2,850 sqft
Total Baths 
3
Full Baths 
2
Partial Baths 
1
Lot Size 
0.51 Acres
Year Built 
2026
MLS® Number 
7797173
Status 
Active
Property Tax 
$448
HOA/Condo/Coop Fees 
$47.92 monthly
Sq Ft Source 
Builder
Friends & Family
Recent Activity
2 weeks agoListing first seen on site
2 weeks agoListing updated with changes from the MLS®
General Features
Acres 
0.51
Attached Garage 
Yes
Foundation 
SlabConcrete Perimeter
Garage 
Yes
Garage Spaces 
3
Home Warranty 
Yes
Land Lease 
No
Levels 
Two
Parking 
AttachedGarage Door OpenerDrivewayGarageKitchen Level
Property Condition 
New Construction
Property Sub Type 
Single Family Residence
Security 
Smoke Detector(s)Carbon Monoxide Detector(s)Fire Alarm
Sewer 
Septic Tank
SqFt Above 
2850
SqFt Total 
5700
Style 
Craftsman
Utilities 
Cable AvailableElectricity AvailableNatural Gas AvailableOtherPhone AvailableUnderground UtilitiesWater Available
Water Source 
Public
Interior Features
Appliances 
DishwasherDisposalMicrowaveTankless Water HeaterGas CooktopRange Hood
Basement 
Exterior EntryDaylightInterior EntryUnfinished
Cooling 
Ceiling Fan(s)Central AirZoned
Electric 
220 Volts
Fireplace 
Yes
Fireplace Features 
Family RoomFactory BuiltGas LogGas Starter
Fireplaces 
1
Flooring 
CarpetHardwoodCeramic Tile
Heating 
CentralNatural Gas
Interior 
Kitchen IslandDouble VanityTray Ceiling(s)Walk-In Closet(s)Coffered Ceiling(s)Crown MoldingEntrance FoyerHigh Speed InternetRecessed LightingMaster Downstairs
Laundry Features 
Other
Main Level Bedrooms 
3
Window Features 
Insulated Windows
Save
Ask
Tour
Hide
Share
Exterior Features
Construction Details 
Stone
Exterior 
Private Yard
Fencing 
None
Frontage 
0
Lot Features 
Level
Other Structures 
None
Patio And Porch 
PatioDeck
Pool Features 
None
Road Frontage 
County Road
Roof 
CompositionShingle
Spa Features 
None
View 
NeighborhoodTrees/Woods
Waterfront Features 
None
Waterview 
NeighborhoodTrees/Woods
Windows/Doors 
Insulated Windows
Community Features
Association Dues 
575
Community Features 
ParkSidewalks
Financing Terms Available 
CashConventionalFHAVA Loan
HOA Fee Frequency 
Annually
Horse Property 
None
Roads 
Asphalt
Schools
School District
Unknown
Elementary School
Northside - Paulding
Middle School
Paulding - Other
High School
North Paulding
Listing Courtesy Of: Gregg Shelton of LLane & Co. Broker: 404-939-0305 Prefer Ph#:[email protected]

Listings identified with the FMLS IDX logo come from FMLS and are held by brokerage firms other than the owner of this website and the listing brokerage is identified in any listing details. Information is deemed reliable but is not guaranteed. If you believe any FMLS listing contains material that infringes your copyrighted work, please click here to review our DMCA policy and learn how to submit a takedown request.



© 2017-2026 First Multiple Listing Service, Inc.

Neighborhood & Commute
Source: Walkscore
Save
Ask
Tour
Hide
Share