
4074 Hickory Fairway DriveWoodstock, GA 30188
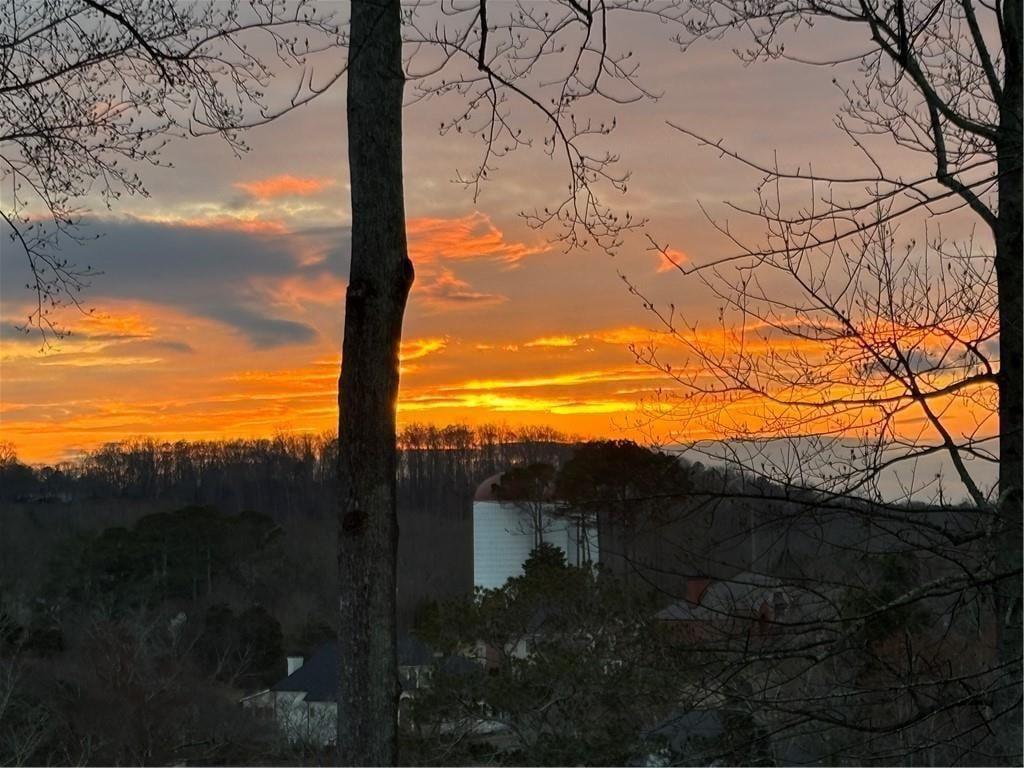
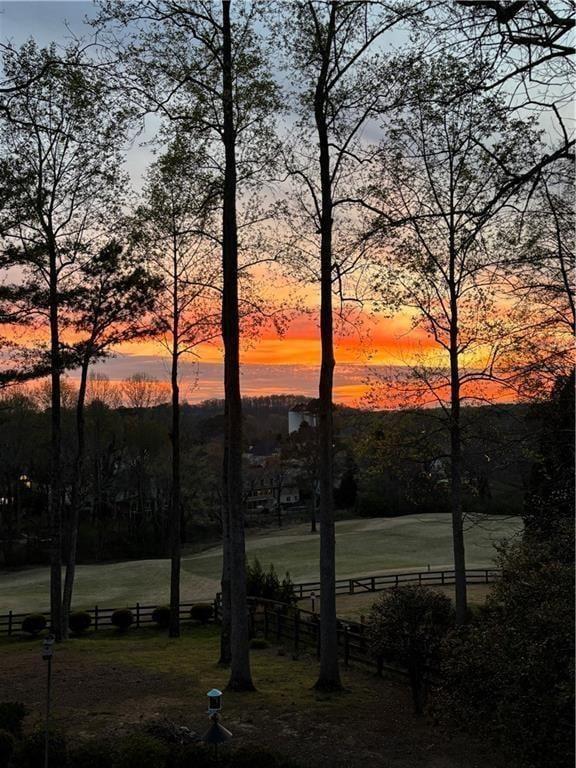
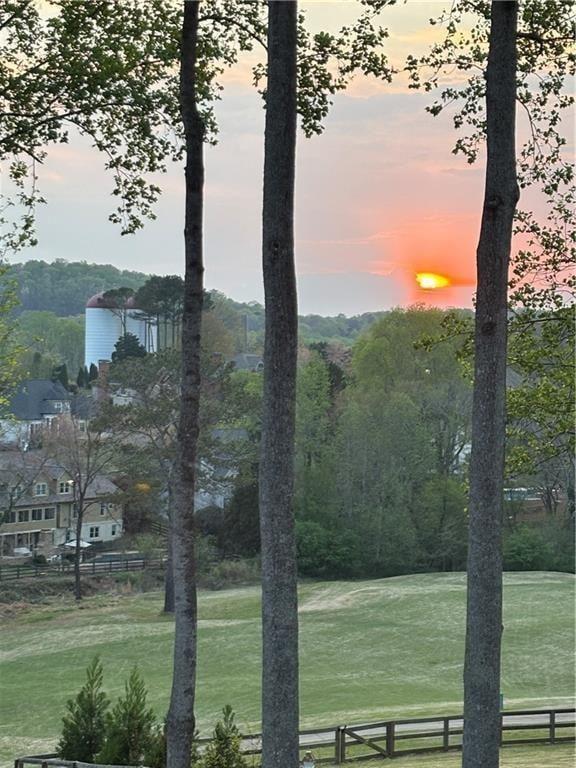
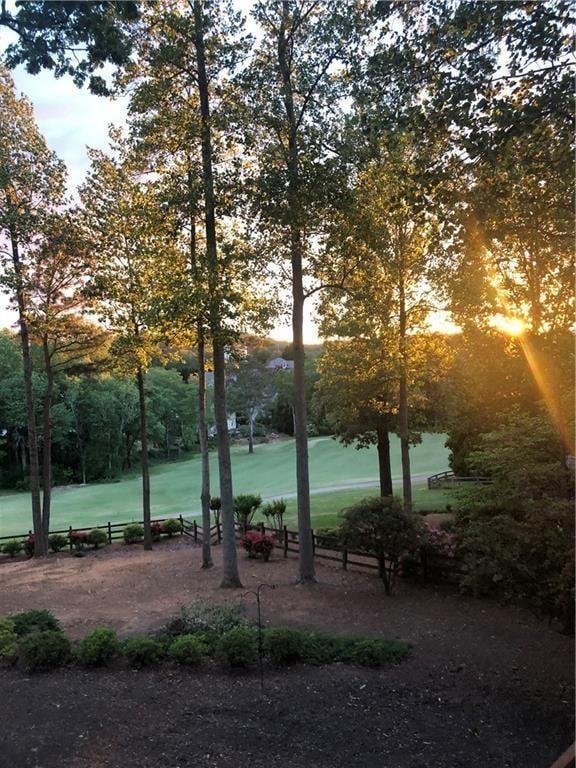
Sunsets & Silos - Welcome to one of Bradshaw Farm's most picturesque settings, where sweeping golf course views, unforgettable sunsets, and the iconic Bradshaw silos create an exclusive backdrop. Perfectly positioned along the 9th fairway, this timeless traditional home offers over three finished levels of thoughtfully designed living space with the highly sought-after primary suite on the main level. Step inside to discover gleaming hardwood floors, plantation shutters, soaring ceilings, and a family room anchored by a stone fireplace, custom built-in bookcases, and windows that frame the incredible views beyond. The spacious main-level owner's retreat is a true sanctuary, featuring a beautifully renovated spa-inspired bath with designer tile, marble countertops, dual vanities, a seamless glass shower, and an oversized walk-in closet. The kitchen with granite counters, and SS appliances, including double ovens, gas cooktop and hidden walk in pantry, flows into the living spaces, creating the perfect setting for everyday living and entertaining while keeping the breathtaking backyard views front and center. Upstairs you'll find three generously sized bedrooms and two full baths, including a private ensuite plus a Jack-and-Jill bath , providing flexible space for family and guests. The finished daylight terrace level expands the home's versatility with a large recreation room, custom bar area, pool table, fifth bedroom, full bath, and abundant room for entertaining, movie nights, hobbies, or multi-generational living. Outside, enjoy a fenced backyard, spacious deck, and one of Bradshaw Farm's most captivating outdoor settings. Whether you're sipping your morning coffee overlooking the golf course or relaxing as the sun sets behind the historic silos, this backyard offers a view that can't be duplicated. Additional features include three-sided brick, classic architectural details, and a floor plan designed for both everyday comfort and memorable entertaining. Located in the highly sought-after Bradshaw Farm community with exceptional neighborhood amenities including golf, swimming, tennis, pickleball, parks, playgrounds, and walking trails. Close to award winning schools, nearby downtown Woodstock dining and entertainment and easy access to hwys. Don't miss this opportunity to own a home with an iconic view in an iconic neighborhood!
| 3 weeks ago | Price changed to $825,000 | |
| 3 weeks ago | Listing updated with changes from the MLS® | |
| 3 months ago | Status changed to Active | |
| 3 months ago | Listing first seen on site |
Listings identified with the FMLS IDX logo come from FMLS and are held by brokerage firms other than the owner of this website and the listing brokerage is identified in any listing details. Information is deemed reliable but is not guaranteed. If you believe any FMLS listing contains material that infringes your copyrighted work, please click here to review our DMCA policy and learn how to submit a takedown request.

© 2017-2026 First Multiple Listing Service, Inc.
Did you know? You can invite friends and family to your search. They can join your search, rate and discuss listings with you.