
3655 Peachtree Road NE 204Atlanta, GA 30319
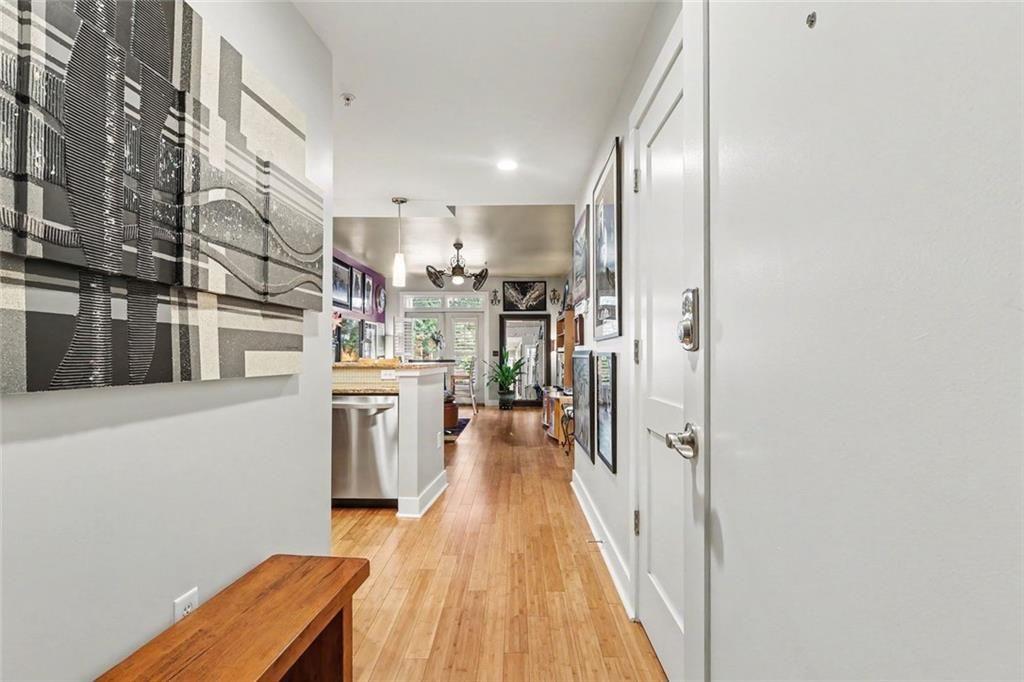
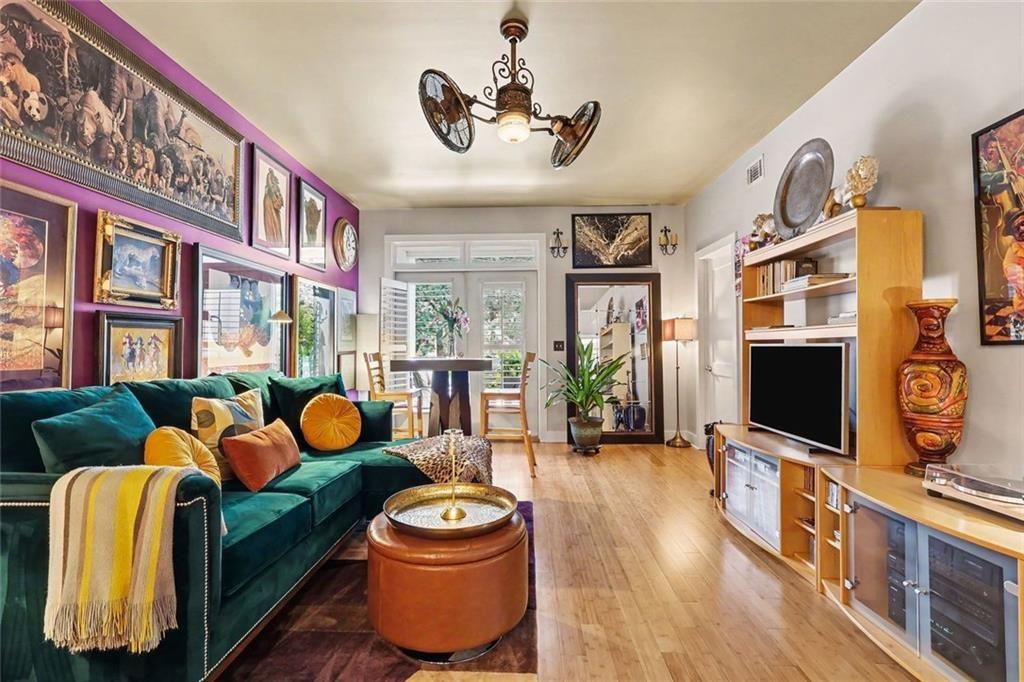
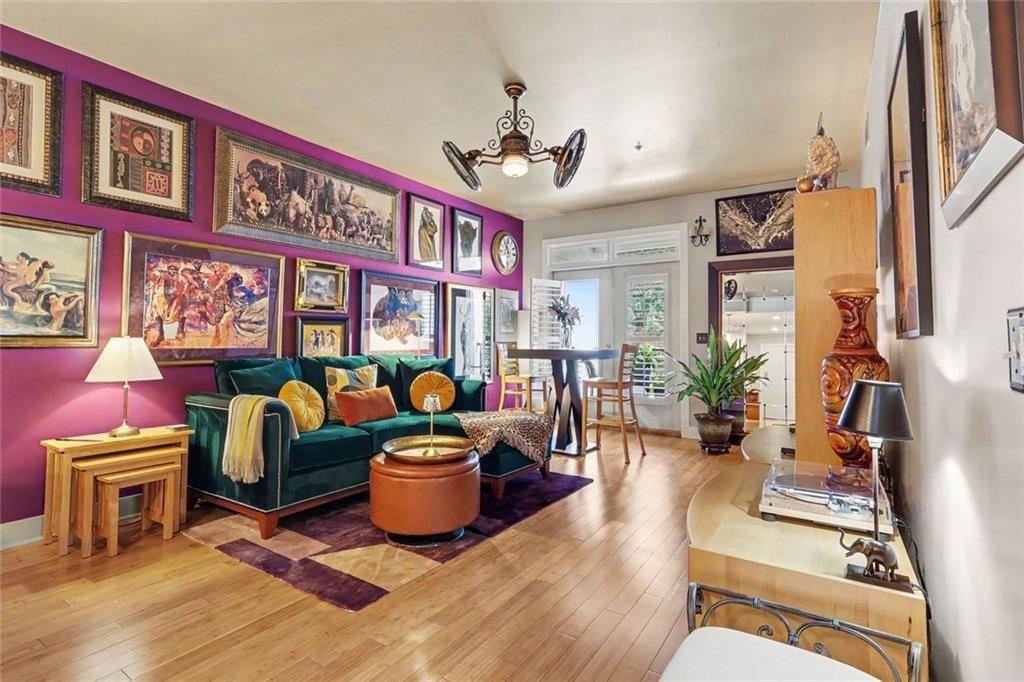
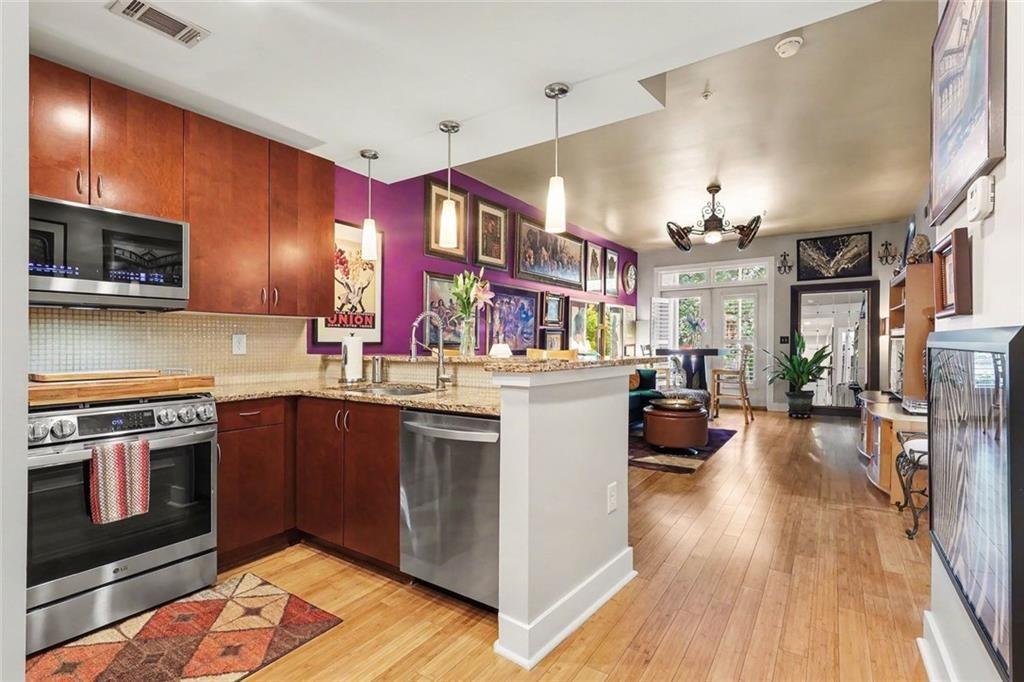
Designed by Lord, Aeck & Sargent this deco influenced mid-rise is ideally positioned on prestigious Peachtree Road. Set within the professionally managed, 13 unit 3655 Peachtree Road Condominiums, this home combines a discreet urban-residential setting with easy access to the best that metro-Atlanta has to offer. This beautifully designed move-in ready Buckhead residence offers privacy, convenience, and refined city living. This 2-bedroom, 2-bath corner unit home blends modern upgrades in a comfortable building setting. The airy main living area faces Peachtree Road and features updated fixtures, bamboo flooring, French doors with plantation shutters that open to a private balcony. The kitchen includes all "Smart" modern stainless-steel appliances including a French door fridge, dishwasher, a gas range that air fries and convection bakes, built-in microwave, stone counter-tops, breakfast bar and pantry. The in-unit laundry comes fitted with a stacked laundry suite and extra cabinets for storage, the newly installed HVAC has a 10-year warranty, and the upsized water heater is just over 2 -years new. The bright freshly decorated master bedroom has tall ceilings, an updated remote controlled ceiling fan, plantation shutters, and custom shelving in the closet. The master bath features an updated step-in double shower, and a stone dual vanity. The second bathroom includes a tub w/shower. The second bedroom offers generous closet space and works well as a guest room, office, or flex space. Two deeded parking spaces are included, one inside the garage, and another under the covered off-street parking at the rear of the building. There is extra off-street parking spaces and the building features keyless entry, a call box, camera access, and touchless motion sensors. Recent updates include a renovated main floor with a club room, fitness area, custom iron entry door, and refreshed hallways.
| a week ago | Status changed to Active | |
| a week ago | Listing updated with changes from the MLS® | |
| a week ago | Listing first seen on site |
Listings identified with the FMLS IDX logo come from FMLS and are held by brokerage firms other than the owner of this website and the listing brokerage is identified in any listing details. Information is deemed reliable but is not guaranteed. If you believe any FMLS listing contains material that infringes your copyrighted work, please click here to review our DMCA policy and learn how to submit a takedown request.

© 2017-2026 First Multiple Listing Service, Inc.
Did you know? You can invite friends and family to your search. They can join your search, rate and discuss listings with you.