Save
Ask
Tour
Hide
Share
$539,900
47 Days On Site

700 Braidwood Ridge
Acworth, GA 30101

For Sale|Single Family Residence|Active
5
Beds
4
Total Baths
4
Full Baths
3,511
SqFt
$154
/SqFt
1999
Built
Subdivision:
Brookstone III
County:
Cobb
Listing Courtesy Of: Lauren Loper of EXP Realty, LLC. Broker: 888-959-9461 Prefer Ph#:[email protected]
Call Now: 770-240-2004
Is this the listing for you? We can help make it yours.
770-240-2004
700 Braidwood Ridge700 Braidwood Ridge700 Braidwood Ridge700 Braidwood Ridge
Save
Ask
Tour
Hide
Share

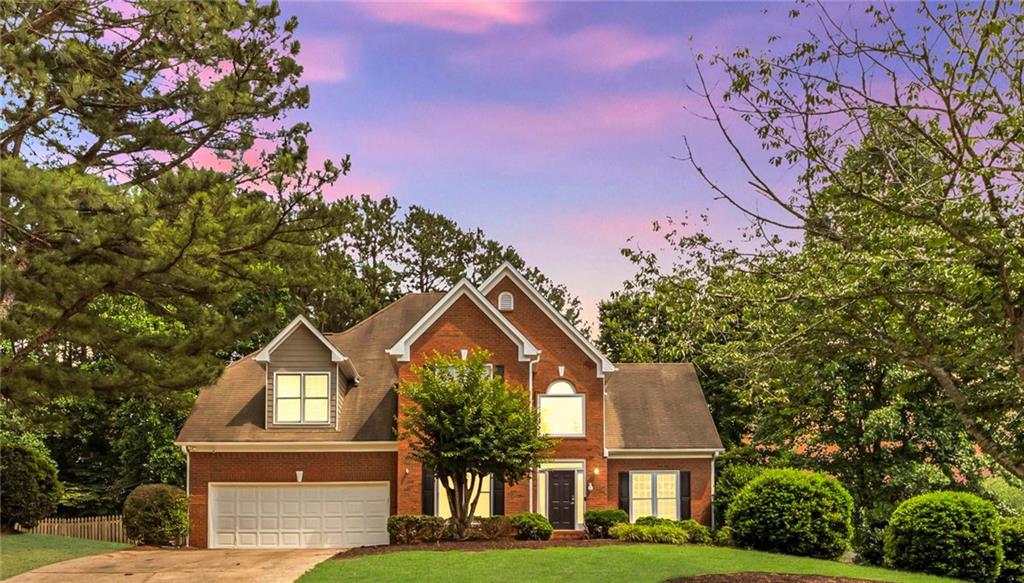
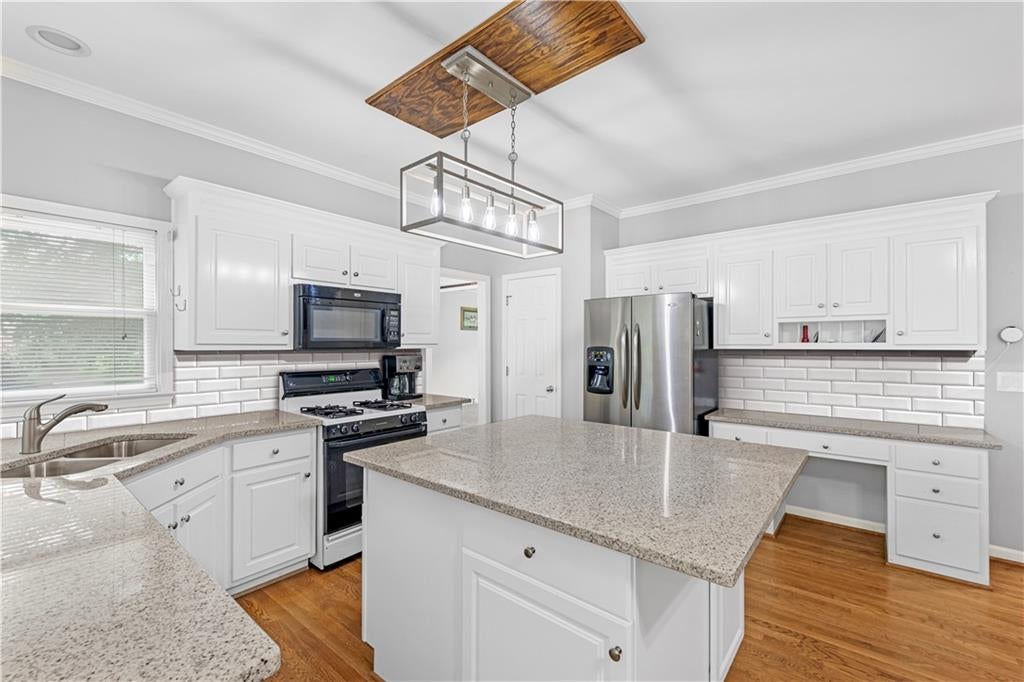
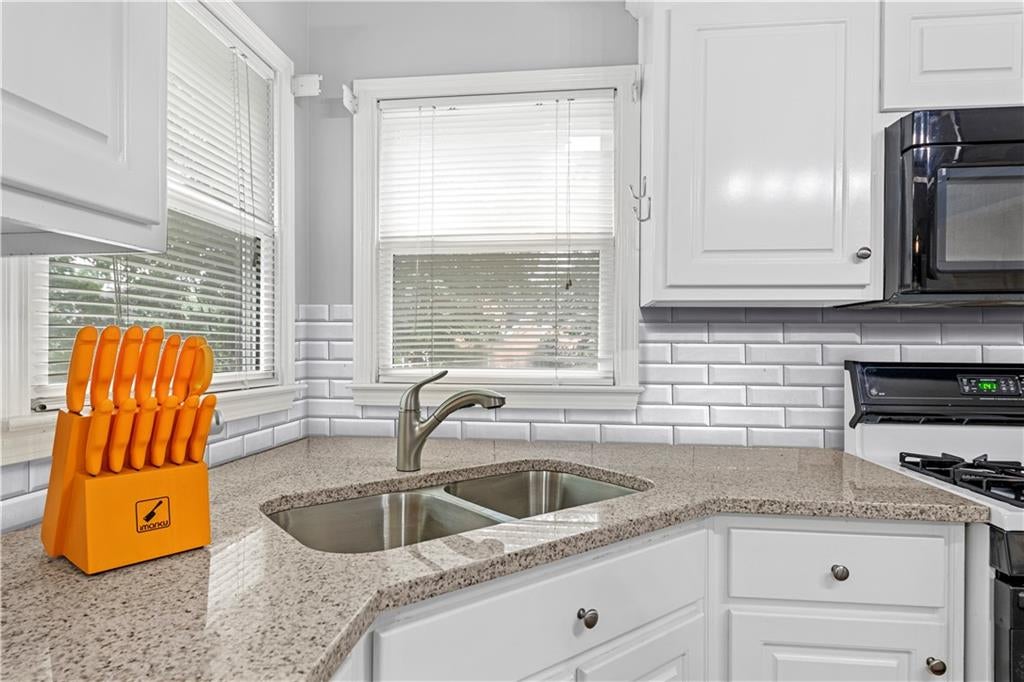
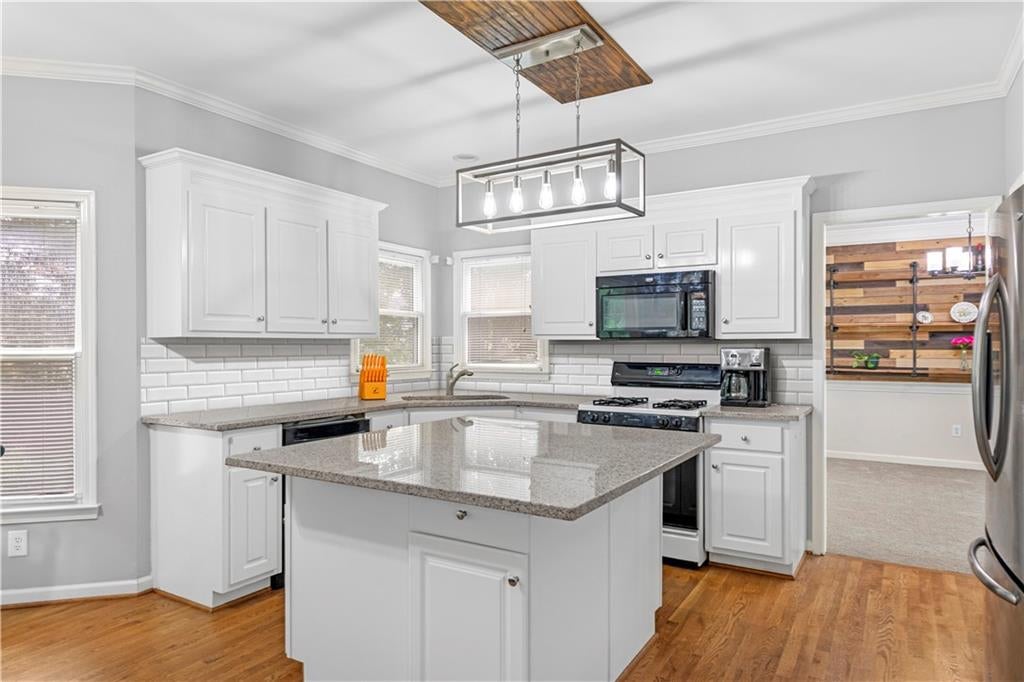
tep into instant homeownership envy with over $15,000 in recently completed, must-see upgrades and breathtaking, gleaming hardwoods sweeping across the entire first floor! One look inside and you’ll know immediately: this is where you belong. At the absolute lowest price per square foot in the neighborhood, this 5-bedroom, 4-bathroom, 4,323-square-foot Brookstone masterpiece is an undeniable steal packing instant equity. Premium upgrades & turnkey perfection include the kitchen freshly transformed with brand-new granite countertops, a stylish new subway tile backsplash, and a massive custom island with updated cabinetry and granite - a home chef's dream! Refreshed main & upper levels have gorgeous refinished hardwoods, new & nearly new carpets matched across all 3 levels, paired with fresh flooring upgrades in the upper Jack-and-Jill bath vanity areas and closets. Done for you big-ticket items give you peace of Mind of modernized comfort with two newer HVAC systems (1 and 5 years old) and a 3-year-old water heater. Unmatched Space & Layout on the main level Flexibility: Includes a private main-floor bedroom with a granite updated full bath—ideal for guests, in-laws, or an executive office. The primary suite is like a retreat featuring a dedicated sitting area, custom built-in walk-in closet, and an updated en-suite bath with dual vanities. Showstopping finished basement and storage gives you a massive lower-level entertainment paradise complete with a full bath, flex bedroom/media room, huge game room (billiard table and bar negotiable!), and endless extra storage. You get an outdoor & community paradise to enjoy with a brand-new deck overlooking a huge, flat, fully fenced backyard on a prime 0.425-acre corner lot at the intersection of three quiet cul-de-sacs. Located in the coveted Harrison High School district with premier Brookstone III amenities including half-Olympic pool, tennis/pickleball courts, clubhouse, and playground. Homes offering this scale, top-tier updates, and record-low price per square foot don't last. Grab this unbelievable value before it's gone!

Save
Ask
Tour
Hide
Share
Listing Snapshot
Price 
$539,900
Days On Site 
47 Days
Bedrooms 
5
Inside Area (SqFt) 
3,511 sqft
Total Baths 
4
Full Baths 
4
Partial Baths 
N/A
Lot Size 
0.425 Acres
Year Built 
1999
MLS® Number 
7797275
Status 
Active
Property Tax 
$5,029
HOA/Condo/Coop Fees 
$57.5 monthly
Sq Ft Source 
Owner
Friends & Family
Recent Activity
2 weeks agoPrice changed to $539,900
2 weeks agoListing updated with changes from the MLS®
2 months agoStatus changed to Active
2 months agoListing first seen on site
General Features
Acres 
0.425
Attached Garage 
Yes
Foundation 
Concrete Perimeter
Garage 
Yes
Garage Spaces 
2
Green Energy Efficient 
Thermostat
Land Lease 
No
Levels 
Three Or More
Parking 
AttachedGarageGarage Door OpenerKitchen Level
Parking Spaces 
2
Property Sub Type 
Single Family Residence
Sewer 
Public Sewer
SqFt Above 
2948
SqFt Below 
563
SqFt Total 
4323
Style 
Traditional
Utilities 
Cable AvailablePhone Available
Water Source 
Public
Interior Features
Appliances 
DishwasherDisposalGas RangeGas Water HeaterMicrowaveRefrigeratorSelf Cleaning Oven
Basement 
DaylightFinished
Cooling 
Attic FanCeiling Fan(s)Central AirElectric
Fireplace 
Yes
Fireplace Features 
Family RoomWood Burning Stove
Fireplaces 
1
Flooring 
CarpetTileVinylOther
Heating 
CentralForced AirNatural Gas
Interior 
Eat-in KitchenPantryKitchen IslandBookcasesDouble VanityEntrance FoyerSmart HomeTray Ceiling(s)Vaulted Ceiling(s)Walk-In Closet(s)Wet Bar
Laundry Features 
Upper Level
Main Level Bedrooms 
1
Window Features 
Insulated Windows
Save
Ask
Tour
Hide
Share
Exterior Features
Construction Details 
ConcreteHardiPlank Type
Exterior 
None
Fencing 
Back YardFencedFront YardPrivacy
Frontage 
0
Lot Features 
Back YardCorner LotLevelPrivateWooded
Other Structures 
None
Patio And Porch 
Deck
Pool Features 
None
Road Frontage 
None
Roof 
Composition
Spa Features 
None
View 
Other
Waterfront Features 
None
Waterview 
Other
Windows/Doors 
Insulated Windows
Community Features
Association Dues 
690
Community Features 
ClubhousePlaygroundPoolSidewalksStreet LightsTennis Court(s)
Financing Terms Available 
CashConventionalFHAVA Loan
HOA Fee Frequency 
Annually
Horse Property 
None
Roads 
Asphalt
Schools
School District
Unknown
Elementary School
Vaughan
Middle School
Lost Mountain
High School
Harrison
Listing Courtesy Of: Lauren Loper of EXP Realty, LLC. Broker: 888-959-9461 Prefer Ph#:[email protected]

Listings identified with the FMLS IDX logo come from FMLS and are held by brokerage firms other than the owner of this website and the listing brokerage is identified in any listing details. Information is deemed reliable but is not guaranteed. If you believe any FMLS listing contains material that infringes your copyrighted work, please click here to review our DMCA policy and learn how to submit a takedown request.



© 2017-2026 First Multiple Listing Service, Inc.

Neighborhood & Commute
Source: Walkscore
Save
Ask
Tour
Hide
Share