Save
Ask
Tour
Hide
Share
$369,000
24 Days On Site

218 Redbud Road
Canton, GA 30114

For Sale|Townhouse|Active
3
Beds
3
Total Baths
2
Full Baths
1
Partial Bath
1,924
SqFt
$192
/SqFt
2026
Built
Subdivision:
Grandview Terrace
County:
Cherokee
Listing Courtesy Of: Laura Thomson of Weekley Homes Realty Broker: 404-481-3851 Prefer Ph#:[email protected]
Call Now: 770-240-2004
Is this the listing for you? We can help make it yours.
770-240-2004
218 Redbud Road218 Redbud Road218 Redbud Road
Save
Ask
Tour
Hide
Share

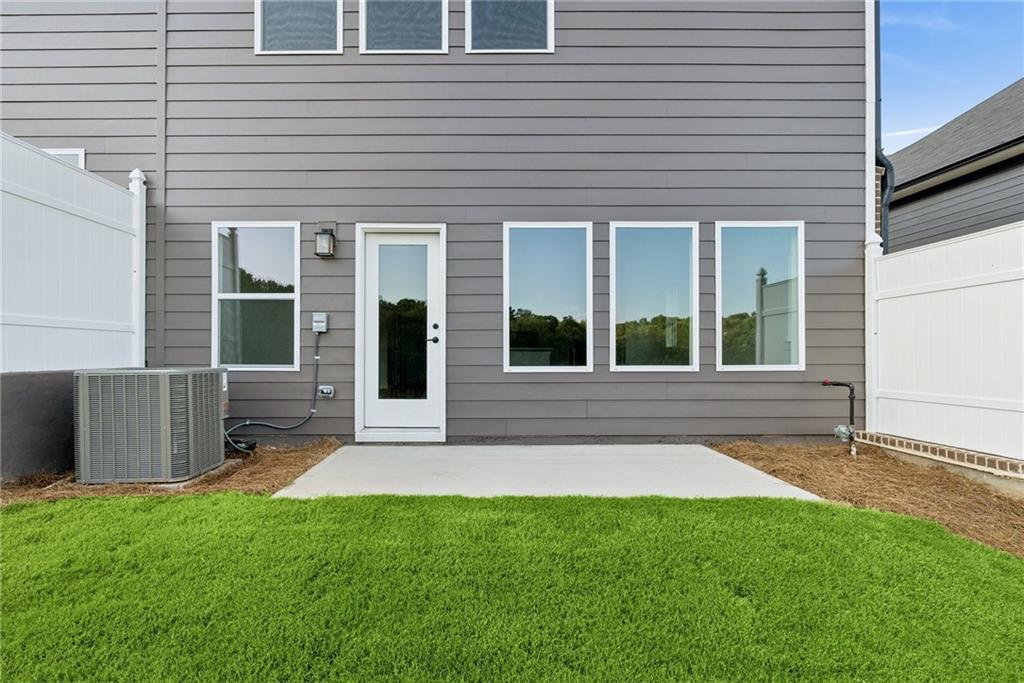
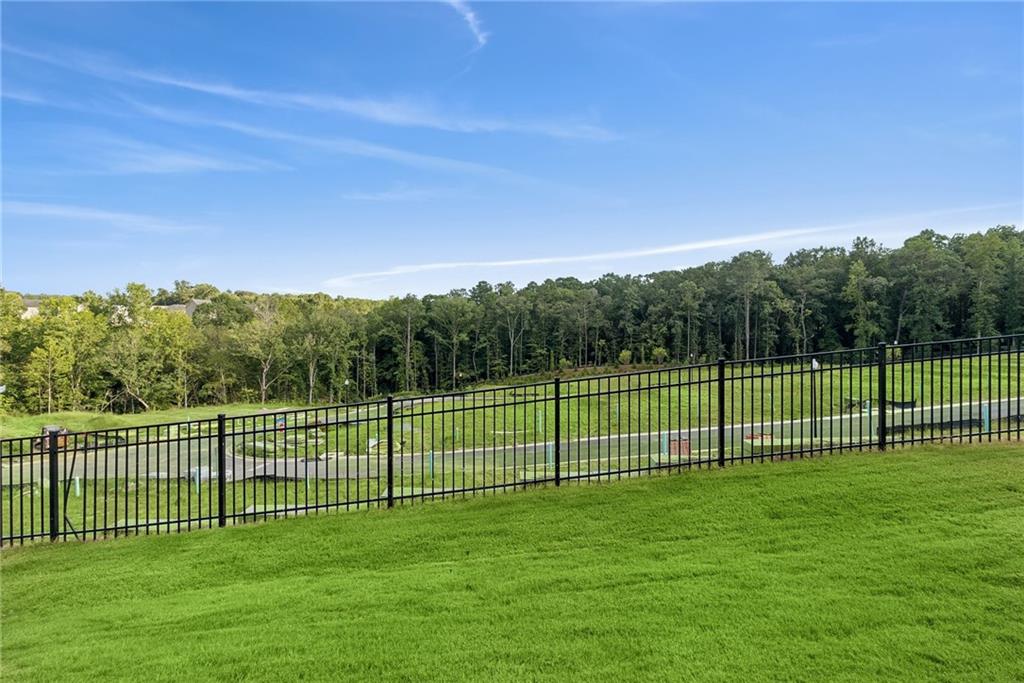
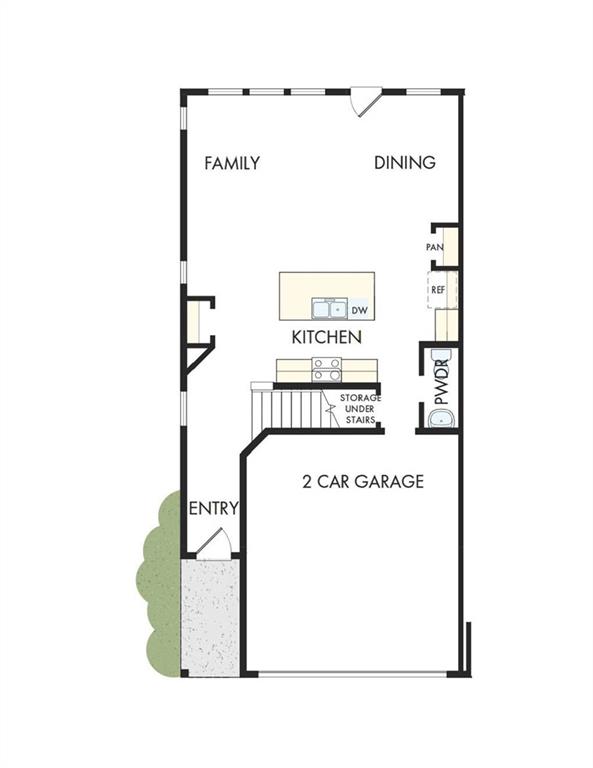
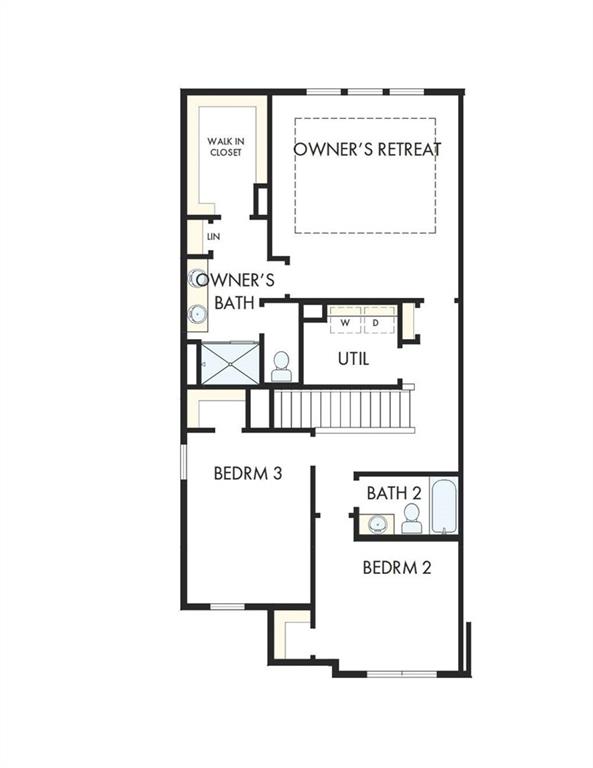
This Woodstone floor plan offers something most townhomes simply cannot provide, extra windows that bring beautiful natural light into the kitchen, great room, and surrounding living spaces. The open concept main level feels bright, comfortable, and spacious, with the kitchen flowing easily into the great room for everyday living, quiet mornings, or entertaining friends and family. Upstairs, the oversized Owner’s Retreat is privately positioned at the back of the home and features elegant tray ceilings with generous natural light, creating a space that feels peaceful and inviting. Two additional bedrooms offer flexibility for a guest room, home office, creative space, or gym. A second floor laundry room adds everyday convenience right where it is needed. This home is finished with the Legacy Design, thoughtfully curated by David Weekley’s award winning Design Consultants to create a cohesive and move in ready design. The interior palette features Pearl-colored laminate soft close cabinets paired with matte black finishes in the kitchen and bathrooms, giving the home a modern yet timeless feel. Pendant lighting highlights the kitchen island, a tile backsplash adds warmth and texture, and the GE stainless steel appliance package includes a 4 burner gas range. LVP flooring runs throughout the full main level, with carpet on the stairs and in the upstairs bedrooms. The 2 car garage and nearby guest parking provide everyday convenience, while HOA included lawn care, exterior and roof maintenance, trash and recycling service, swimming pool, open air cabana, and community mail kiosk help make life easier. The location is just minutes from downtown Canton’s boutiques, coffee shops, and dining, with quick access to Northside Hospital Cherokee, Lake Allatoona, a nearby park and boat launch, and I 575 for commuting. Cherokee County schools serve the community, with the future Cherokee High School site close by. Built to David Weekley’s energy efficient standards, Homesite 105 offers the privacy and natural light of an end unit, the warmth of a beautifully designed interior, and the ease of a community that takes care of the details, so you can simply enjoy where you live.

Save
Ask
Tour
Hide
Share
Listing Snapshot
Price 
$369,000
Days On Site 
24 Days
Bedrooms 
3
Inside Area (SqFt) 
1,924 sqft
Total Baths 
3
Full Baths 
2
Partial Baths 
1
Lot Size 
N/A
Year Built 
2026
MLS® Number 
7797413
Status 
Active
Property Tax 
N/A
HOA/Condo/Coop Fees 
$280 monthly
Sq Ft Source 
Owner
Friends & Family
Recent Activity
4 days agoPrice changed to $369,000
4 days agoListing updated with changes from the MLS®
4 weeks agoListing first seen on site
General Features
Attached Garage 
Yes
Foundation 
Slab
Garage 
Yes
Garage Spaces 
2
Green Energy Efficient 
Windows
Home Warranty 
Yes
Land Lease 
No
Levels 
Two
Parking 
AttachedDrivewayGarageGarage Door OpenerGarage Faces FrontParking Lot
Parking Spaces 
2
Property Condition 
New Construction
Property Sub Type 
Townhouse
Security 
Smoke Detector(s)Carbon Monoxide Detector(s)Fire AlarmSecurity Gate
Sewer 
Public Sewer
SqFt Above 
1924
SqFt Total 
1924
Style 
ContemporaryModernTownhouse
Utilities 
Cable AvailableElectricity AvailableNatural Gas AvailablePhone AvailableSewer AvailableUnderground UtilitiesWater Available
Water Source 
Public
Interior Features
Appliances 
DishwasherDisposalGas OvenGas RangeMicrowave
Basement 
None
Cooling 
Central Air
Electric 
220 Volts in Laundry
Fireplace Features 
None
Flooring 
CarpetCeramic TileVinyl
Heating 
CentralNatural Gas
Interior 
PantryKitchen IslandHigh Speed InternetTray Ceiling(s)Walk-In Closet(s)
Laundry Features 
Upper Level
Window Features 
Double Pane WindowsInsulated Windows
Save
Ask
Tour
Hide
Share
Exterior Features
Construction Details 
HardiPlank Type
Exterior 
None
Fencing 
None
Lot Features 
Landscaped
Other Structures 
None
Patio And Porch 
Patio
Pool Features 
None
Road Frontage 
Private Road
Roof 
CompositionShingle
Spa Features 
None
View 
Mountain(s)Trees/WoodsOther
Waterfront Features 
None
Waterview 
Mountain(s)Trees/WoodsOther
Windows/Doors 
Double Pane WindowsInsulated Windows
Community Features
Association Dues 
280
Community Features 
GatedPool
Financing Terms Available 
CashConventionalFHAVA Loan
HOA Fee Frequency 
Monthly
Horse Property 
None
Roads 
AsphaltPaved
Schools
School District
Unknown
Elementary School
William G. Hasty, Sr.
Middle School
Freedom - Cherokee
High School
Cherokee
Listing Courtesy Of: Laura Thomson of Weekley Homes Realty Broker: 404-481-3851 Prefer Ph#:[email protected]

Listings identified with the FMLS IDX logo come from FMLS and are held by brokerage firms other than the owner of this website and the listing brokerage is identified in any listing details. Information is deemed reliable but is not guaranteed. If you believe any FMLS listing contains material that infringes your copyrighted work, please click here to review our DMCA policy and learn how to submit a takedown request.



© 2017-2026 First Multiple Listing Service, Inc.

Neighborhood & Commute
Source: Walkscore
Save
Ask
Tour
Hide
Share