
1202 Commonwealth Avenue SWMarietta, GA 30064
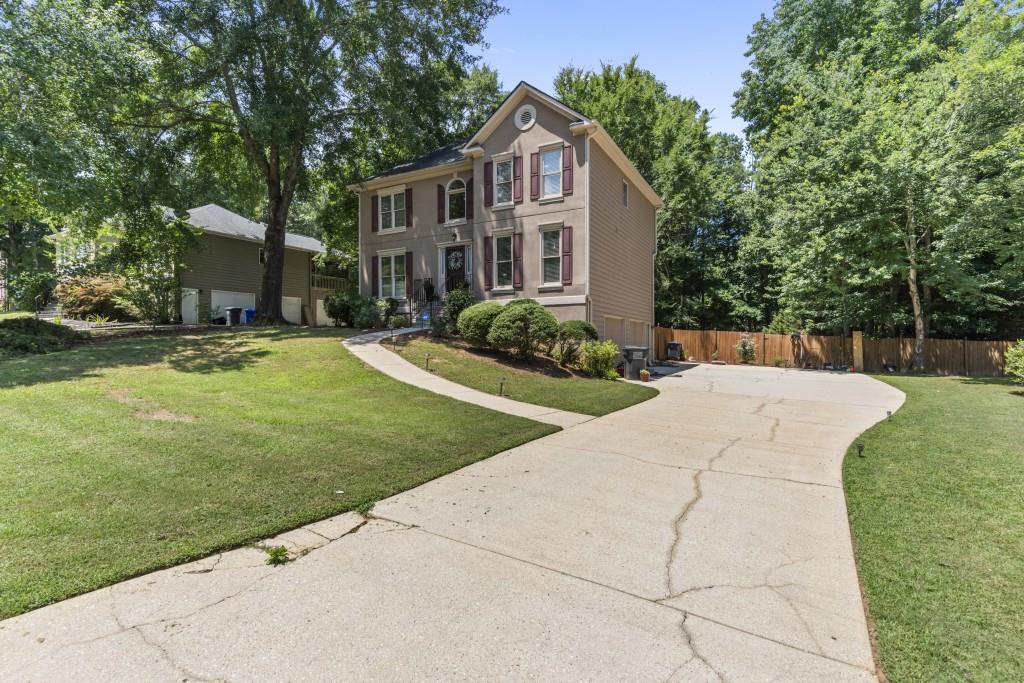
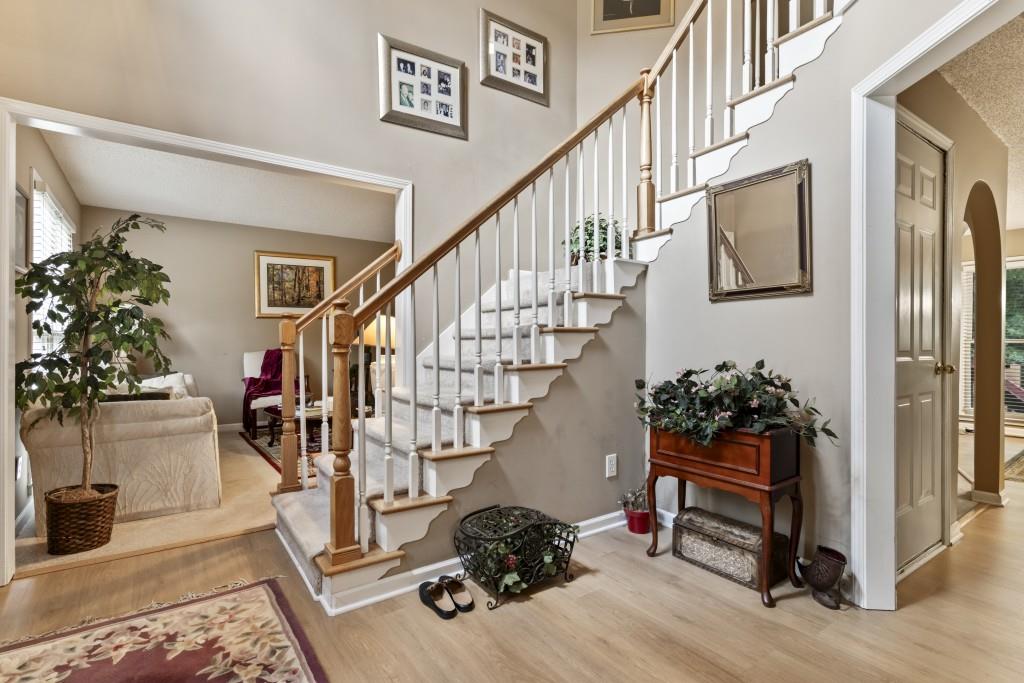
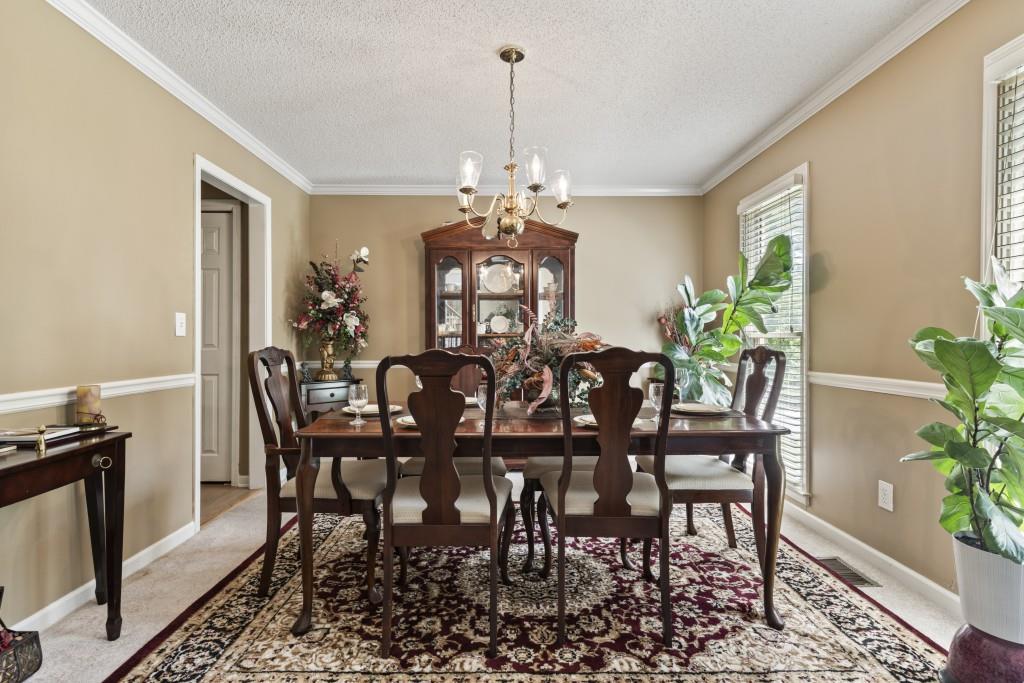
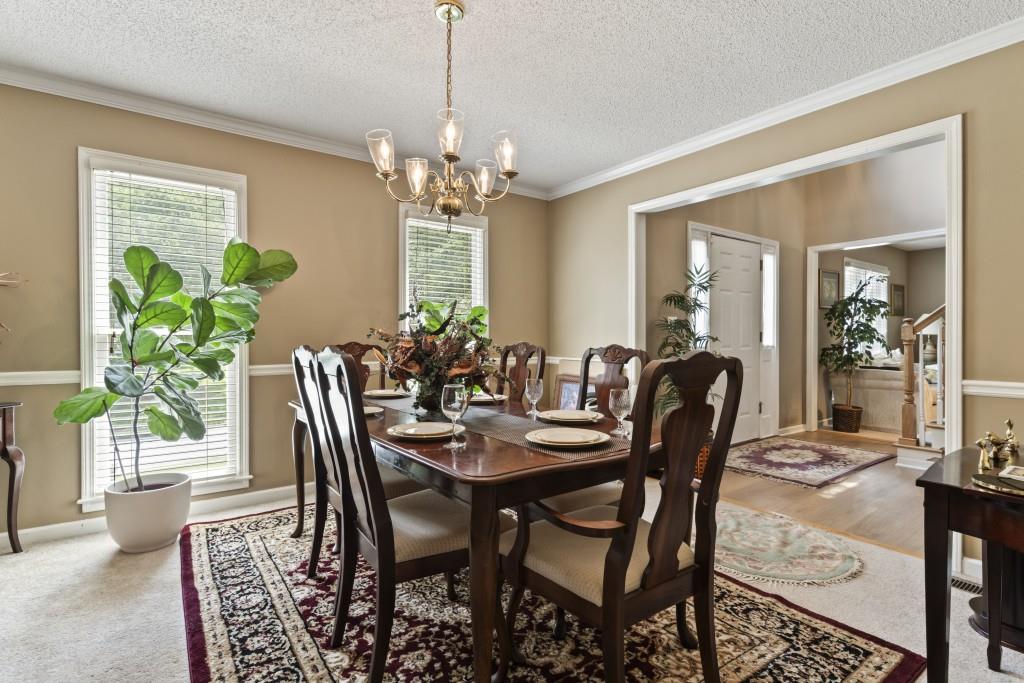
Welcome home to this spacious two-story residence with a finished basement, offering 5 bedrooms, 3 full bathrooms, a convenient half bath, and a versatile floor plan designed to fit a variety of lifestyles. Ideally located in a desirable area, this home combines generous living space with endless potential for its next owner. The main level features a welcoming layout with formal living and dining rooms, perfect for entertaining or everyday gatherings. The great room flows seamlessly through arched openings into the breakfast area and kitchen, creating an open feel while maintaining defined living spaces. Recently installed luxury vinyl plank flooring enhances the kitchen, adding both style and durability. From the great room, step outside onto the expanded rear deck featuring built-in benches and stairs leading down to the fenced backyard. The backyard offers plenty of space to enjoy the outdoors and includes an in-ground pool, providing a great opportunity for outdoor enjoyment and customization to fit your vision. Upstairs, you'll find four bedrooms, including a private primary suite situated at the end of the hallway for added privacy, along with a linen closet and disappearing attic stairs. The spacious primary bedroom features a tray ceiling and an oversized en-suite bathroom complete with a walk-in closet, private water closet, and ample space to begin and end your day. The finished basement expands the home's functionality with a full bathroom and a finished room featuring two closets that may serve a variety of purposes to fit your needs. The drive-under two-car garage provides convenient parking, while additional storage includes a dedicated storage closet and a separate enclosed area ideal for lawn equipment, seasonal items, or workshop space. Lovingly cared for through the years, this home is ready for its next chapter. Whether you're looking for room to grow, space to entertain, or simply a place to create lasting memories, this property offers the opportunity to make it your own in a location that's convenient to everyday amenities.
| 2 months ago | Status changed to Active | |
| 2 months ago | Listing updated with changes from the MLS® | |
| 2 months ago | Listing first seen on site |
Listings identified with the FMLS IDX logo come from FMLS and are held by brokerage firms other than the owner of this website and the listing brokerage is identified in any listing details. Information is deemed reliable but is not guaranteed. If you believe any FMLS listing contains material that infringes your copyrighted work, please click here to review our DMCA policy and learn how to submit a takedown request.

© 2017-2026 First Multiple Listing Service, Inc.
Did you know? You can invite friends and family to your search. They can join your search, rate and discuss listings with you.