
6342 Brookridge DriveFlowery Branch, GA 30542
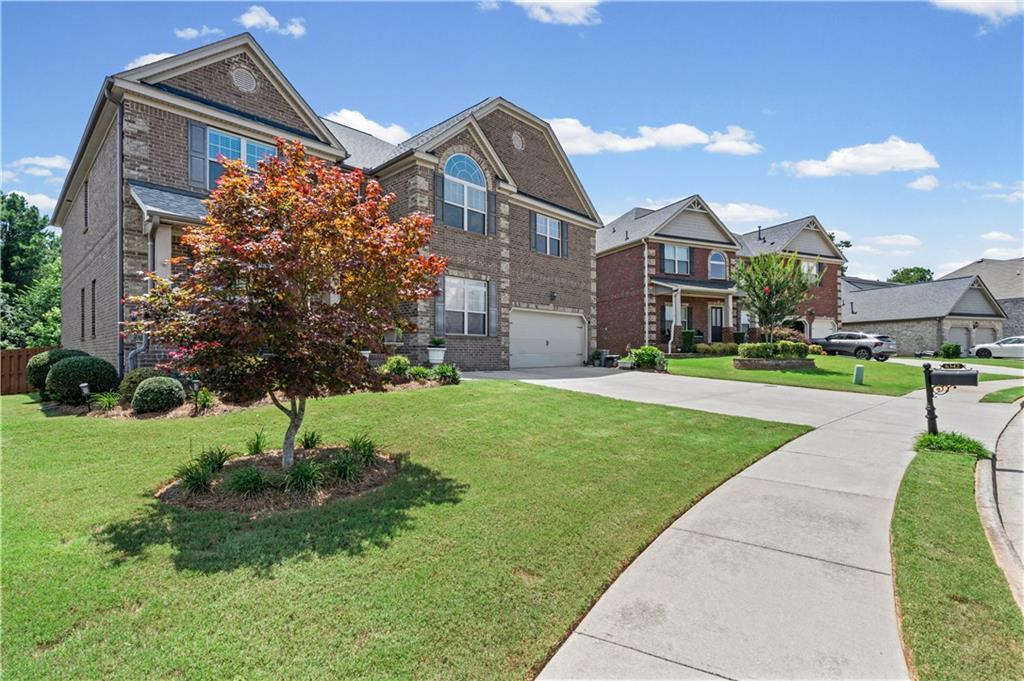
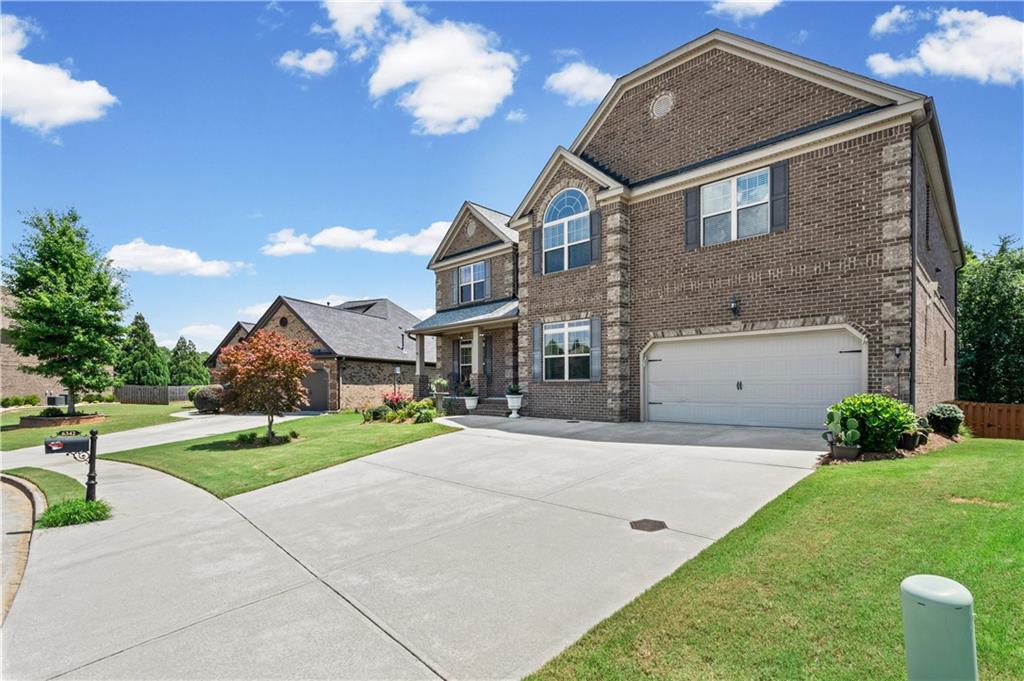
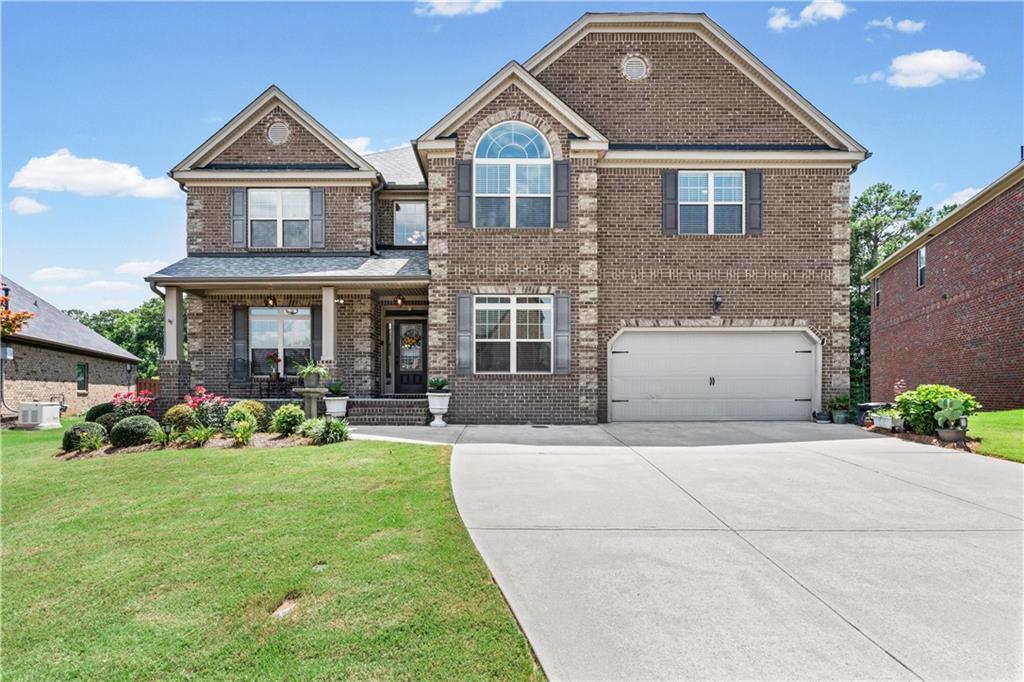
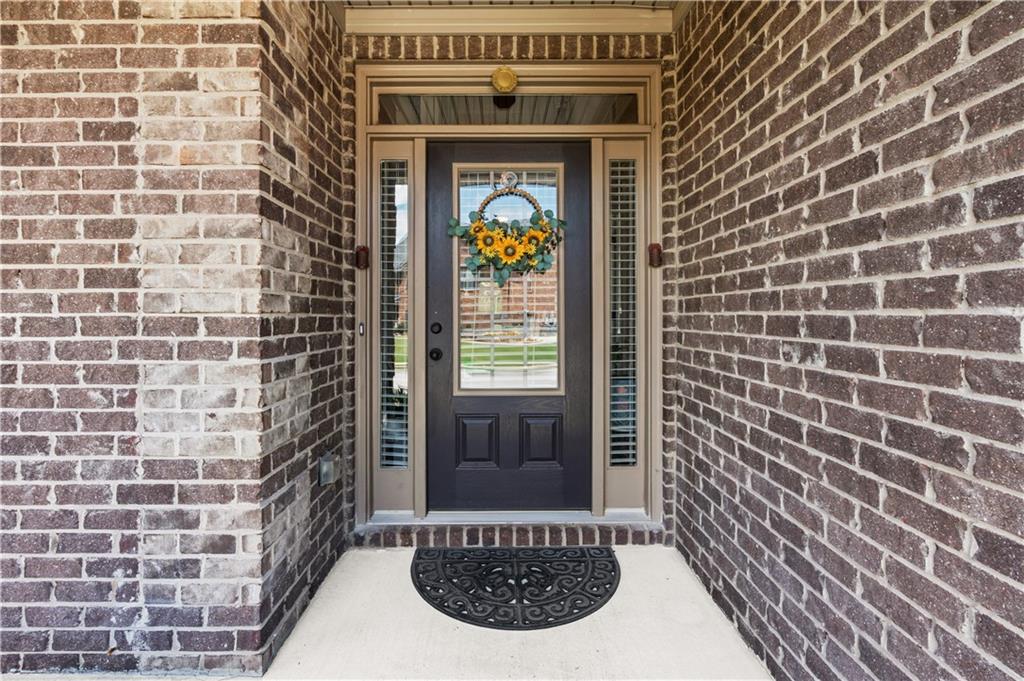
Luxury Living in the Award-Winning Buford City School District! Welcome to this stunning three-sided brick residence, where timeless elegance meets modern comfort. Perfectly situated in one of the area's most desirable communities, this spacious home offers exceptional craftsmanship, versatile living spaces, and room to grow. A grand two-story foyer opens to an expansive floor plan featuring rich hardwood floors, abundant natural light, and thoughtfully designed spaces for both everyday living and entertaining. The main level includes a private guest suite with a full bath, a formal dining room for memorable gatherings, and a formal living room that also makes an ideal executive home office. The impressive family room, anchored by a beautiful fireplace, flows seamlessly into the gourmet kitchen. Designed with the home chef in mind, the kitchen features granite countertops, a center island with a large breakfast bar for seating, a gas cooktop, stainless steel appliances, abundant cabinetry, and generous prep space. An additional flex room on the main level is perfect for a craft room, study, or second office, while a convenient powder room completes the first floor. The unfinished terrace-level basement presents endless possibilities to create the ultimate entertainment space, home theater, fitness room, guest suite, or additional living area customized to your lifestyle. Retreat upstairs to the luxurious owner's suite, complete with a spacious sitting area, spa-inspired bath featuring a soaking garden tub, separate walk-in shower, dual vanities, and an oversized walk-in closet. Three additional bedrooms, each with direct bathroom access, provide comfort and privacy for family and guests. A large bonus room offers flexibility as a media room, music room, game room, homeschool space, or fifth living area. The upstairs laundry room adds everyday convenience. Step outside to enjoy the expansive, fully fenced backyard. The oversized, pool-ready lot provides endless opportunities to create your own private outdoor oasis with room for entertaining, recreation, or future enhancements. Combining generous living spaces, quality finishes, an unbeatable location, and access to the highly acclaimed Buford City Schools, this exceptional home offers the lifestyle you've been waiting for.
| 9 hours ago | Listing first seen on site | |
| 9 hours ago | Listing updated with changes from the MLS® |
Listings identified with the FMLS IDX logo come from FMLS and are held by brokerage firms other than the owner of this website and the listing brokerage is identified in any listing details. Information is deemed reliable but is not guaranteed. If you believe any FMLS listing contains material that infringes your copyrighted work, please click here to review our DMCA policy and learn how to submit a takedown request.

© 2017-2026 First Multiple Listing Service, Inc.
Did you know? You can invite friends and family to your search. They can join your search, rate and discuss listings with you.