
2651 Brentford LaneSnellville, GA 30078
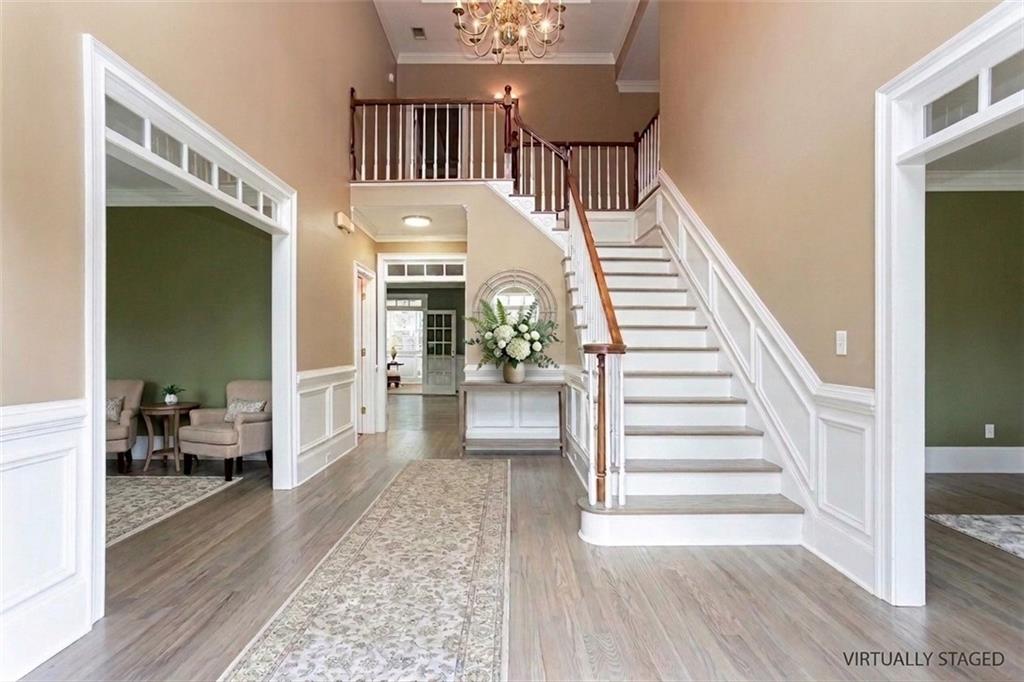
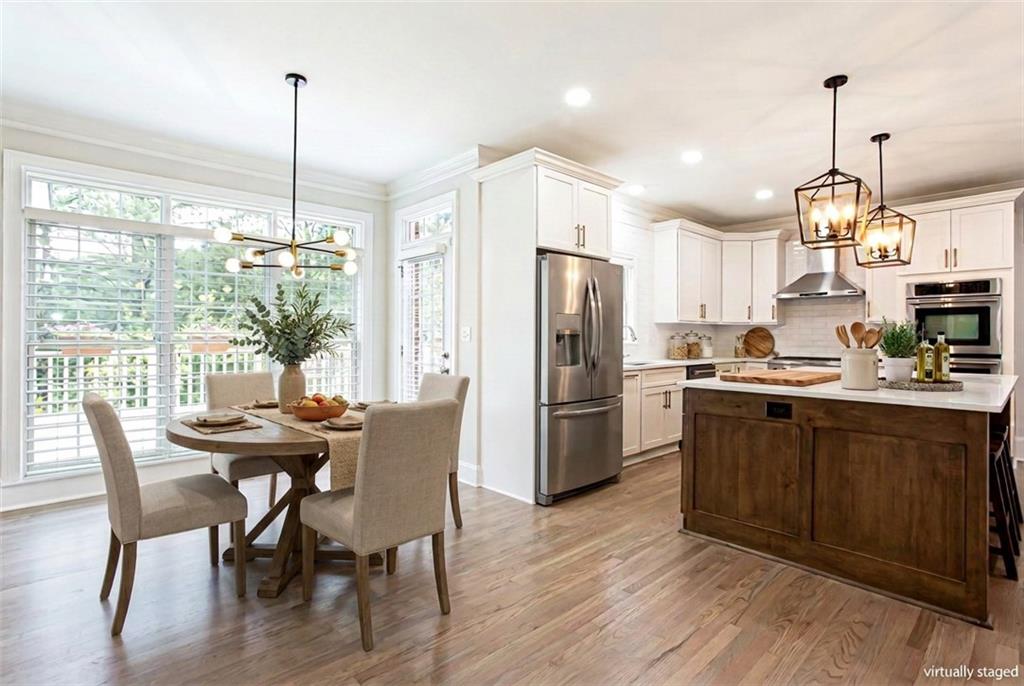
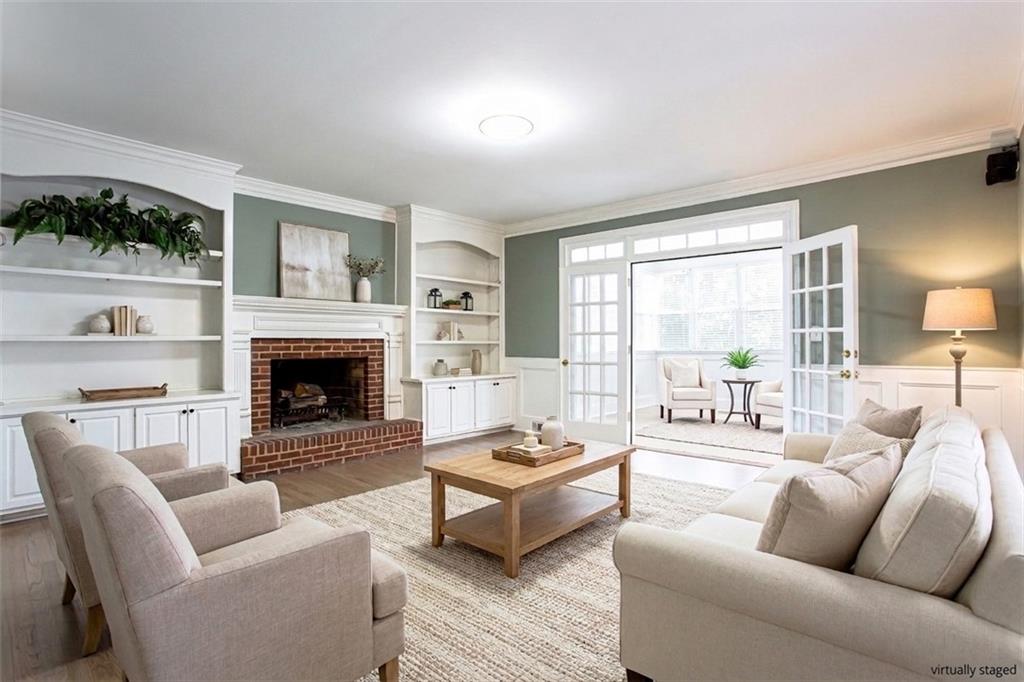
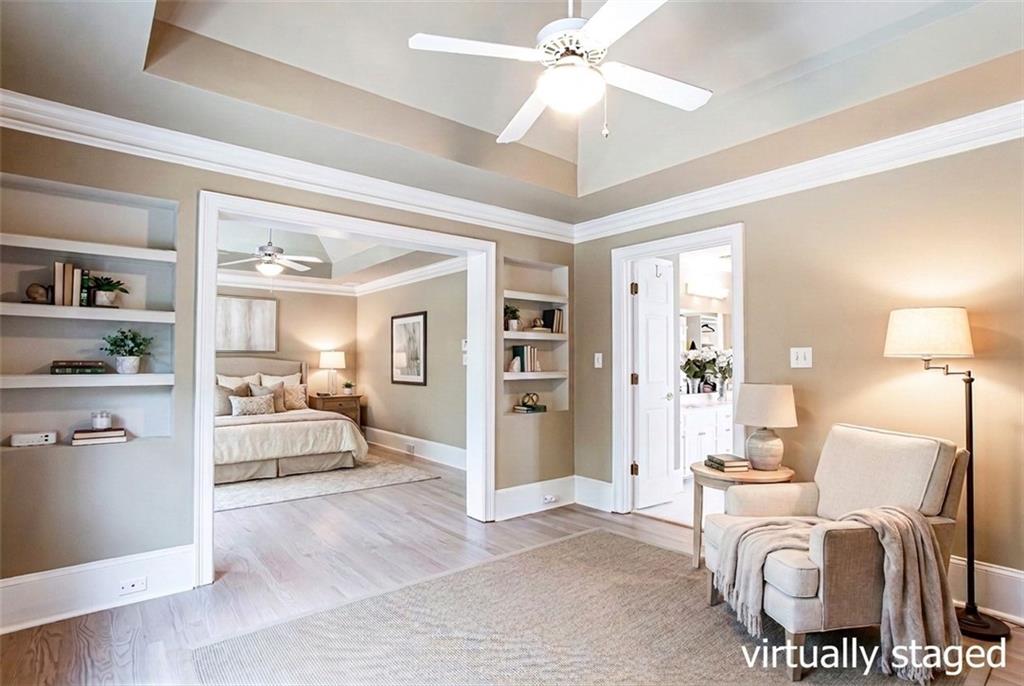
Welcome to Brookwood Manor- a brand-new chef's kitchen with quartz counters, three masonry fireplaces (one on every level), a primary suite with its own sitting room, and five bedrooms today that flex to seven with a few small tweaks. Tucked into the Brookwood Manor swim & tennis community, this home is walkable to both Brookwood Elementary and the high school, and a backyard gate opens directly onto the adjacent school grounds. The home currently offers 5 spacious bedrooms, and with a few small modifications, it can flex to an impressive 7- the formal living room converts to a 6th bedroom and the terrace-level flex room becomes a 7th, giving you rare built-in flexibility for guests, multigenerational living, or a dedicated home office. A wood-burning masonry fireplace anchors the great room, the primary suite's sitting room glows with an additional masonry fireplace, and the terrace level adds a third for cozy evenings downstairs. Spanning 6,000+ square feet across three fully finished levels, this showpiece has been transformed with over $200,000 in recent upgrades- and it shows at every turn. The Main Level sets the tone with a grand two-story foyer, soaring crown molding, and elegant transoms over every doorway. Entertain effortlessly in the formal dining room and formal living room, then gather in the great room. A light-filled sunroom with three walls of windows leads outdoors. The heart of the home is the jaw-dropping brand-new chef's kitchen- quartz countertops, a large island, stainless appliances, a Jenn-Air double oven, 6-burner gas stove, and an abundance of cabinets. A scullery with its own quartz counters, sink, dishwasher, and wine fridge keeps entertaining seamless. Storage abounds: two walk-in pantries- including a hidden butler's pantry behind a pocket door- plus a floor-to-ceiling built-in pantry with a window. A 2-car garage with epoxy floors, plantation shutters, and two coat closets round out this incredible floor. The Second Level is home to 4 bedrooms and 3 full baths. The huge primary suite features a sitting room, a spa-like bath with Jacuzzi tub and separate shower, a dedicated linen closet, and a custom walk-in dressing room. Three walk-in closets serve the home, two of them outfitted by Closets by Design. Two Jack & Jill bedrooms share a bathroom, and a fourth bedroom enjoys its own private bath- all with custom closets, plantation shutters, and blackout shades. The Terrace Level is a true wow factor- a fully self-contained living space with a masonry fireplace, 2nd full kitchen with granite counters, full bath, 2nd laundry, a dedicated exercise room with mirrored wall, a huge billiard/flex room, and loads of closet storage. Two exterior doors open directly to the pool- perfect for entertaining or multigenerational living. Outside, your private oasis awaits: a spectacular 20' x 45' Gunite inground pool with mosaic tile border, slide, diving board, and a deep end just shy of 10 feet. Salt water system, robot vacuum, new filter pump, and new salt cell make maintenance a breeze. The fully fenced yard features wrought iron-style fencing, three gates (one opening to the school grounds), custom landscaping for privacy, and three fruit-bearing fig trees. The details deliver, too: all-new Pella energy-efficient double-pane windows & insulated doors, dual HVAC zones serviced twice yearly, two separate water meters (household + irrigation/pool) that save big on utilities, inground sprinklers front & back, full alarm system, Ring doorbell & invisible fence, and attic storage with pull-down stairs, plywood flooring & extra insulation. Conveniently located just minutes from the hospital, shopping, dining, parks, and more. This is not just a home; it's a lifestyle. Schedule your private tour today before it's gone!
| 3 days ago | Price changed to $849,000 | |
| 3 days ago | Listing updated with changes from the MLS® | |
| 4 months ago | Status changed to Active | |
| 4 months ago | Listing first seen on site |
Listings identified with the FMLS IDX logo come from FMLS and are held by brokerage firms other than the owner of this website and the listing brokerage is identified in any listing details. Information is deemed reliable but is not guaranteed. If you believe any FMLS listing contains material that infringes your copyrighted work, please click here to review our DMCA policy and learn how to submit a takedown request.

© 2017-2026 First Multiple Listing Service, Inc.
Did you know? You can invite friends and family to your search. They can join your search, rate and discuss listings with you.