Save
Ask
Tour
Hide
Share
$565,000
5 Days On Site

1001 Lexington Green Pines
Cumming, GA 30040

For Sale|Condominium|Active
3
Beds
3
Total Baths
3
Full Baths
2,731
SqFt
$207
/SqFt
2022
Built
Subdivision:
Orchards of Central Park
County:
Forsyth
Listing Courtesy Of: HOLLY LEONARD of Haven Real Estate Brokers Broker: 770-217-7561 Prefer Ph#:[email protected]
Call Now: 770-240-2004
Is this the listing for you? We can help make it yours.
770-240-2004
1001 Lexington Green Pines1001 Lexington Green Pines1001 Lexington Green Pines1001 Lexington Green Pines
Save
Ask
Tour
Hide
Share

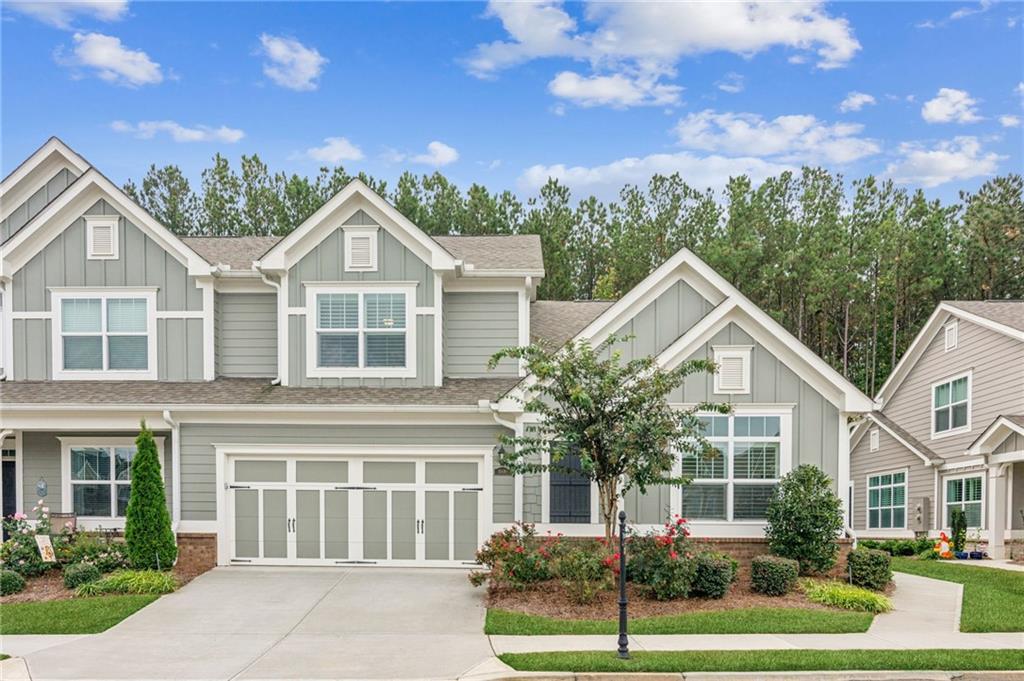
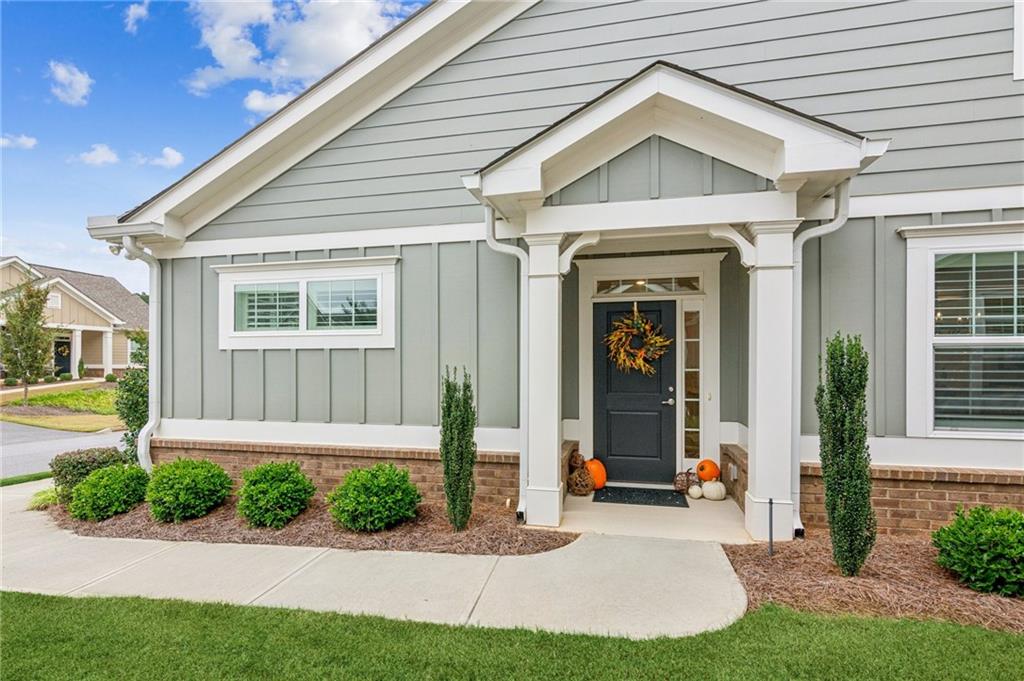
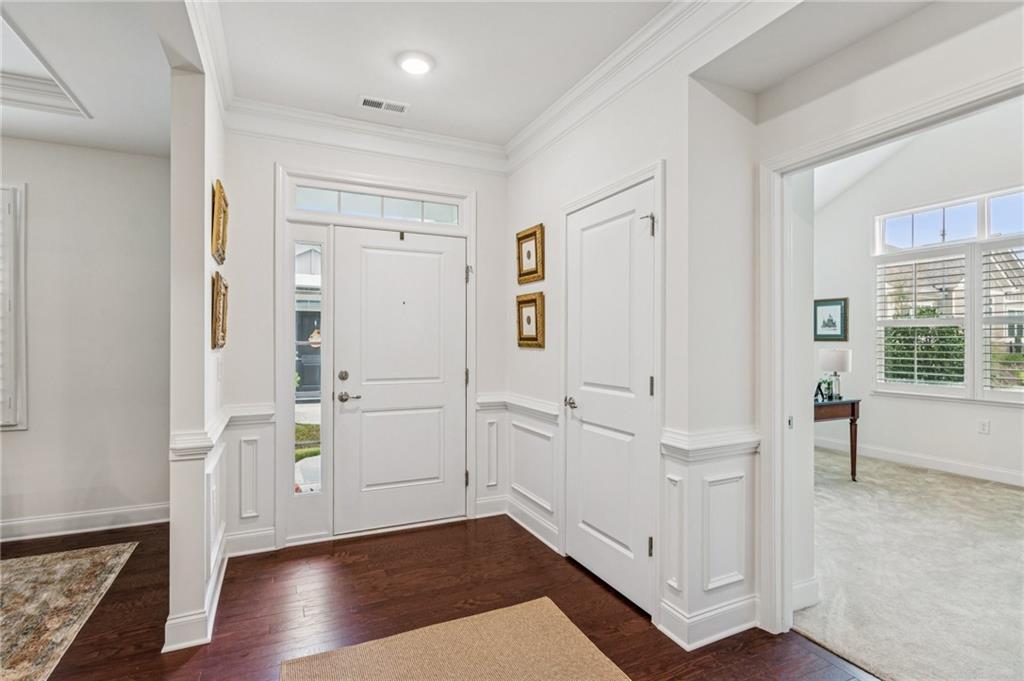
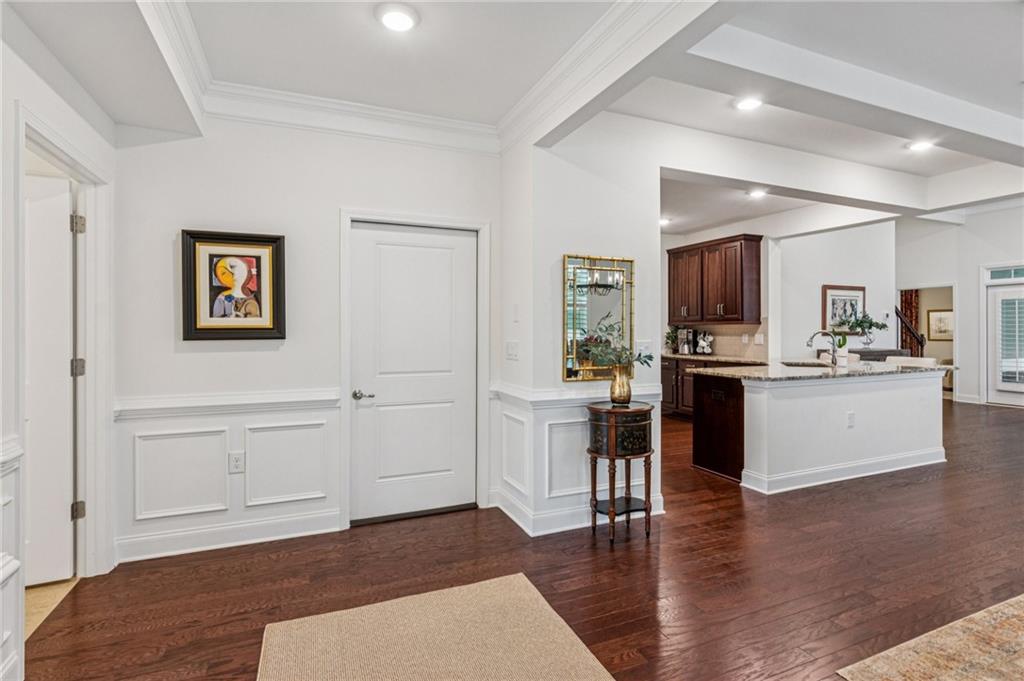
Rare opportunity to own one of the most desirable homes in the Orchards of Central Park, an active 55+ community where comfort, convenience, and lifestyle come together. Situated on a premium end-unit lot with peaceful wooded views, this popular Cypress floor plan is one of the few homes that offers the ability to walk directly to Central Park—giving you easy access to miles of walking trails, tennis and pickleball courts, community events, and year-round recreation. Inside, the open-concept layout is designed for easy living and entertaining, featuring a spacious chef’s kitchen that flows seamlessly into the dining area and welcoming family room. Expansive windows fill the home with natural light, while thoughtful upgrades—including rich hardwood floors, plantation shutters, crown molding, tray ceilings, iron spindles, built-in bookshelves, instant hot water circulation, an extended patio, and a screened porch overlooking the private wooded setting—add warmth and elegance throughout. The main-level primary suite offers a spacious bath and walk-in closet with convenient access to the laundry room. A second bedroom on the main level is ideal for guests or a home office. Upstairs, you’ll find a generous third bedroom, full bath, bonus/media room, walk-in attic storage, and a secure lockable storage closet. Enjoy a true low-maintenance lifestyle with HOA dues covering exterior maintenance and lawn care. Residents also enjoy a beautifully appointed clubhouse, fitness center, resort-style pool, and an active social calendar. With Highway 400, shopping, dining, and medical facilities just minutes away, this home offers the perfect combination of privacy, convenience, and an exceptional lifestyle.

Save
Ask
Tour
Hide
Share
Listing Snapshot
Price 
$565,000
Days On Site 
5 Days
Bedrooms 
3
Inside Area (SqFt) 
2,731 sqft
Total Baths 
3
Full Baths 
3
Partial Baths 
N/A
Lot Size 
0.06 Acres
Year Built 
2022
MLS® Number 
7798423
Status 
Active
Property Tax 
$1,479
HOA/Condo/Coop Fees 
$385 monthly
Sq Ft Source 
Public Records
Friends & Family
Recent Activity
5 days agoListing first seen on site
5 days agoListing updated with changes from the MLS®
General Features
Acres 
0.06
Attached Garage 
Yes
Foundation 
Slab
Garage 
Yes
Garage Spaces 
2
Land Lease 
No
Levels 
Two
Parking 
AttachedDrivewayGarageKitchen Level
Property Sub Type 
Condominium
Security 
Smoke Detector(s)
Sewer 
Public Sewer
SqFt Above 
2731
SqFt Total 
2731
Style 
Townhouse
Utilities 
Underground Utilities
Water Source 
Public
Interior Features
Appliances 
DishwasherDisposalGas CooktopMicrowave
Basement 
None
Cooling 
Ceiling Fan(s)Central Air
Fireplace 
Yes
Fireplace Features 
Family RoomGas LogGas Starter
Fireplaces 
1
Flooring 
CarpetHardwood
Heating 
Forced Air
Interior 
PantryBookcasesCrown MoldingDouble VanityEntrance FoyerHigh Speed InternetRecessed LightingTray Ceiling(s)Walk-In Closet(s)Master Downstairs
Laundry Features 
Laundry RoomMain Level
Main Level Bedrooms 
2
Window Features 
Double Pane WindowsPlantation Shutters
Save
Ask
Tour
Hide
Share
Exterior Features
Construction Details 
HardiPlank Type
Exterior 
Private Yard
Fencing 
None
Lot Features 
Back YardLandscapedLevel
Other Structures 
None
Patio And Porch 
CoveredScreened
Pool Features 
None
Road Frontage 
Private Road
Roof 
Composition
Spa Features 
None
View 
Other
Waterfront Features 
None
Waterview 
Other
Windows/Doors 
Double Pane WindowsPlantation Shutters
Community Features
Accessibility Features 
Accessible DoorsAccessible EntranceAccessible Hallway(s)
Association Dues 
385
Community Features 
ClubhouseFitness CenterParkPool
HOA Fee Frequency 
Monthly
Horse Property 
None
Roads 
Asphalt
Senior Community 
Yes
Schools
School District
Unknown
Elementary School
Cumming
Middle School
Otwell
High School
Forsyth Central
Listing Courtesy Of: HOLLY LEONARD of Haven Real Estate Brokers Broker: 770-217-7561 Prefer Ph#:[email protected]

Listings identified with the FMLS IDX logo come from FMLS and are held by brokerage firms other than the owner of this website and the listing brokerage is identified in any listing details. Information is deemed reliable but is not guaranteed. If you believe any FMLS listing contains material that infringes your copyrighted work, please click here to review our DMCA policy and learn how to submit a takedown request.



© 2017-2026 First Multiple Listing Service, Inc.

Neighborhood & Commute
Source: Walkscore
Save
Ask
Tour
Hide
Share