Save
Ask
Tour
Hide
Share
$999,000
21 Days On Site

220 Spearfield Trace
Roswell, GA 30075

Single Family Residence|Pending
4
Beds
4
Total Baths
3
Full Baths
1
Partial Bath
4,528
SqFt
$221
/SqFt
1990
Built
Subdivision:
Brookfield Country Club
County:
Fulton
Listing Courtesy Of: Michael Boone of Century 21 Results Broker: 770-889-6090 Prefer Ph#:[email protected]
Call Now: 770-240-2004
Is this the listing for you? We can help make it yours.
770-240-2004
220 Spearfield Trace220 Spearfield Trace220 Spearfield Trace220 Spearfield Trace
Save
Ask
Tour
Hide
Share

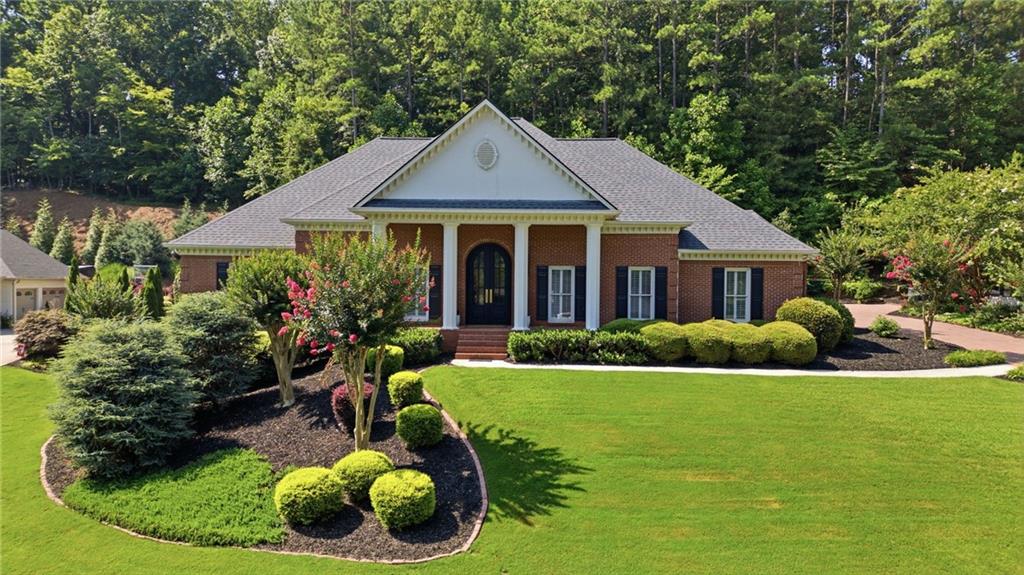
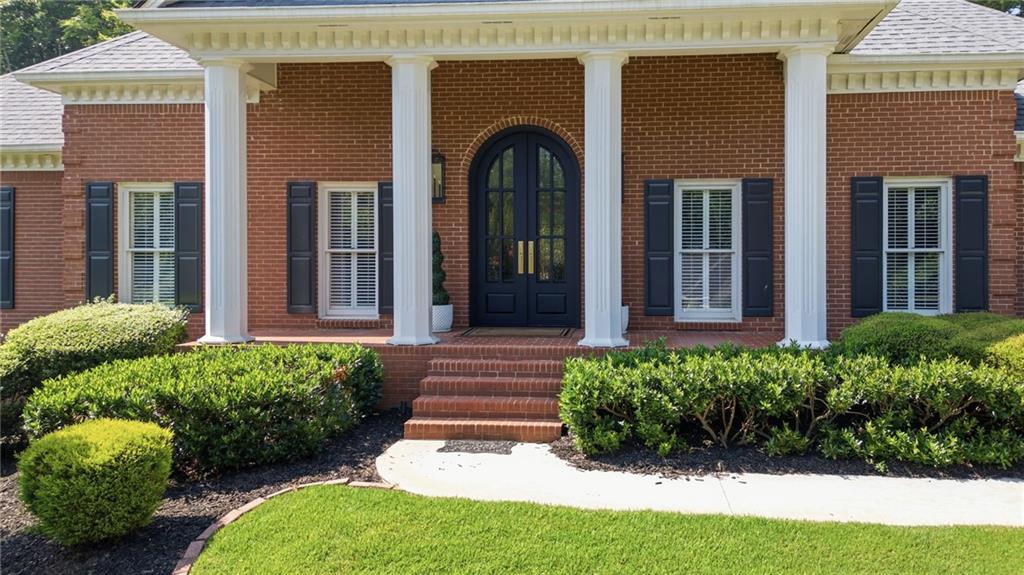
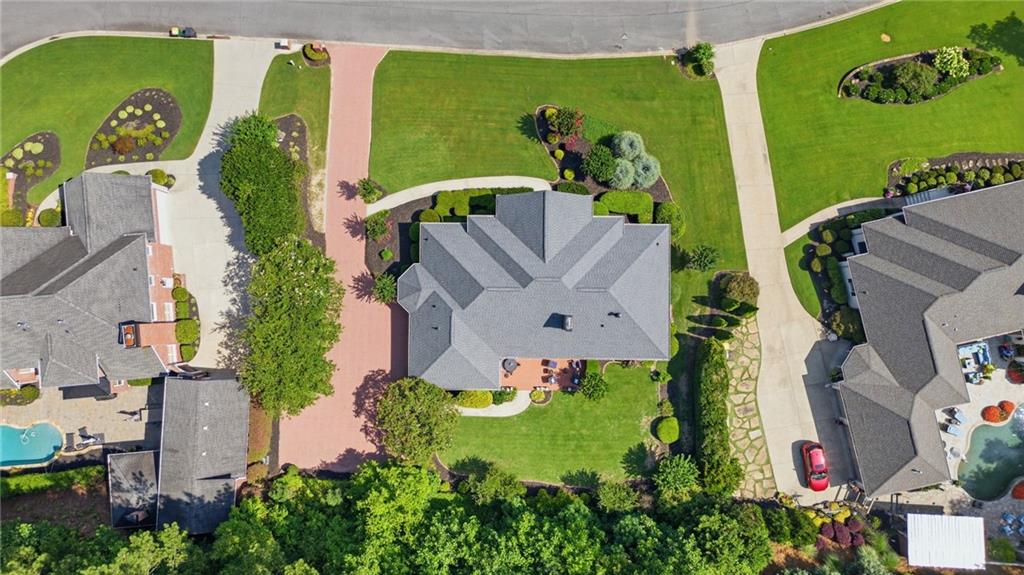
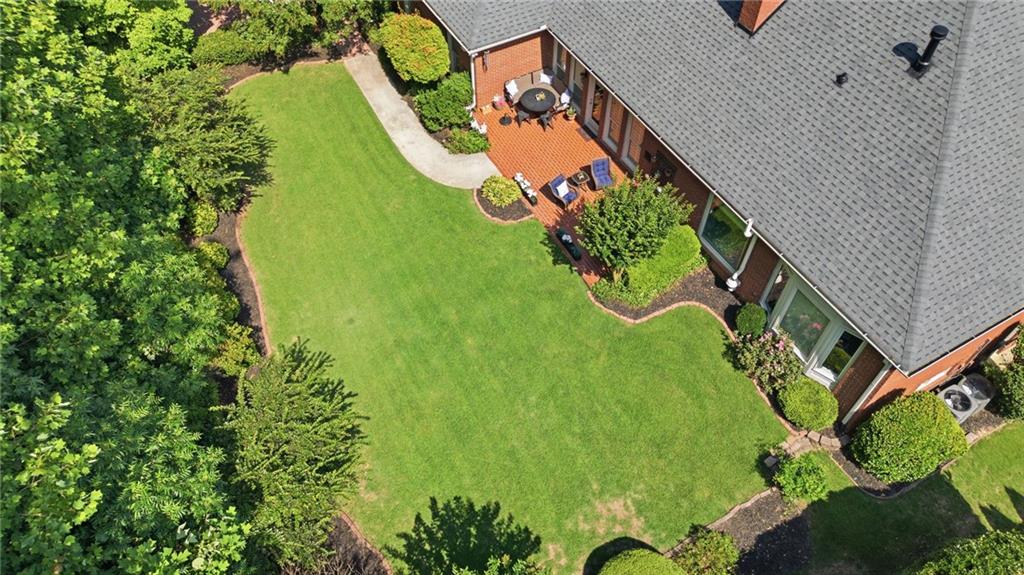
Discover this beautifully renovated ranch home in the highly sought-after Brookfield Country Club. This exceptional home offers four bedrooms, three-and-a-half bathrooms, and a thoughtfully designed floor plan that's perfect for everyday living and entertaining. Inside, refined updates and designer finishes create a seamless blend of luxury and comfort. The main level features a spacious primary suite and two additional bedrooms connected by a Jack-and-Jill bathroom. The gourmet kitchen is the heart of the home, showcasing a complete renovation with an oversized island, gas cooktop, French oven, and stunning Taj Mahal quartzite countertops and matching backsplash. A bright breakfast area, surrounded by three large windows, provides the perfect place to start your day. The fully finished terrace level offers incredible flexibility, featuring an additional primary suite with a walk-in closet and a beautifully renovated en-suite bathroom. This level also includes a pool room, a spacious family room with a fireplace and two queen Murphy beds, a gym, and a private office that can also serve as an additional bedroom. The spacious garage features new epoxy flooring and comfortably accommodates two vehicles and a golf cart. Outside, the private backyard provides a peaceful retreat with mature landscaping. Living in Brookfield Country Club offers access to an exceptional lifestyle, with opportunities for golf membership, a resort-style pool, tennis courts, and a full-service restaurant. New roof in 2025 and new HVAC in 2025 as added bonus.

Save
Ask
Tour
Hide
Share
Listing Snapshot
Price 
$999,000
Days On Site 
21 Days
Bedrooms 
4
Inside Area (SqFt) 
4,528 sqft
Total Baths 
4
Full Baths 
3
Partial Baths 
1
Lot Size 
0.611 Acres
Year Built 
1990
MLS® Number 
7798487
Status 
Pending
Property Tax 
$6,140
HOA/Condo/Coop Fees 
$16.67 monthly
Sq Ft Source 
Owner
Friends & Family
Recent Activity
2 weeks agoStatus changed to Pending
2 weeks agoListing updated with changes from the MLS®
3 weeks agoListing first seen on site
General Features
Acres 
0.611
Foundation 
Slab
Garage 
Yes
Garage Spaces 
2
Green Energy Efficient 
AppliancesWindows
Land Lease 
No
Levels 
Two
Parking 
GarageGarage Door OpenerGarage Faces SideKitchen Level
Property Sub Type 
Single Family Residence
Security 
Smoke Detector(s)Security SystemFire AlarmSecurity System Owned
Sewer 
Public Sewer
SqFt Above 
2578
SqFt Below 
1950
SqFt Total 
4528
Style 
Ranch
Utilities 
Cable AvailableElectricity AvailableNatural Gas AvailablePhone AvailableUnderground Utilities
Water Source 
Public
Interior Features
Appliances 
DishwasherDisposalDouble OvenGas CooktopGas OvenMicrowaveRange HoodSelf Cleaning Oven
Basement 
FinishedFullInterior Entry
Cooling 
Central Air
Fireplace 
Yes
Fireplace Features 
BasementGas LogGas StarterLiving Room
Fireplaces 
1
Flooring 
Hardwood
Heating 
CentralElectricForced Air
Interior 
PantryKitchen IslandMaster Downstairs
Laundry Features 
In KitchenMain Level
Window Features 
Double Pane WindowsInsulated Windows
Save
Ask
Tour
Hide
Share
Exterior Features
Exterior 
Permeable Paving
Fencing 
None
Lot Features 
Back YardCul-De-SacFront YardLandscaped
Other Structures 
None
Patio And Porch 
Patio
Pool Features 
None
Road Frontage 
None
Roof 
Shingle
Spa Features 
None
View 
Other
Waterfront Features 
None
Waterview 
Other
Windows/Doors 
Double Pane WindowsInsulated Windows
Community Features
Association Dues 
200
Community Features 
ClubhouseFitness CenterGolfPoolTennis Court(s)
HOA Fee Frequency 
Annually
Horse Property 
None
Roads 
Asphalt
Schools
School District
Unknown
Elementary School
Mountain Park - Fulton
Middle School
Crabapple
High School
Roswell
Listing Courtesy Of: Michael Boone of Century 21 Results Broker: 770-889-6090 Prefer Ph#:[email protected]

Listings identified with the FMLS IDX logo come from FMLS and are held by brokerage firms other than the owner of this website and the listing brokerage is identified in any listing details. Information is deemed reliable but is not guaranteed. If you believe any FMLS listing contains material that infringes your copyrighted work, please click here to review our DMCA policy and learn how to submit a takedown request.



© 2017-2026 First Multiple Listing Service, Inc.

Neighborhood & Commute
Source: Walkscore
Save
Ask
Tour
Hide
Share