
254 Henry PlaceCartersville, GA 30120
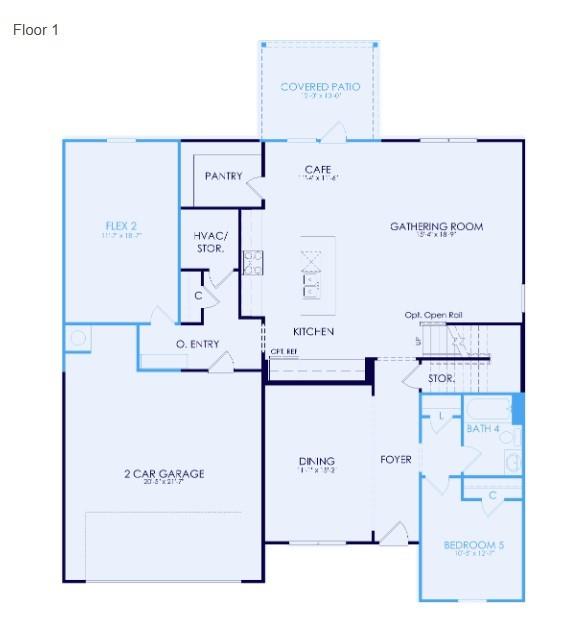
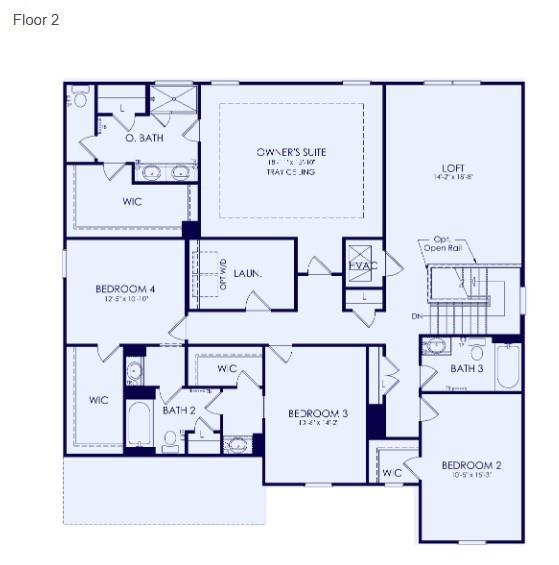
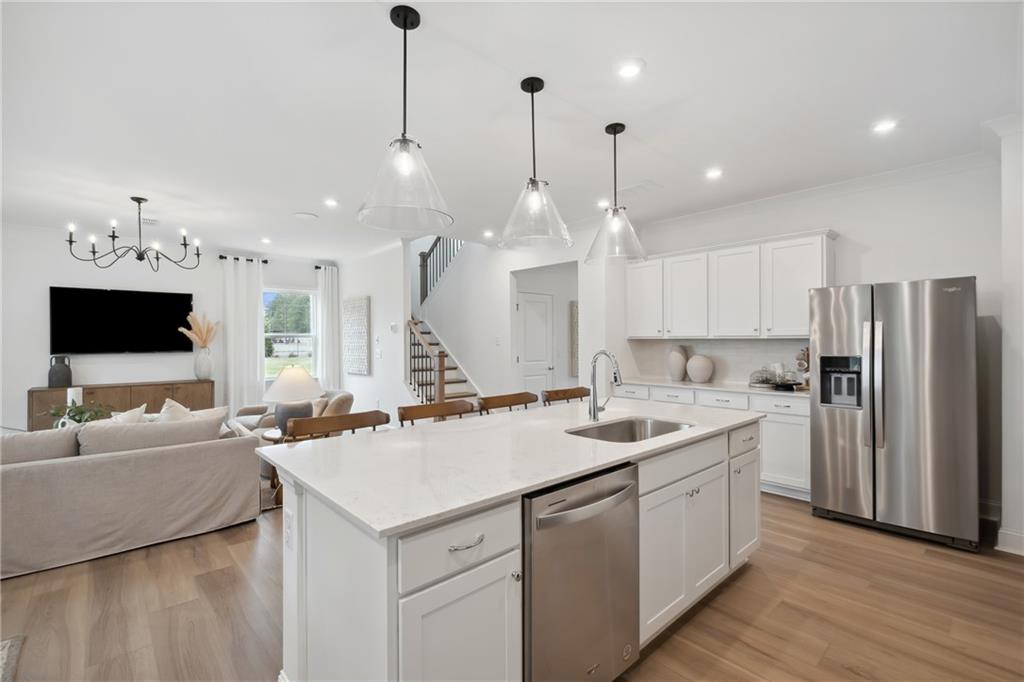
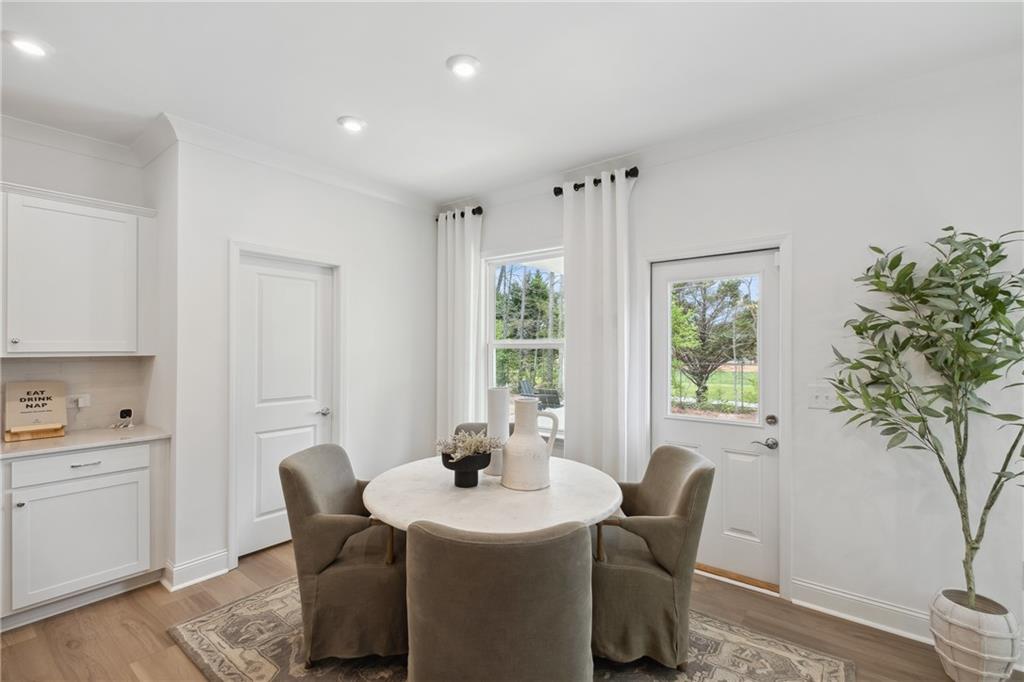
Welcome to the highly sought-after Frazier floor plan at Hamilton Place! This thoughtfully designed home will offer 5 spacious bedrooms with walk-in closets and 4 full bathrooms, blending style, comfort, and functionality for today's lifestyle. The main level is designed for both everyday living and entertaining, featuring a private guest suite with a full bath, a versatile flex room perfect for a home office or playroom, and an open-concept kitchen, café, and gathering room. The rocking chair front porch and conveniently covered patio is perfect for outdoor living in your spacious, flat backyard! Upstairs, you'll find an oversized owner's suite with a spacious walk-in closet and a spa-inspired owner's bath. You will also find a very convenient and oversized loft perfect for a movie or game night! Don't miss your opportunity to personalize one of Hamilton Place's most popular floor plans before construction is complete! *Photos are of the Frazier model home and are for illustrative purposes only. Actual home, features, options, colors, and finishes may vary.
| 10 hours ago | Listing first seen on site | |
| 10 hours ago | Listing updated with changes from the MLS® |
Listings identified with the FMLS IDX logo come from FMLS and are held by brokerage firms other than the owner of this website and the listing brokerage is identified in any listing details. Information is deemed reliable but is not guaranteed. If you believe any FMLS listing contains material that infringes your copyrighted work, please click here to review our DMCA policy and learn how to submit a takedown request.

© 2017-2026 First Multiple Listing Service, Inc.
Did you know? You can invite friends and family to your search. They can join your search, rate and discuss listings with you.