
2200 Hollowbrooke Court NWAcworth, GA 30101
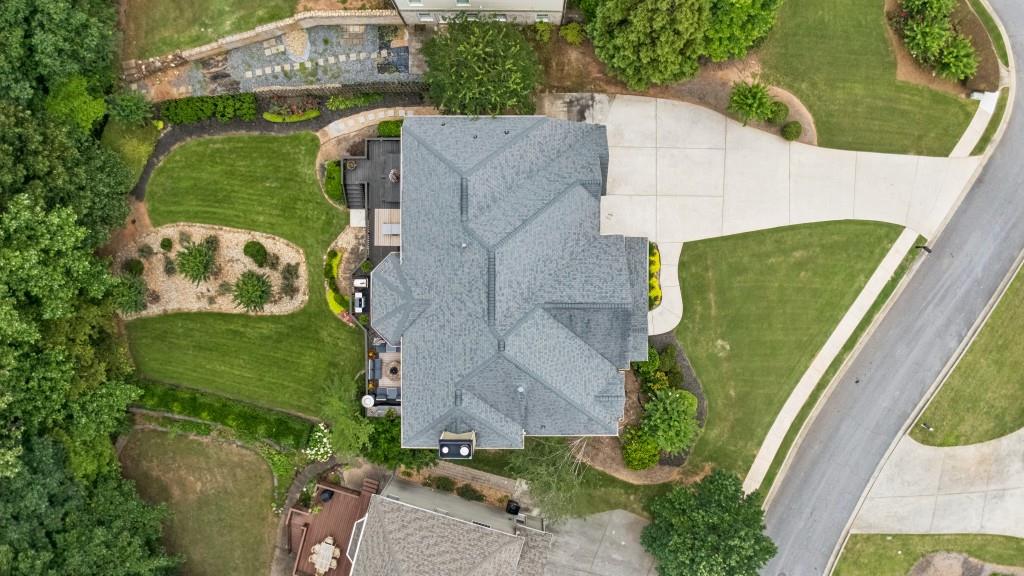
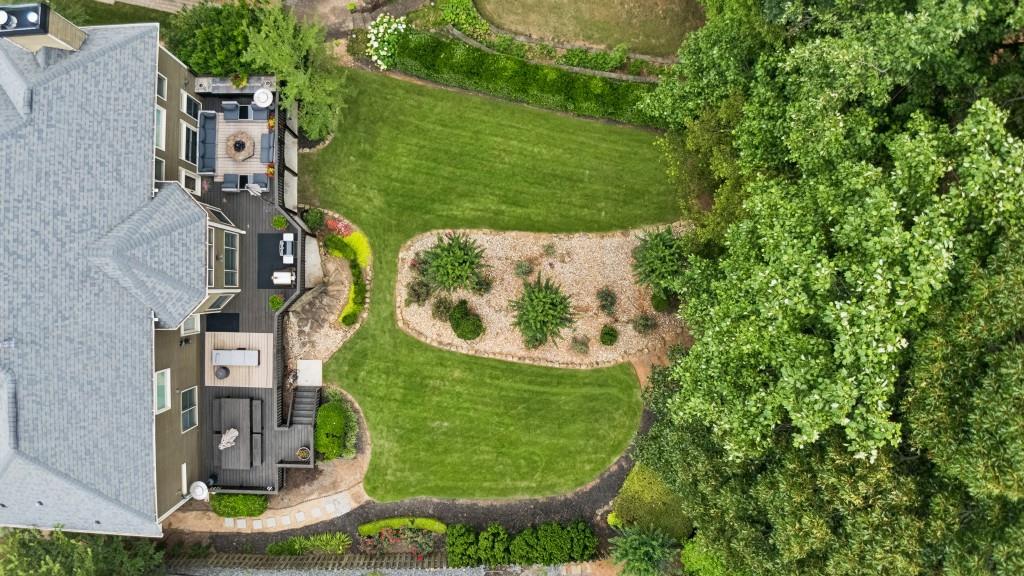
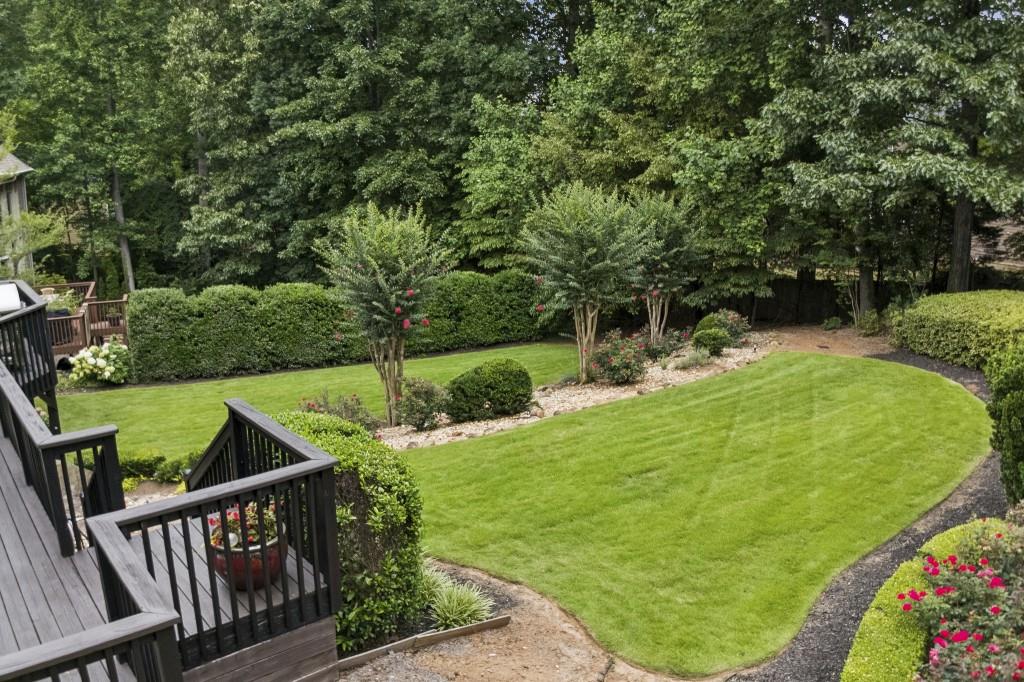
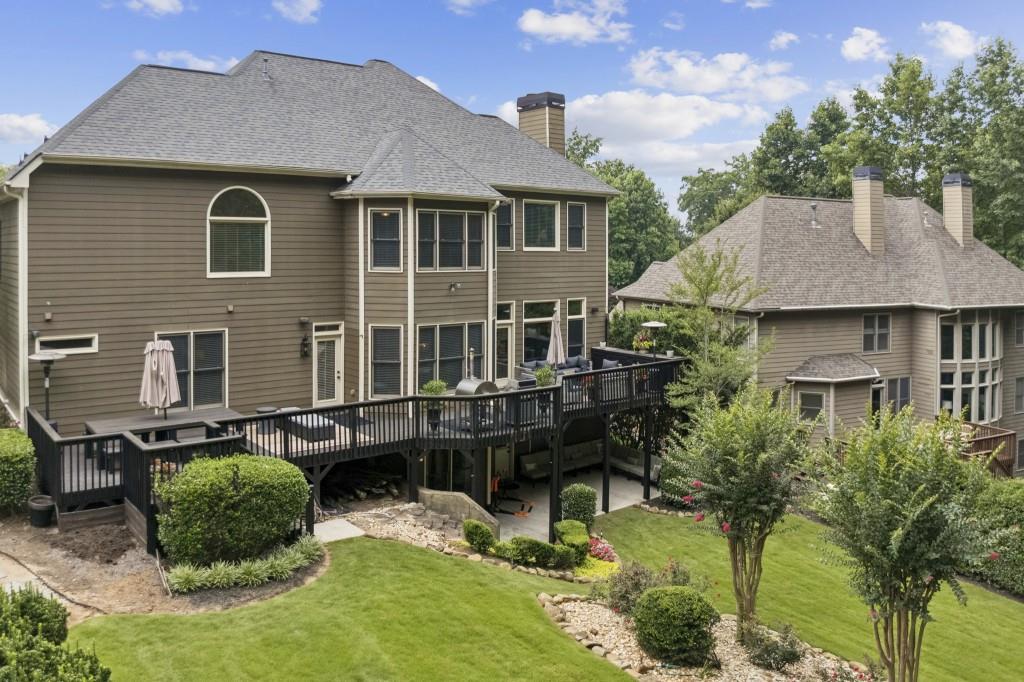
Entertainer's Dream in Brookstone Golf & Country Club! Welcome to this beautifully maintained home offering generous living space, exceptional storage, and timeless style throughout. From the inviting covered stacked-stone front porch, step into a stunning foyer with hardwood floors that opens to a light-filled living room or flex space and an elegant formal dining room. An arched entry leads to the spacious chef's kitchen, featuring stainless steel appliances, granite countertops, a large center island, and an expansive breakfast nook filled with natural light. The adjoining great room is the heart of the home, showcasing a raised stone-hearth fireplace, custom built-in bookcases, and dramatic floor-to-ceiling windows. A main-level guest bedroom with a full bath provides the perfect retreat for visitors or an ideal multigenerational living arrangement. Upstairs, the spacious owner's suite features a double tray ceiling, abundant natural light, and a luxurious ensuite bath with vaulted ceilings, large garden tub, glass-enclosed shower, dual vanities, and a generous walk-in closet. Three additional oversized bedrooms offer excellent closet space, including two connected by a Jack-and-Jill bath and one with a private ensuite. A conveniently located upstairs laundry room adds everyday convenience. A spectacular bonus room makes the second level truly exceptional. Complete with a beautiful stone fireplace, built-in cabinetry, abundant windows, and extensive storage, this versatile space is perfect as a home office, playroom, media room, fitness area, or additional family room. Designed with entertaining in mind, the finished daylight terrace level offers an expansive recreation room with a fireplace, an impressive wet bar, a dedicated wine room with pool table and several TVs. The true theater room, complete with tiered seating and audiovisual equipment, creates an unforgettable movienight experience, as well as Bedroom and full bathroom. Outdoor living is equally impressive. An expansive deck stretches across the entire back of the home, offering two distinct gathering areas one for relaxing and one for outdoor dining with all deck furniture included. Overlooking the beautifully landscaped private backyard with lush green space, this outdoor retreat is ideal for hosting family and friends or simply enjoying peaceful evenings at home. Ideally located within walking distance of Brookstone's neighborhood amenities, residents enjoy easy access to the community pool, tennis courts, basketball courts, playground, and the amenity-rich Brookstone Golf & Country Club.To make your move even easier, the sellers are including an exceptional selection of personal property with the home, including the pool table, bar stools, several televisions, front porch rocking chairs, washer and dryer, patio furniture, and much more.
| 5 days ago | Listing first seen on site | |
| 5 days ago | Listing updated with changes from the MLS® |
Listings identified with the FMLS IDX logo come from FMLS and are held by brokerage firms other than the owner of this website and the listing brokerage is identified in any listing details. Information is deemed reliable but is not guaranteed. If you believe any FMLS listing contains material that infringes your copyrighted work, please click here to review our DMCA policy and learn how to submit a takedown request.

© 2017-2026 First Multiple Listing Service, Inc.
Did you know? You can invite friends and family to your search. They can join your search, rate and discuss listings with you.