Save
Ask
Tour
Hide
Share
$875,000
90 Days On Site

4415 Manor Creek Drive
Cumming, GA 30040

For Sale|Single Family Residence|Active
5
Beds
5
Total Baths
5
Full Baths
4,557
SqFt
$192
/SqFt
2011
Built
Subdivision:
Madison
County:
Forsyth
Listing Courtesy Of: Julie Groke of Groke and Company, LLC Broker: 770-789-8353 Prefer Ph#:[email protected]
Call Now: 770-240-2004
Is this the listing for you? We can help make it yours.
770-240-2004
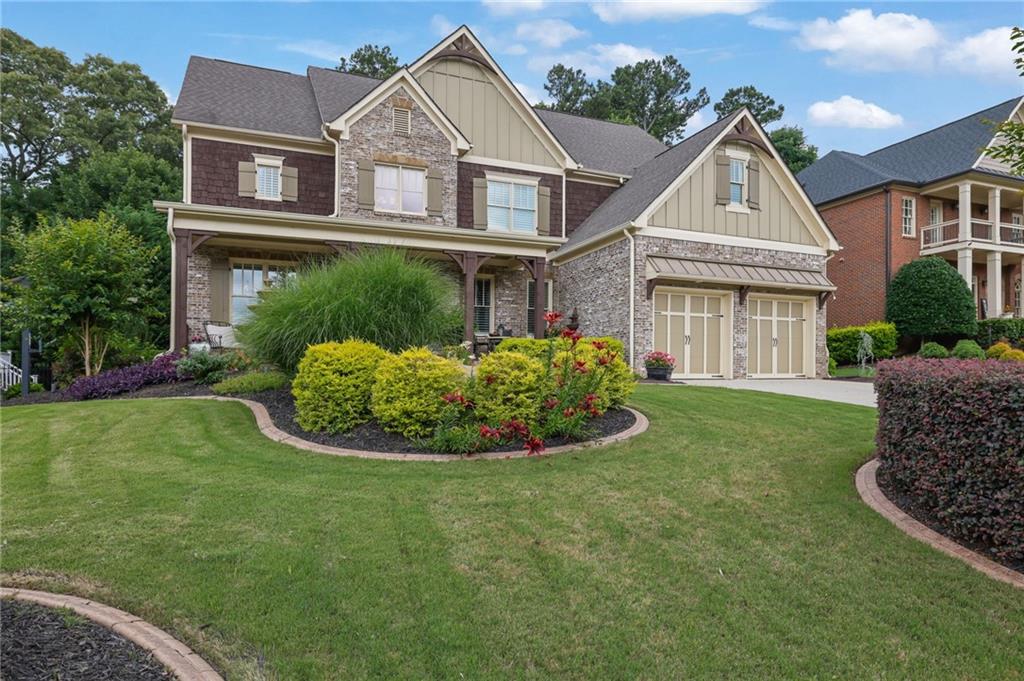
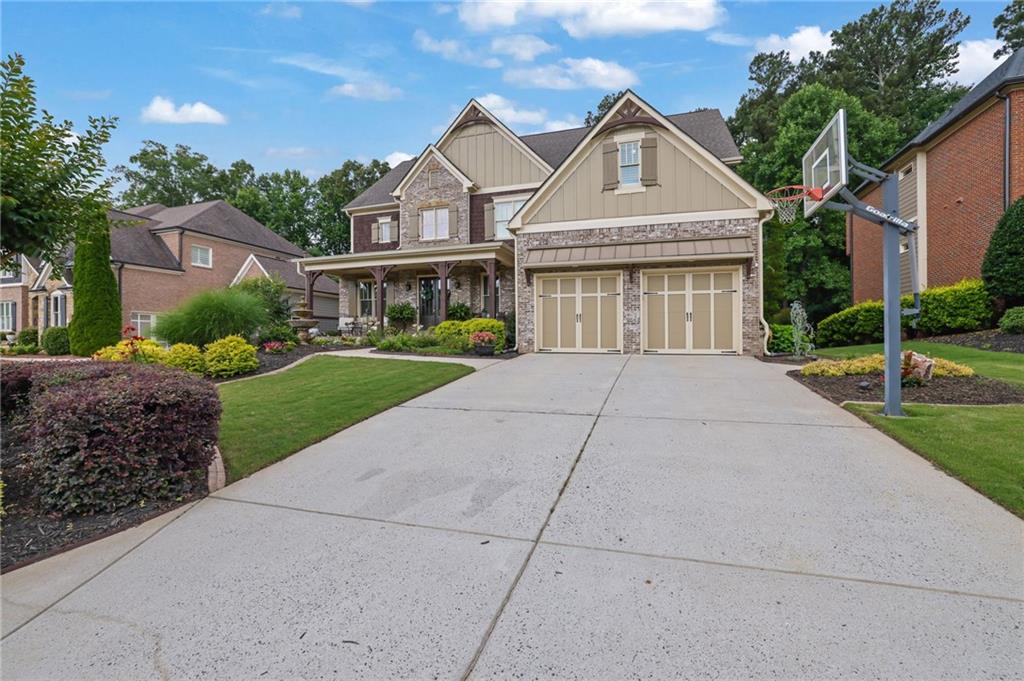
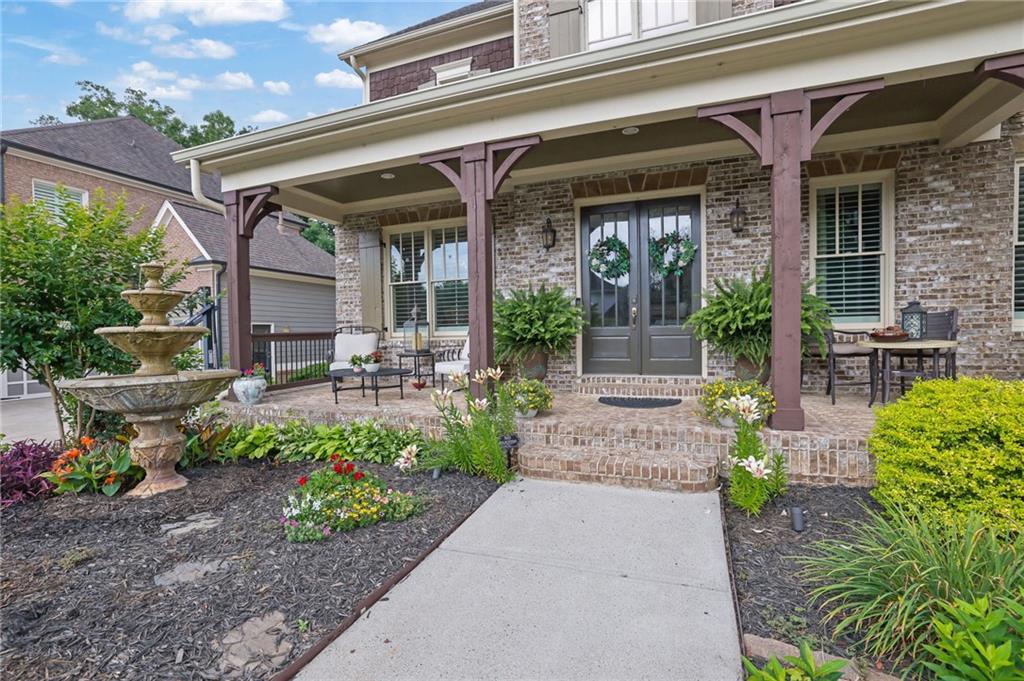
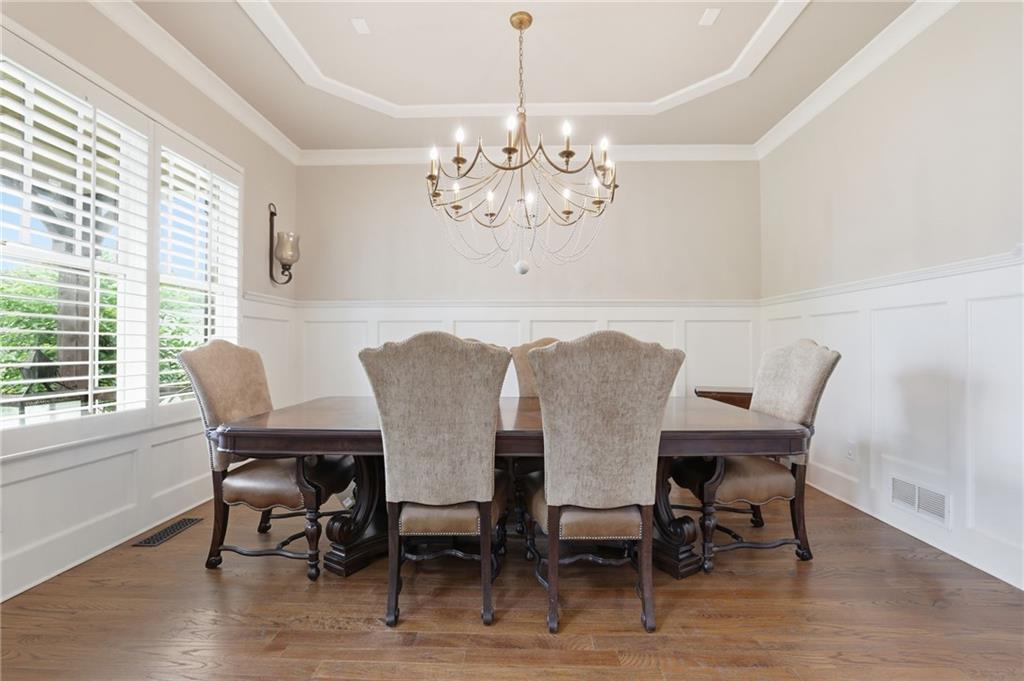
4415 Manor Creek Drive4415 Manor Creek Drive4415 Manor Creek Drive4415 Manor Creek Drive
Save
Ask
Tour
Hide
Share

MAJOR IMPROVEMENTS & UPGRADES INCLUDE: NEW HVAC, NEW ROOF BEING INSTALLED, NEW CARPET, upgraded high-capacity tankless water-heating system, $12,000+ professionally installed under-deck drainage/waterproofing system, recent interior and exterior paint, professional landscaping, artificial turf, custom closet systems, epoxy garage floor, upgraded smart refrigerator, and a 45+ foot deck extending the outdoor living space. Smart-home features include doorbell/cameras, thermostats, and downstairs lighting. RESORT-STYLE OUTDOOR LIVING: The heated saltwater PebbleTec pool and spa by Premier Pools & Spas represents a substantial improvement to the property and includes an oversized spa accommodating up to eight, four waterfalls, tanning ledge, LED lighting, commercial-grade Jandy equipment, smart-controlled automatic pool vacuum, and automatic freeze protection. Artificial turf, iron fencing, the expansive deck, and wooded HOA common area behind the property complete the private outdoor setting. ADDITIONAL EXPANSION POTENTIAL: The daylight terrace level already includes a finished full bath and finished flex/fitness room. The substantial remaining unfinished space provides flexibility for future bedrooms, theater, game room, golf simulator, wine cellar, workshop, or additional living space. Located in the highly desirable Madison community of West Forsyth, this property combines substantial square footage, major recent improvements, exceptional outdoor amenities, and additional expansion potential—all at a significantly reduced price of $875,000. Seller has instructed us to present all reasonable offers.

Save
Ask
Tour
Hide
Share
Listing Snapshot
Price 
$875,000
Days On Site 
90 Days
Bedrooms 
5
Inside Area (SqFt) 
4,557 sqft
Total Baths 
5
Full Baths 
5
Partial Baths 
N/A
Lot Size 
0.23 Acres
Year Built 
2011
MLS® Number 
7798736
Status 
Active
Property Tax 
$8,974
HOA/Condo/Coop Fees 
$158.33 monthly
Sq Ft Source 
Owner
Friends & Family
Recent Activity
a month agoPrice changed to $875,000
a month agoListing updated with changes from the MLS®
3 months agoListing first seen on site
General Features
Acres 
0.23
Attached Garage 
Yes
Foundation 
See Remarks
Garage 
Yes
Garage Spaces 
2
Land Lease 
No
Levels 
Two
Parking 
AttachedGarage
Property Sub Type 
Single Family Residence
Sewer 
Public Sewer
SqFt Total 
4557
Style 
CraftsmanTraditional
Utilities 
Cable AvailableElectricity AvailableNatural Gas AvailablePhone AvailableSewer AvailableUnderground UtilitiesWater Available
Water Source 
Public
Interior Features
Appliances 
DishwasherDisposalDouble OvenGas CooktopMicrowave
Basement 
DaylightFullInterior EntryWalk-Out Access
Cooling 
Central AirZoned
Fireplace 
Yes
Fireplace Features 
Family RoomGas StarterStone
Fireplaces 
1
Flooring 
CarpetHardwood
Heating 
CentralZoned
Interior 
Breakfast BarPantryKitchen IslandCrown MoldingHigh Speed InternetRecessed LightingWalk-In Closet(s)
Laundry Features 
In HallLaundry RoomUpper Level
Main Level Bedrooms 
1
Window Features 
Double Pane Windows
Save
Ask
Tour
Hide
Share
Exterior Features
Construction Details 
Other
Exterior 
None
Fencing 
Back YardFencedPrivacyWrought Iron
Lot Features 
Back YardLandscapedLevelPrivateWooded
Other Structures 
Other
Patio And Porch 
DeckFront PorchPatio
Pool Features 
HeatedIn GroundPool/Spa ComboSalt WaterWaterfall
Road Frontage 
Private Road
Roof 
Shingle
Spa Features 
None
View 
Other
Waterfront Features 
None
Waterview 
Other
Windows/Doors 
Double Pane Windows
Community Features
Association Fee 
$1900.0
Association Fee Frequency 
Annually
Additional Association Fee Frequency 
Annually
Community Features 
ClubhouseLakePlaygroundPoolSidewalksTennis Court(s)
Horse Property 
None
Financing Terms Available 
1031 ExchangeCashConventionalFHA
Roads 
Asphalt
Schools
School District
Unknown
Elementary School
Sawnee
Middle School
Vickery Creek
High School
West Forsyth
Listing Courtesy Of: Julie Groke of Groke and Company, LLC Broker: 770-789-8353 Prefer Ph#:[email protected]

Listings identified with the FMLS IDX logo come from FMLS and are held by brokerage firms other than the owner of this website and the listing brokerage is identified in any listing details. Information is deemed reliable but is not guaranteed. If you believe any FMLS listing contains material that infringes your copyrighted work, please click here to review our DMCA policy and learn how to submit a takedown request.



© 2017-2026 First Multiple Listing Service, Inc.

Neighborhood & Commute
Source: Walkscore
Save
Ask
Tour
Hide
Share