Save
Ask
Tour
Hide
Share
$1,650,000
68 Days On Site

5193 Creek Walk Circle
Peachtree Corners, GA 30092

For Sale|Single Family Residence|Active
6
Beds
8
Total Baths
6
Full Baths
2
Partial Baths
8,066
SqFt
$205
/SqFt
2012
Built
Subdivision:
Reserve at East Jones Bridge
County:
Gwinnett
Listing Courtesy Of: Sam Schneider of Atlanta Fine Homes Sotheby's International Broker: 404-433-7120 Prefer Ph#:[email protected]
Call Now: 770-240-2004
Is this the listing for you? We can help make it yours.
770-240-2004
5193 Creek Walk Circle5193 Creek Walk Circle5193 Creek Walk Circle5193 Creek Walk Circle
Save
Ask
Tour
Hide
Share

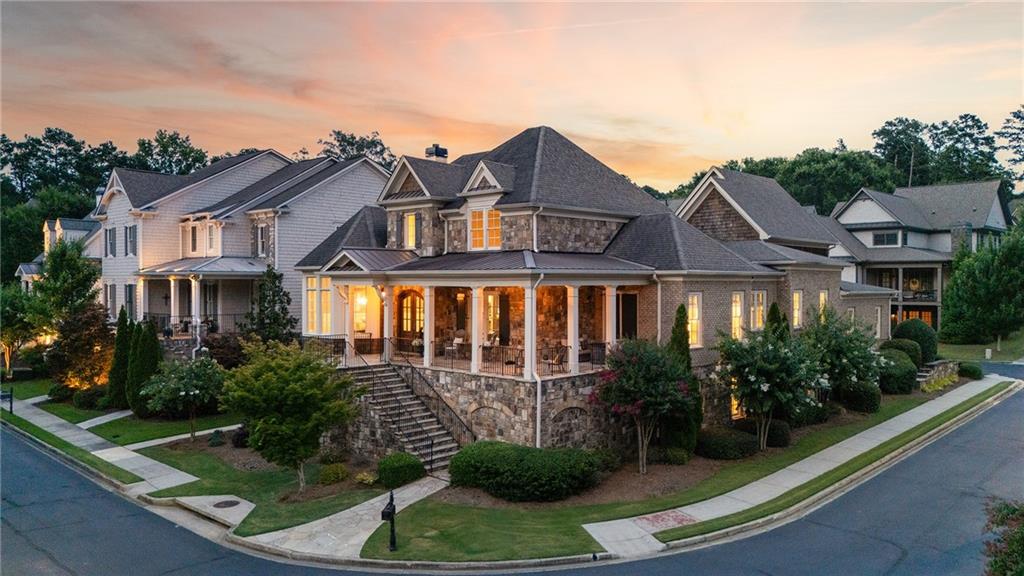
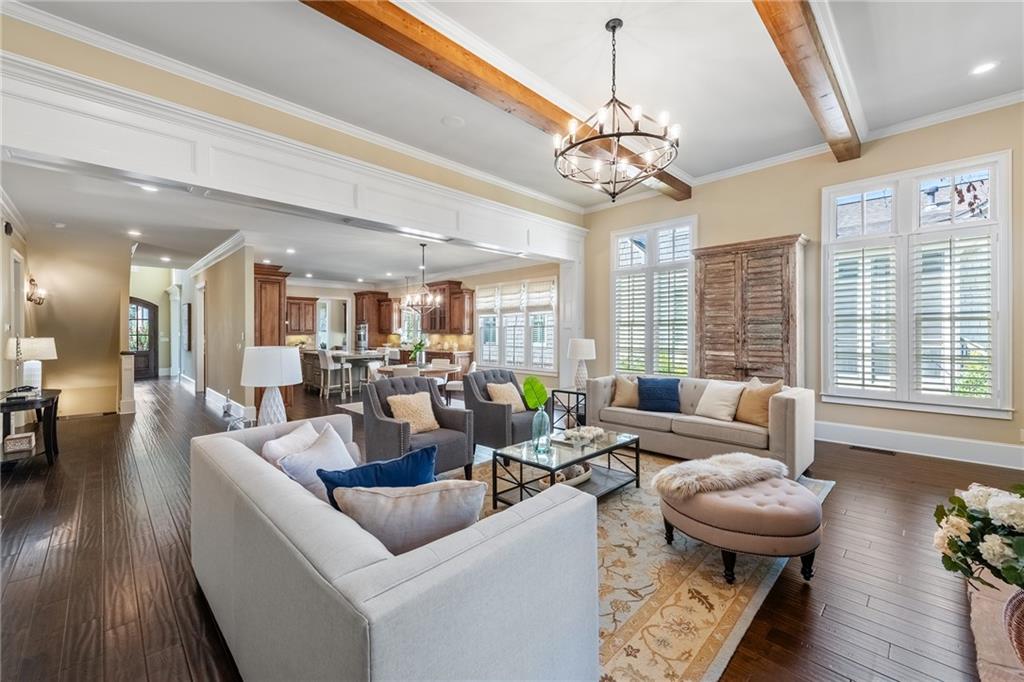
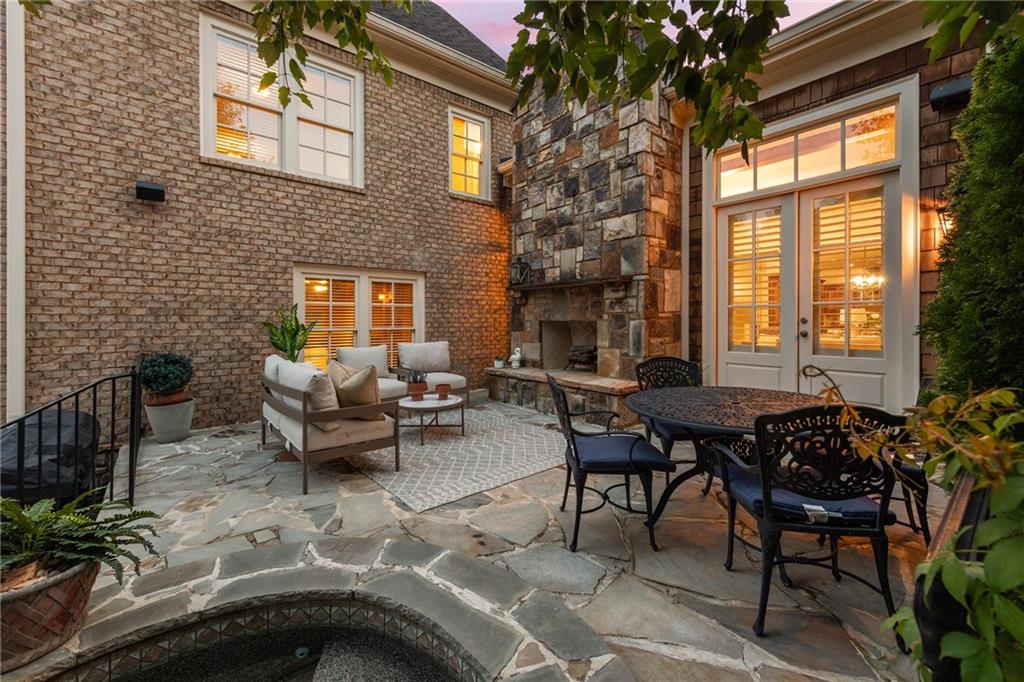
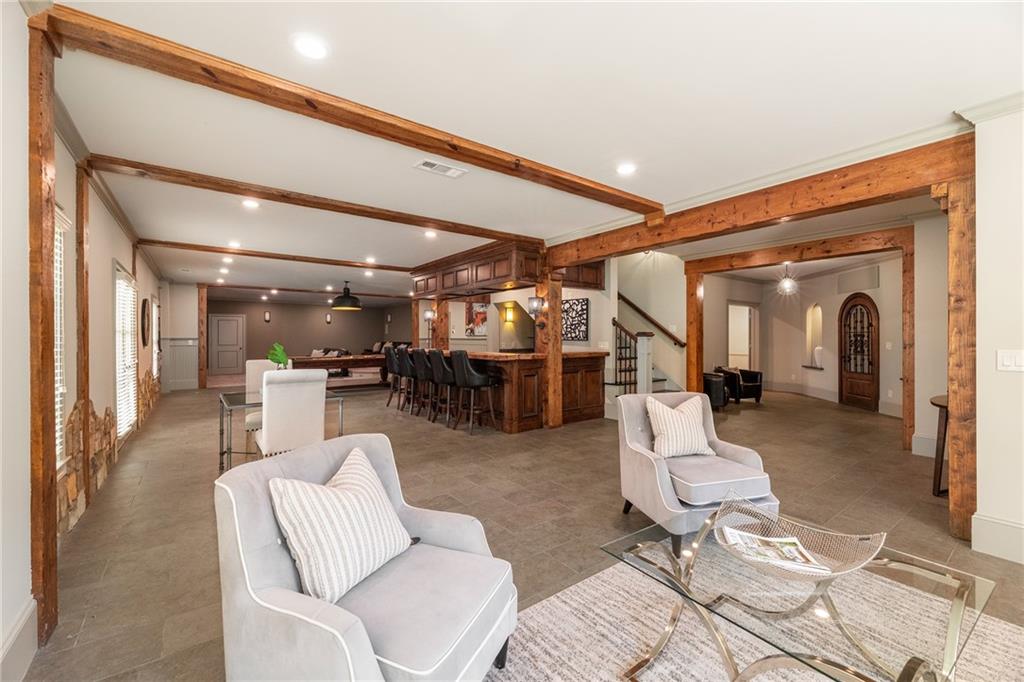
RARE, BEAUTIFUL and EXCEPTIONAL BY DESIGN! This custom home in gated Reserve at East Jones Bridge offers an extraordinary combination of luxury, privacy, flexibility, and exceptional spaces for living and entertaining. From quiet mornings on the wraparound flagstone front porch to evenings around the pool, spa, and outdoor fireplace, this is a home designed to be enjoyed. The main level features a private primary suite for easy one-level living, plus a separate guest suite with its own coffee bar, walk-in closet, and en suite bath. A formal dining room and handsome private study with board-and-batten wainscoting, double glass French doors, and custom built-in bookcases add character and distinction. At the heart of the home, the chef’s kitchen opens to the spacious family room, creating an incredible gathering space for casual mornings, holiday celebrations, and everything in between. Viking Professional appliances include a 36-inch gas cooktop with griddle and custom vent hood. An oversized island with U-Line refrigerator drawers, coffee station, butler’s pantry with bar, and oversized walk-in pantry make entertaining effortless. Hand-scraped engineered hardwood floors flow throughout the main level as walls of windows bring in abundant natural light and overlook the private backyard. And then there is the outdoor living! Enjoy a heated saltwater plunge pool and spa, stone fireplace, grilling area, and outdoor dining space. It’s your own private retreat for relaxing or entertaining throughout the seasons. Upstairs are two additional en suite bedrooms and a versatile study area. Above the garage, a private studio-style guest suite with its own entrance, kitchenette, full bath, and walk-in closet offers outstanding flexibility for extended guests, a private office, or additional living space. The terrace level is an entertainer’s dream, featuring a large custom bar, home theater with stadium seating, billiards area, wine cellar with tasting area, and expansive gathering spaces. A full kitchen, spacious living room, and private bedroom suite allow this level to live almost like a home of its own, ideal for multigenerational living or extended guests. The lifestyle continues beyond the gates with Jones Bridge Park and the Chattahoochee River just down the road, plus dining, shopping, outdoor concerts, and community events nearby at The Forum and Peachtree Corners Town Center. Served by Simpson Elementary, currently rated 9/10 by GreatSchools, and convenient to Wesleyan School, this exceptional home brings together privacy, luxury, recreation, and the best of Peachtree Corners living.

Save
Ask
Tour
Hide
Share
Listing Snapshot
Price 
$1,650,000
Days On Site 
68 Days
Bedrooms 
6
Inside Area (SqFt) 
8,066 sqft
Total Baths 
8
Full Baths 
6
Partial Baths 
2
Lot Size 
0.18 Acres
Year Built 
2012
MLS® Number 
7798754
Status 
Active
Property Tax 
$16,190
HOA/Condo/Coop Fees 
$222.92 monthly
Sq Ft Source 
N/A
Friends & Family
Recent Activity
a month agoStatus changed to Active
a month agoListing updated with changes from the MLS®
2 months agoListing first seen on site
General Features
Acres 
0.18
Attached Garage 
Yes
Foundation 
None
Garage 
Yes
Garage Spaces 
3
Green Energy Efficient 
Appliances
Land Lease 
No
Levels 
Three Or More
Parking 
AttachedDrivewayGarageGarage Door OpenerGarage Faces RearKitchen Level
Property Sub Type 
Single Family Residence
Security 
Smoke Detector(s)Security SystemCarbon Monoxide Detector(s)Fire AlarmSecurity GateSecurity System Owned
Sewer 
Public Sewer
SqFt Above 
4831
SqFt Below 
3235
SqFt Total 
7969
Style 
EuropeanTraditional
Utilities 
Cable AvailableElectricity AvailableNatural Gas AvailableSewer AvailableUnderground UtilitiesWater Available
Water Source 
Public
Interior Features
Appliances 
DishwasherDisposalDouble OvenDryerElectric CooktopENERGY STAR Qualified AppliancesGas CooktopGas OvenRange HoodRefrigeratorSelf Cleaning Oven
Basement 
DaylightExterior EntryFinishedFullInterior Entry
Cooling 
Ceiling Fan(s)Central AirHeat PumpZonedOther
Electric 
220 Volts in Laundry
Fireplace 
Yes
Fireplace Features 
Family RoomGas LogGas StarterMasonryOutsideWood Burning Stove
Fireplaces 
2
Flooring 
CarpetCeramic TileHardwoodTile
Heating 
CentralForced AirNatural Gas
Interior 
Breakfast BarEat-in KitchenPantryIn-Law FloorplanKitchen IslandBeamed CeilingsCathedral Ceiling(s)Coffered Ceiling(s)His and Hers ClosetsTray Ceiling(s)Vaulted Ceiling(s)Walk-In Closet(s)Wet BarMaster Downstairs
Laundry Features 
Main LevelOther
Main Level Bedrooms 
2
Spa 
Yes
Window Features 
Insulated WindowsPlantation Shutters
Save
Ask
Tour
Hide
Share
Exterior Features
Construction Details 
Stone
Exterior 
CourtyardGas GrillPrivate EntrancePrivate YardRain Gutters
Fencing 
Back YardFencedPrivacy
Lot Features 
Back YardCorner LotFront YardLandscapedLevel
Other Structures 
None
Patio And Porch 
CoveredFront PorchPatioRear PorchSide PorchWrap Around
Pool Features 
HeatedIn GroundPrivateSalt Water
Private Pool 
Yes
Road Frontage 
Private Road
Roof 
CompositionMetalShingle
Spa 
Yes
Spa Features 
Private
View 
Other
Waterfront Features 
None
Waterview 
Other
Windows/Doors 
Insulated WindowsPlantation Shutters
Community Features
Association Fee 
$2675.0
Association Fee Frequency 
Annually
Community Features 
GatedSidewalksStreet Lights
Horse Property 
None
Roads 
AsphaltPaved
Schools
School District
Unknown
Elementary School
Simpson
Middle School
Pinckneyville
High School
Norcross
Listing Courtesy Of: Sam Schneider of Atlanta Fine Homes Sotheby's International Broker: 404-433-7120 Prefer Ph#:[email protected]

Listings identified with the FMLS IDX logo come from FMLS and are held by brokerage firms other than the owner of this website and the listing brokerage is identified in any listing details. Information is deemed reliable but is not guaranteed. If you believe any FMLS listing contains material that infringes your copyrighted work, please click here to review our DMCA policy and learn how to submit a takedown request.



© 2017-2026 First Multiple Listing Service, Inc.

Neighborhood & Commute
Source: Walkscore
Save
Ask
Tour
Hide
Share