Save
Ask
Tour
Hide
Share
$689,000
20 Days On Site

4863 Highland Wood Drive
Auburn, GA 30011

For Sale|Single Family Residence|Active
5
Beds
4
Total Baths
3
Full Baths
1
Partial Bath
3,820
SqFt
$180
/SqFt
2017
Built
Subdivision:
Kensington Trace
County:
Gwinnett
Listing Courtesy Of: YANG SOOK KWON of America Realty Center, Inc. Broker: 404-933-7557 Prefer Ph#:[email protected]
Call Now: 770-240-2004
Is this the listing for you? We can help make it yours.
770-240-2004
4863 Highland Wood Drive4863 Highland Wood Drive4863 Highland Wood Drive4863 Highland Wood Drive
Save
Ask
Tour
Hide
Share

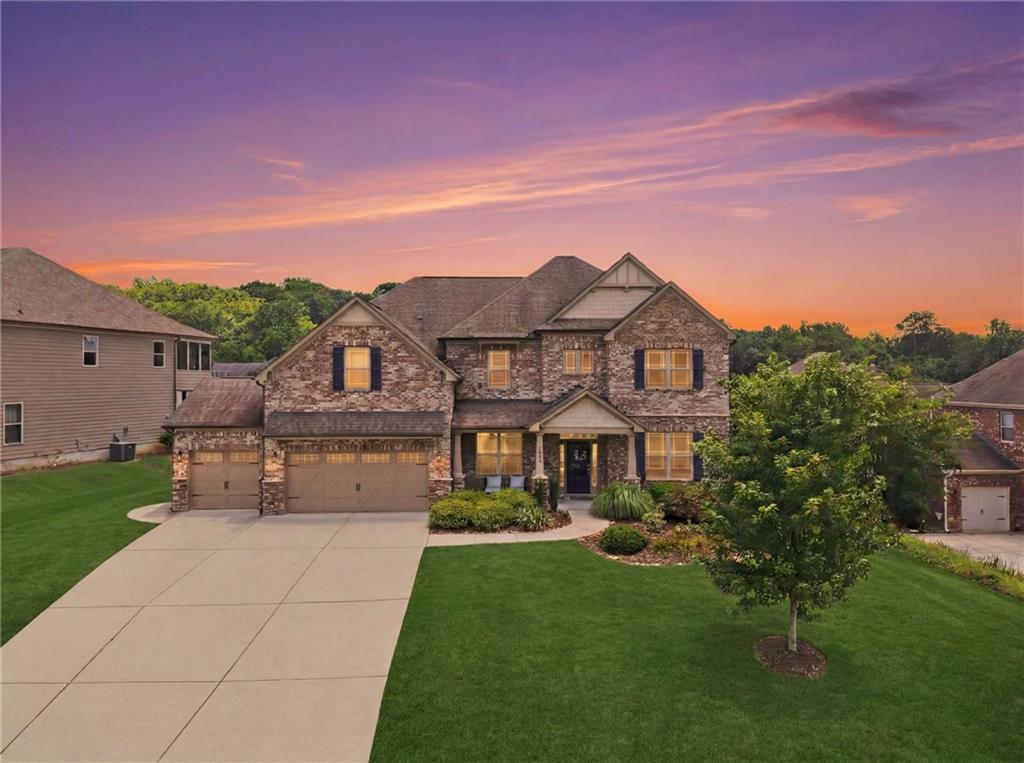
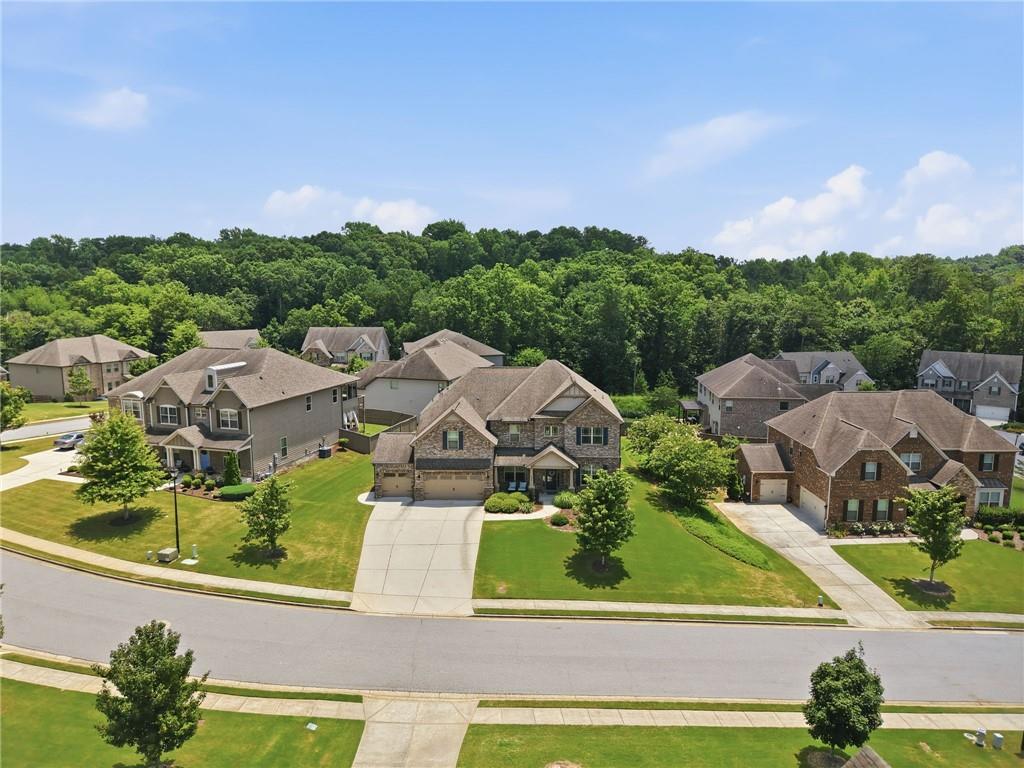
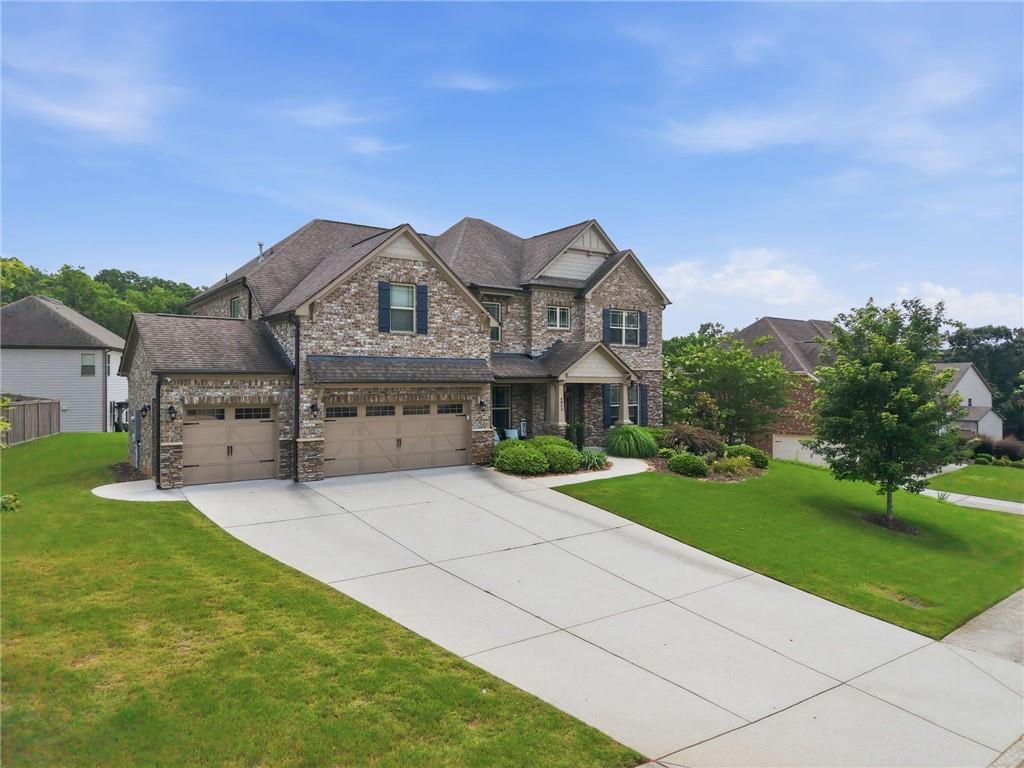
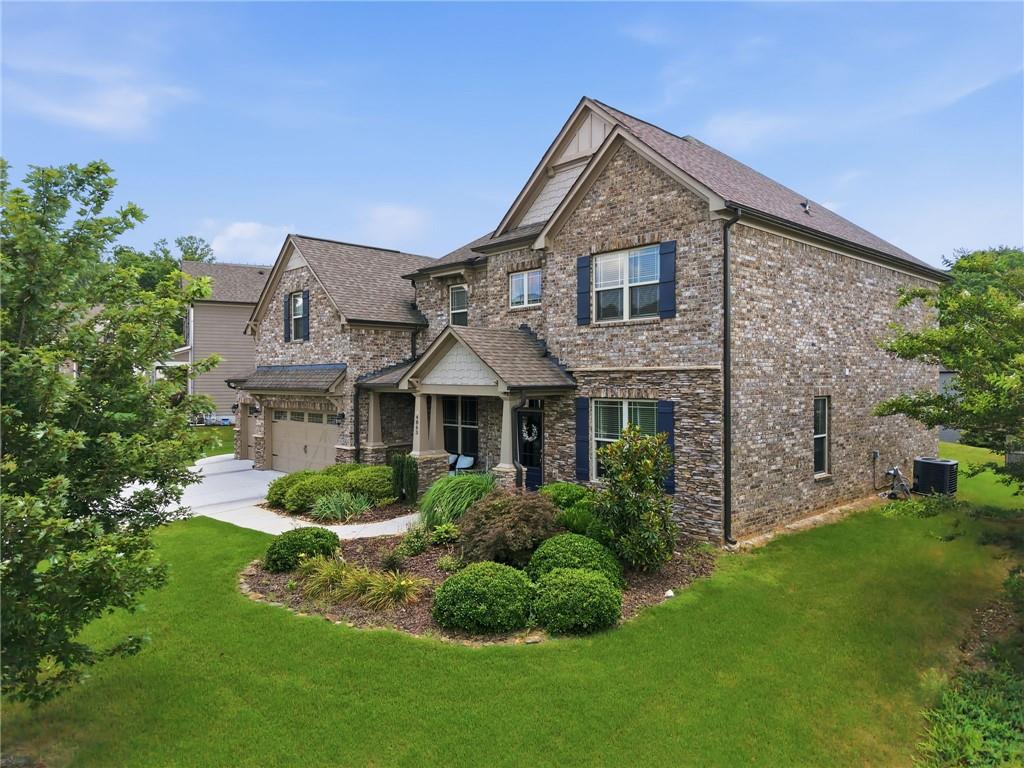
Welcome to this gorgeous 5-bedroom, 3.5-bath home featuring three-sided brick construction and a spacious 3-car garage, perfectly situated on one of the most beautifully landscaped lots in the coveted Mill Creek School Cluster. Inside, gleaming hardwood floors flow throughout the main living areas, leading to a chef's dream kitchen complete with a furniture-style center island, double ovens, and a custom walk-in pantry featuring built-in shelving and abundant storage. The luxurious primary suite is filled with natural light and opens to a spa-like bath showcasing an oversized double shower with exquisite custom tile. The dream closet, complete with extensive built-ins and drawers, connects seamlessly to the laundry room for ultimate convenience. Step outside and enjoy the screened-in porch and expansive flagstone patio, perfect for relaxing or entertaining. Additional highlights include a Tesla charger in the garage and a full irrigation system. This exceptional home truly combines comfort, style, and functionality in one of the area's most sought-after communities, offering swim and tennis amenities, sidewalks throughout the neighborhood, and convenient access to I-85 and the Mall of Georgia.

Save
Ask
Tour
Hide
Share
Listing Snapshot
Price 
$689,000
Days On Site 
20 Days
Bedrooms 
5
Inside Area (SqFt) 
3,820 sqft
Total Baths 
4
Full Baths 
3
Partial Baths 
1
Lot Size 
0.34 Acres
Year Built 
2017
MLS® Number 
7798960
Status 
Active
Property Tax 
$10,363
HOA/Condo/Coop Fees 
$112.5 monthly
Sq Ft Source 
Public Records
Friends & Family
Recent Activity
3 weeks agoListing updated with changes from the MLS®
3 weeks agoListing first seen on site
General Features
Acres 
0.34
Attached Garage 
Yes
Foundation 
None
Garage 
Yes
Garage Spaces 
3
Land Lease 
No
Levels 
Two
Parking 
AttachedCoveredDrivewayGarageGarage Door OpenerGarage Faces Front
Property Sub Type 
Single Family Residence
Security 
Security SystemCarbon Monoxide Detector(s)Security System OwnedSmoke Detector(s)
Sewer 
Public Sewer
SqFt Above 
3820
SqFt Total 
3820
Style 
ModernTraditional
Utilities 
Cable AvailableElectricity AvailableNatural Gas AvailablePhone AvailableSewer AvailableWater Available
Water Source 
Public
Interior Features
Appliances 
DishwasherDisposalDouble OvenDryerGas CooktopGas OvenGas RangeGas Water HeaterMicrowaveRange HoodRefrigerator
Basement 
None
Cooling 
Attic FanCeiling Fan(s)Central AirGas
Fireplace 
Yes
Fireplace Features 
ElectricFactory BuiltFamily RoomGas Log
Fireplaces 
1
Flooring 
HardwoodTileWood
Heating 
CentralNatural GasZoned
Interior 
Breakfast BarEat-in KitchenKitchen IslandCathedral Ceiling(s)Crown MoldingDouble VanityEntrance FoyerTray Ceiling(s)
Laundry Features 
Laundry RoomLower Level
Main Level Bedrooms 
1
Window Features 
Aluminum FramesDouble Pane WindowsShutters
Save
Ask
Tour
Hide
Share
Exterior Features
Construction Details 
Cement Siding
Exterior 
BalconyPrivate EntrancePrivate Yard
Fencing 
None
Lot Features 
Back YardClearedOpen LotOther
Other Structures 
None
Patio And Porch 
CoveredDeckFront PorchPatio
Pool Features 
None
Road Frontage 
City Street
Roof 
CompositionShingle
Spa Features 
None
View 
Neighborhood
Waterfront Features 
None
Waterview 
Neighborhood
Windows/Doors 
Aluminum FramesDouble Pane WindowsShutters
Community Features
Association Dues 
1350
Community Features 
ClubhouseParkPlaygroundPoolTennis Court(s)
HOA Fee Frequency 
Annually
Horse Property 
None
Roads 
ConcretePaved
Schools
School District
Unknown
Elementary School
Duncan Creek
Middle School
Osborne
High School
Mill Creek
Listing Courtesy Of: YANG SOOK KWON of America Realty Center, Inc. Broker: 404-933-7557 Prefer Ph#:[email protected]

Listings identified with the FMLS IDX logo come from FMLS and are held by brokerage firms other than the owner of this website and the listing brokerage is identified in any listing details. Information is deemed reliable but is not guaranteed. If you believe any FMLS listing contains material that infringes your copyrighted work, please click here to review our DMCA policy and learn how to submit a takedown request.



© 2017-2026 First Multiple Listing Service, Inc.

Neighborhood & Commute
Source: Walkscore
Save
Ask
Tour
Hide
Share