Save
Ask
Tour
Hide
Share
$719,900
New Listing

50 Parkside Circle
Marietta, GA 30068

Single Family Residence|Coming Soon
5
Beds
4
Total Baths
3
Full Baths
1
Partial Bath
2,694
SqFt
$267
/SqFt
1992
Built
Subdivision:
Riverside At Mulberry Farms
County:
Cobb
Listing Courtesy Of: Xuan Zheng of Real Broker, LLC. Broker: 270-227-5038 Prefer Ph#:[email protected]
Call Now: 770-240-2004
Is this the listing for you? We can help make it yours.
770-240-2004
50 Parkside Circle50 Parkside Circle50 Parkside Circle50 Parkside Circle
Save
Ask
Tour
Hide
Share

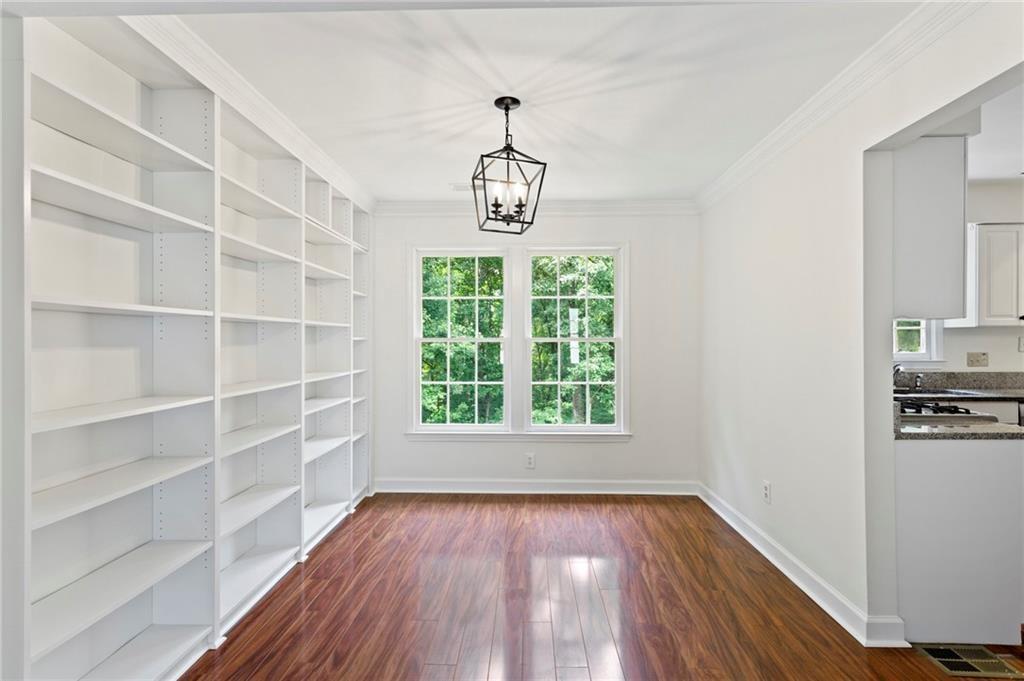
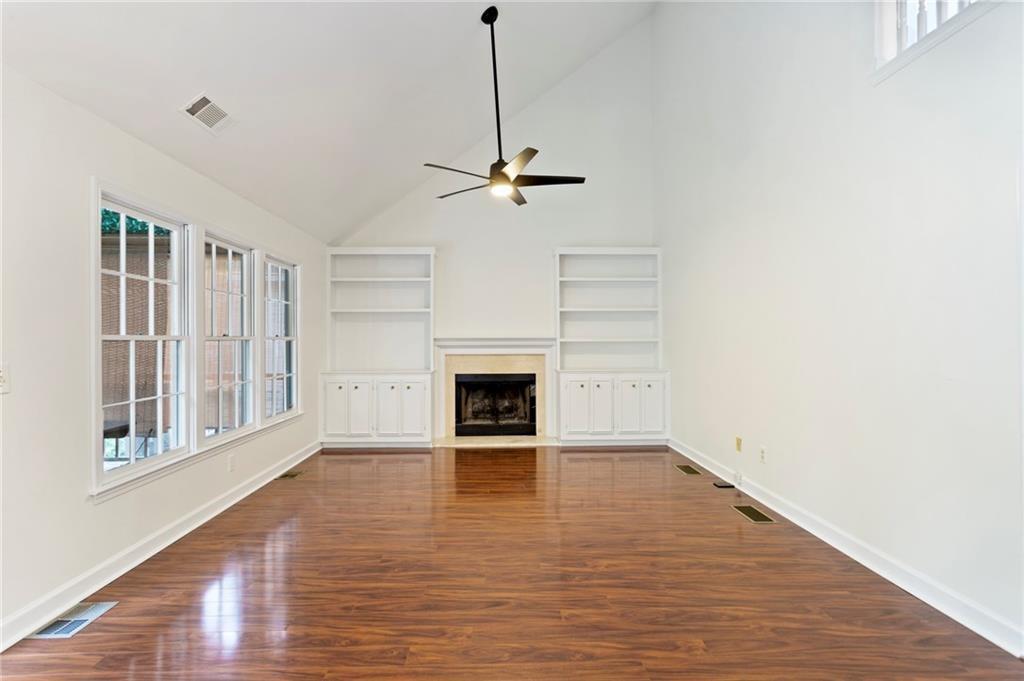
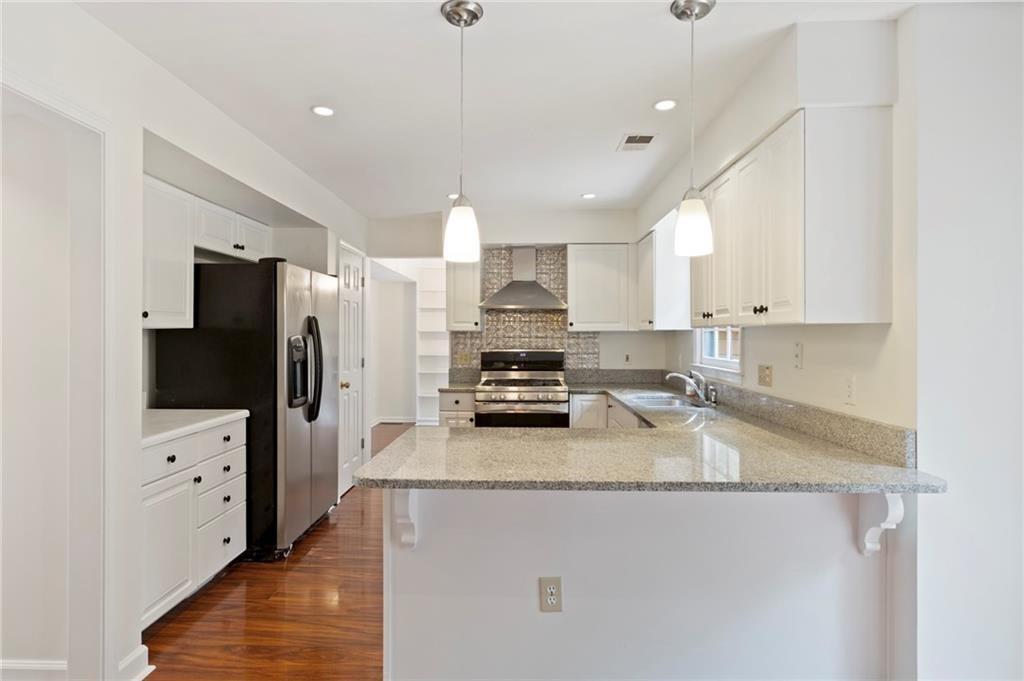
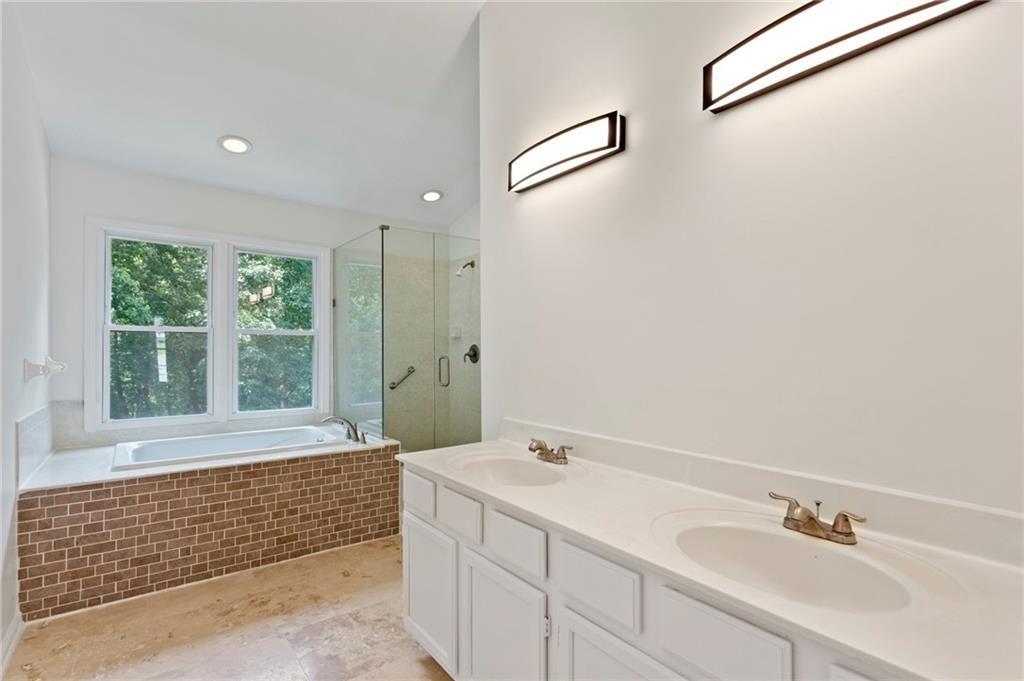
Beautiful brick-front 5-bedroom, 3.5-bath home located in East Cobb, just off Johnson Ferry Road. Situated on a cul-de-sac lot and zoned for Walton High School! Major updates include a new HVAC system (2024), new patio door (2024), new dishwasher (2024), new refrigerator (2026), a freshly painted deck (2026), and a whole-home smart thermostat system (2021). NO CARPET—hardwood flooring throughout! The inviting foyer opens to an oversized living room that flows effortlessly into the formal dining room and features a full wall of built-in bookshelves and updated lighting. The large eat-in kitchen features stainless steel appliances, granite countertops, a ducted vent hood, and ample counter space. The high-ceiling great room features a cozy fireplace with custom built-in bookshelves and opens to a back deck with a screened-in porch overlooking a peaceful wooded setting. The upstairs owner's suite features a walk-in closet with custom built-ins and a luxurious bathroom with double vanities, elegant tile floors, a frameless shower, a separate soaking tub, and a stunning walk-in shower. The basement features a newly finished full apartment/studio with a separate digital key entry, a full kitchen, washer/dryer hookup, wheelchair accessibility, a zero-entry shower with a therapeutic pebble floor, additional waterproof flooring, and a custom closet. The large, fenced private backyard backs up to a nature preserve. Enjoy easy access to I-285, I-75, and GA-400. Located just minutes from shopping, dining, parks, and endless recreation, including the Chattahoochee River, Sope Creek hiking trails, Truist Park/The Battery, East Cobb Avenue, and downtown Roswell. Walking distance to Paper Mill Village Shopping Center. No rental restrictions—it's a perfect opportunity for both homeowners and investors.

Save
Ask
Tour
Hide
Share
Listing Snapshot
Price 
$719,900
Days On Site 
0 Days
Bedrooms 
5
Inside Area (SqFt) 
2,694 sqft
Total Baths 
4
Full Baths 
3
Partial Baths 
1
Lot Size 
0.1878 Acres
Year Built 
1992
MLS® Number 
7799100
Status 
Coming Soon
Property Tax 
$8,064
HOA/Condo/Coop Fees 
$25.42 monthly
Sq Ft Source 
Public Records
Friends & Family
Recent Activity
3 hours agoListing first seen on site
3 hours agoListing updated with changes from the MLS®
General Features
Acres 
0.1878
Foundation 
Concrete Perimeter
Garage 
Yes
Garage Spaces 
2
Land Lease 
No
Levels 
Three Or More
Parking 
AssignedDrivewayGarageGarage Faces Front
Parking Spaces 
2
Property Sub Type 
Single Family Residence
Security 
Carbon Monoxide Detector(s)Smoke Detector(s)
Sewer 
Public Sewer
SqFt Above 
2094
SqFt Below 
600
SqFt Total 
2694
Style 
Traditional
Utilities 
Electricity AvailableNatural Gas AvailableWater Available
Water Source 
Public
Interior Features
Appliances 
DishwasherDisposalDryerGas RangeGas Water HeaterRange HoodRefrigeratorWasher
Basement 
Bath/StubbedFinishedFullPartialWalk-Out Access
Cooling 
Ceiling Fan(s)Central Air
Electric 
220 Volts in Laundry
Fireplace 
Yes
Fireplace Features 
Gas LogLiving Room
Fireplaces 
1
Flooring 
Ceramic TileConcreteLaminate
Heating 
CentralNatural Gas
Interior 
Breakfast BarEat-in KitchenPantryIn-Law FloorplanBookcasesDouble VanityEntrance FoyerRecessed LightingSmart HomeWalk-In Closet(s)
Laundry Features 
In BasementIn HallLaundry ClosetUpper Level
Window Features 
Insulated WindowsWindow Treatments
Save
Ask
Tour
Hide
Share
Exterior Features
Construction Details 
Cement SidingHardiPlank Type
Exterior 
Private EntrancePrivate Yard
Fencing 
Back YardFencedPrivacyWood
Lot Features 
Back YardCul-De-SacFront YardLandscapedLevelWooded
Other Structures 
Workshop
Patio And Porch 
CoveredDeckFront PorchScreened
Pool Features 
None
Road Frontage 
Private Road
Roof 
Composition
Spa Features 
None
View 
Other
Waterfront Features 
None
Waterview 
Other
Windows/Doors 
Insulated WindowsWindow Treatments
Community Features
Association Dues 
305
Community Features 
Street Lights
Financing Terms Available 
CashConventional
HOA Fee Frequency 
Annually
Horse Property 
None
Roads 
Asphalt
Schools
School District
Unknown
Elementary School
Sope Creek
Middle School
Dickerson
High School
Walton
Listing Courtesy Of: Xuan Zheng of Real Broker, LLC. Broker: 270-227-5038 Prefer Ph#:[email protected]

Listings identified with the FMLS IDX logo come from FMLS and are held by brokerage firms other than the owner of this website and the listing brokerage is identified in any listing details. Information is deemed reliable but is not guaranteed. If you believe any FMLS listing contains material that infringes your copyrighted work, please click here to review our DMCA policy and learn how to submit a takedown request.



© 2017-2026 First Multiple Listing Service, Inc.

Neighborhood & Commute
Source: Walkscore
Save
Ask
Tour
Hide
Share