Save
Ask
Tour
Hide
Share
$835,000
19 Days On Site

2122 Hollowbrooke Way NW
Acworth, GA 30101

For Sale|Single Family Residence|Active
6
Beds
6
Total Baths
5
Full Baths
1
Partial Bath
5,624
SqFt
$148
/SqFt
2005
Built
Subdivision:
HOLLOWBROOKE
County:
Cobb
Listing Courtesy Of: Travis Clay of BHGRE Metro Brokers Broker: 404-843-2500 Prefer Ph#:[email protected]
Call Now: 770-240-2004
Is this the listing for you? We can help make it yours.
770-240-2004
2122 Hollowbrooke Way NW2122 Hollowbrooke Way NW2122 Hollowbrooke Way NW2122 Hollowbrooke Way NW
Save
Ask
Tour
Hide
Share

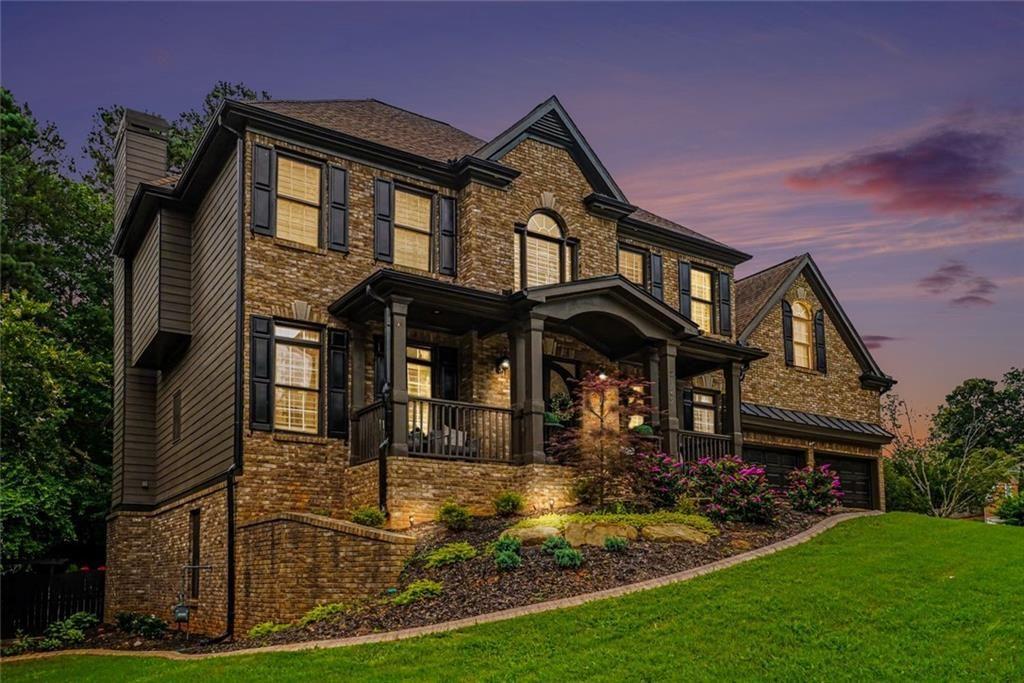
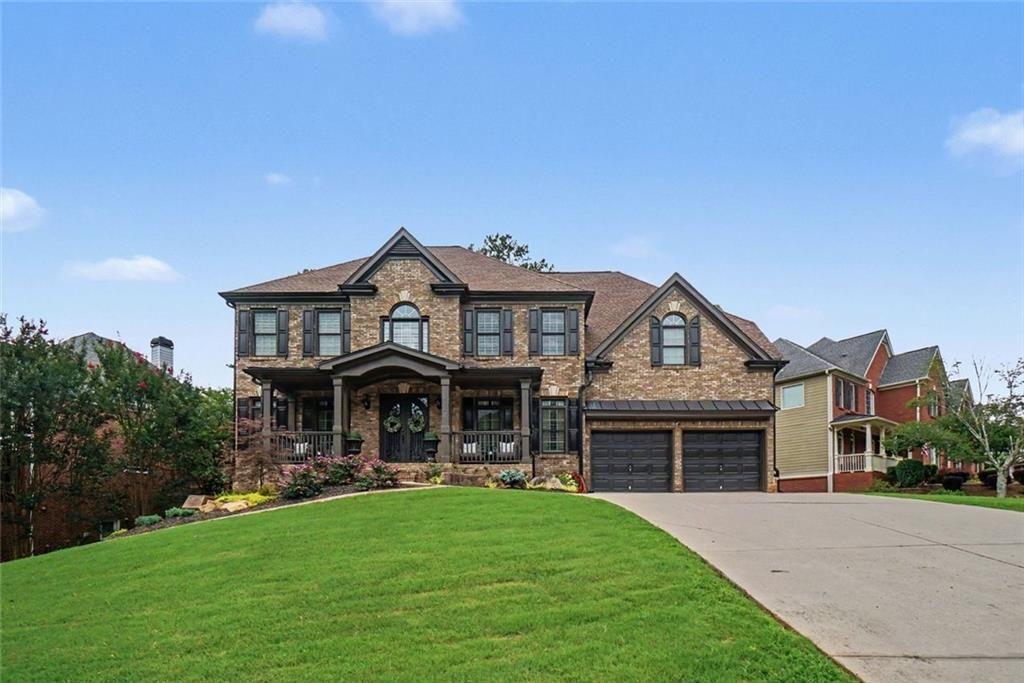
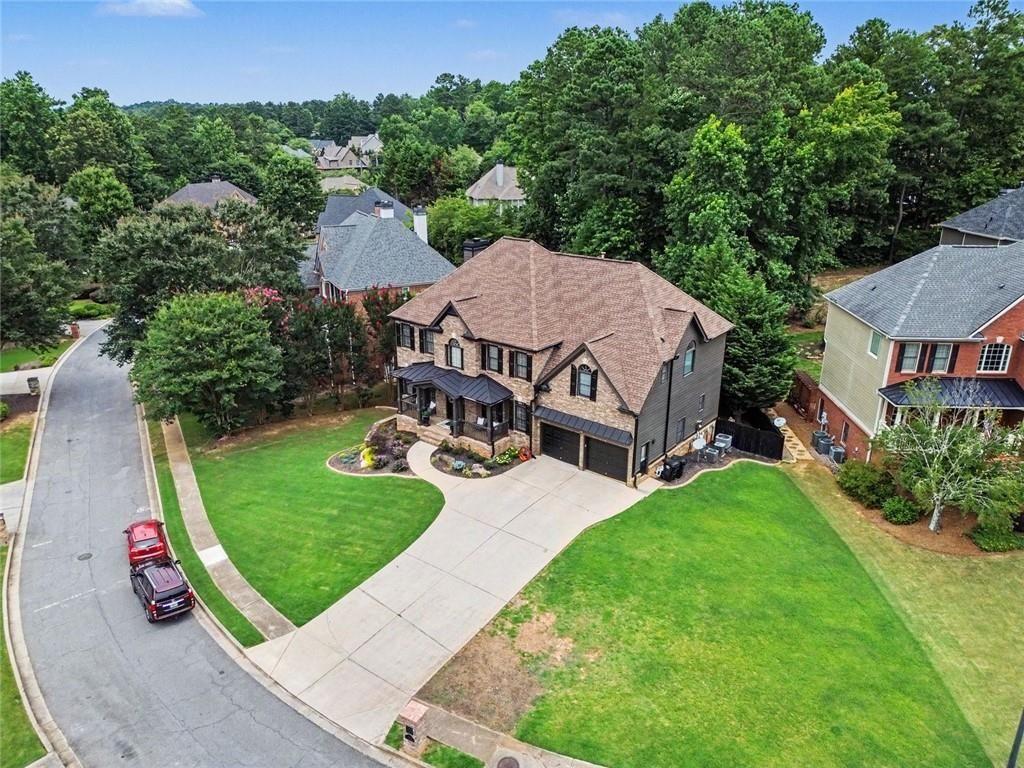
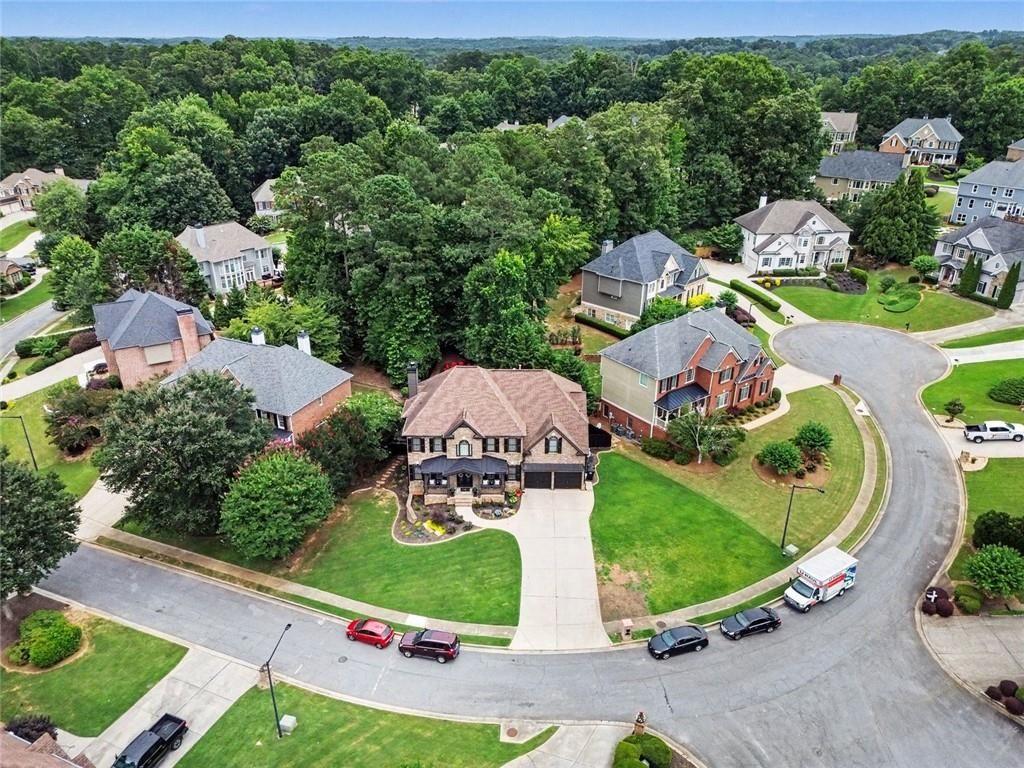
Welcome to a masterpiece of craftsmanship and comfort, nestled in the prestigious Brookstone Golf & Country Club community and one of Acworth’s top-rated school districts. Every detail of this home has been intentionally curated to elevate daily living and create an unforgettable first impression. The exterior shines with new custom paint, a striking wrought-iron front door, and handcrafted wood shutters that frame the home with timeless elegance. The front and backyard feature professional custom landscaping, offering magazine-worthy curb appeal and serene outdoor living spaces. Step inside to a grand two-way staircase and a beautiful foyer that introduces the custom details found throughout the home. The chef’s kitchen is enhanced by a custom walk-in pantry, while the primary suite boasts a fully customized closet designed for luxury and organization. Every secondary and guest bedroom includes its own full bathroom, providing unmatched comfort and privacy for family and visitors. The finished basement is a true extension of the home — complete with a full kitchen, entertainment space, and multi-generational living potential. A new roof and spacious two-car garage add long-term value and peace of mind. Located in the highly sought-after Brookstone community — known for its championship golf course, beautiful homes, and exceptional schools — this property delivers a lifestyle of elegance, convenience, and everyday luxury. This is the home buyers fall in love with — and remember.

Save
Ask
Tour
Hide
Share
Listing Snapshot
Price 
$835,000
Days On Site 
19 Days
Bedrooms 
6
Inside Area (SqFt) 
5,624 sqft
Total Baths 
6
Full Baths 
5
Partial Baths 
1
Lot Size 
0.321 Acres
Year Built 
2005
MLS® Number 
7799389
Status 
Active
Property Tax 
$6,858
HOA/Condo/Coop Fees 
$66.25 monthly
Sq Ft Source 
Owner
Friends & Family
Recent Activity
yesterdayPrice changed to $835,000
yesterdayListing updated with changes from the MLS®
2 weeks agoStatus changed to Active
3 weeks agoListing first seen on site
General Features
Acres 
0.321
Foundation 
Concrete PerimeterBrick/Mortar
Garage 
Yes
Garage Spaces 
2
Green Energy Efficient 
Appliances
Land Lease 
No
Levels 
Three Or More
Parking 
Garage
Parking Spaces 
2
Property Sub Type 
Single Family Residence
Security 
Smoke Detector(s)Security SystemCarbon Monoxide Detector(s)Fire AlarmSecured Garage/ParkingSecurity LightsSecurity System Owned
Sewer 
Public Sewer
SqFt Above 
4672
SqFt Below 
952
SqFt Total 
5624
Style 
Traditional
Utilities 
Natural Gas AvailableCable AvailablePhone AvailableUnderground UtilitiesWater AvailableSewer Available
Water Source 
Public
Interior Features
Appliances 
DishwasherDisposalDouble OvenGas CooktopGas Water HeaterMicrowaveSelf Cleaning OvenRefrigeratorDryerWasher
Basement 
FinishedDaylightWalk-Out AccessExterior EntryInterior Entry
Cooling 
Central Air
Electric 
220 Volts in Laundry220 Volts
Fireplace 
Yes
Fireplace Features 
BasementElectricGas StarterMasonryRaised Hearth
Fireplaces 
2
Flooring 
CarpetHardwood
Heating 
Other
Interior 
Breakfast BarPantryKitchen IslandCoffered Ceiling(s)Crown MoldingBookcasesHis and Hers ClosetsHigh Speed InternetRecessed LightingSmart HomeWalk-In Closet(s)Vaulted Ceiling(s)Tray Ceiling(s)
Laundry Features 
Electric Dryer HookupLaundry RoomSinkUpper Level
Main Level Bedrooms 
1
Window Features 
Bay Window(s)Insulated WindowsShutters
Save
Ask
Tour
Hide
Share
Exterior Features
Construction Details 
Brick
Exterior 
LightingGarden
Fencing 
WoodPrivacyBack Yard
Frontage 
0
Lot Features 
Back YardCorner LotCul-De-SacLandscapedLevel
Other Structures 
None
Patio And Porch 
CoveredFront PorchPatio
Pool Features 
None
Road Frontage 
County Road
Roof 
ShingleComposition
Spa Features 
None
View 
NeighborhoodTrees/WoodsPark/Greenbelt
Waterfront Features 
Allatoona
Waterview 
NeighborhoodTrees/WoodsPark/Greenbelt
Windows/Doors 
Bay Window(s)Insulated WindowsShutters
Community Features
Accessibility Features 
Therapeutic Whirlpool
Association Dues 
795
Community Features 
ClubhouseFitness CenterGolfFishingLakePark
Financing Terms Available 
CashConventionalFHA
HOA Fee Frequency 
Annually
Horse Property 
None
Roads 
AsphaltPaved
Schools
School District
Unknown
Elementary School
Acworth
Middle School
Durham
High School
Allatoona
Listing Courtesy Of: Travis Clay of BHGRE Metro Brokers Broker: 404-843-2500 Prefer Ph#:[email protected]

Listings identified with the FMLS IDX logo come from FMLS and are held by brokerage firms other than the owner of this website and the listing brokerage is identified in any listing details. Information is deemed reliable but is not guaranteed. If you believe any FMLS listing contains material that infringes your copyrighted work, please click here to review our DMCA policy and learn how to submit a takedown request.



© 2017-2026 First Multiple Listing Service, Inc.

Neighborhood & Commute
Source: Walkscore
Save
Ask
Tour
Hide
Share