Save
Ask
Tour
Hide
Share
$795,000
1 Day On Site

1119 Drewsbury Court SE
Smyrna, GA 30080

For Sale|Single Family Residence|Active
6
Beds
4
Total Baths
4
Full Baths
3,697
SqFt
$215
/SqFt
1999
Built
Subdivision:
Vinings Pointe
County:
Cobb
Listing Courtesy Of: Katie McGuirk of Ansley Real Estate | Christie's International Real Estate Broker: 404-808-0881 Prefer Ph#:[email protected]
Call Now: 770-240-2004
Is this the listing for you? We can help make it yours.
770-240-2004
1119 Drewsbury Court SE1119 Drewsbury Court SE1119 Drewsbury Court SE1119 Drewsbury Court SE
Save
Ask
Tour
Hide
Share

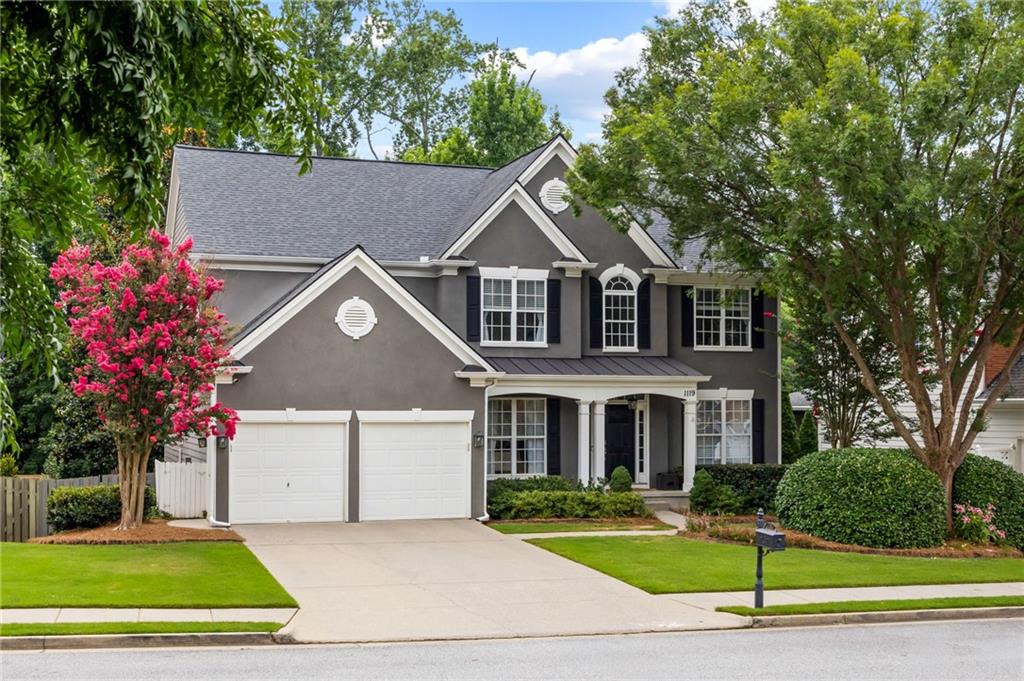
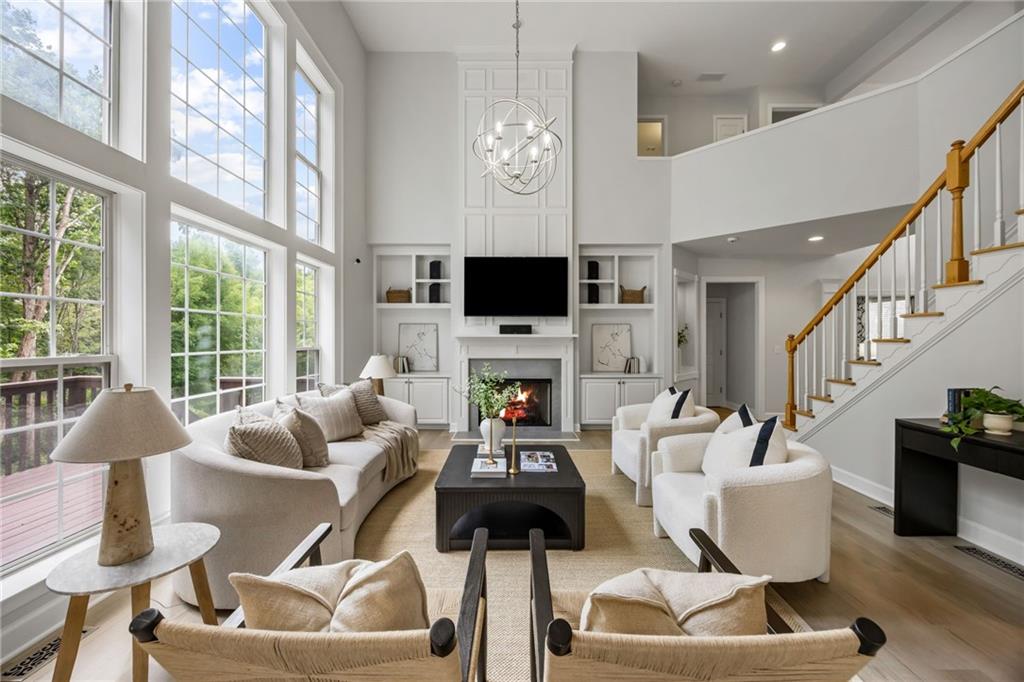
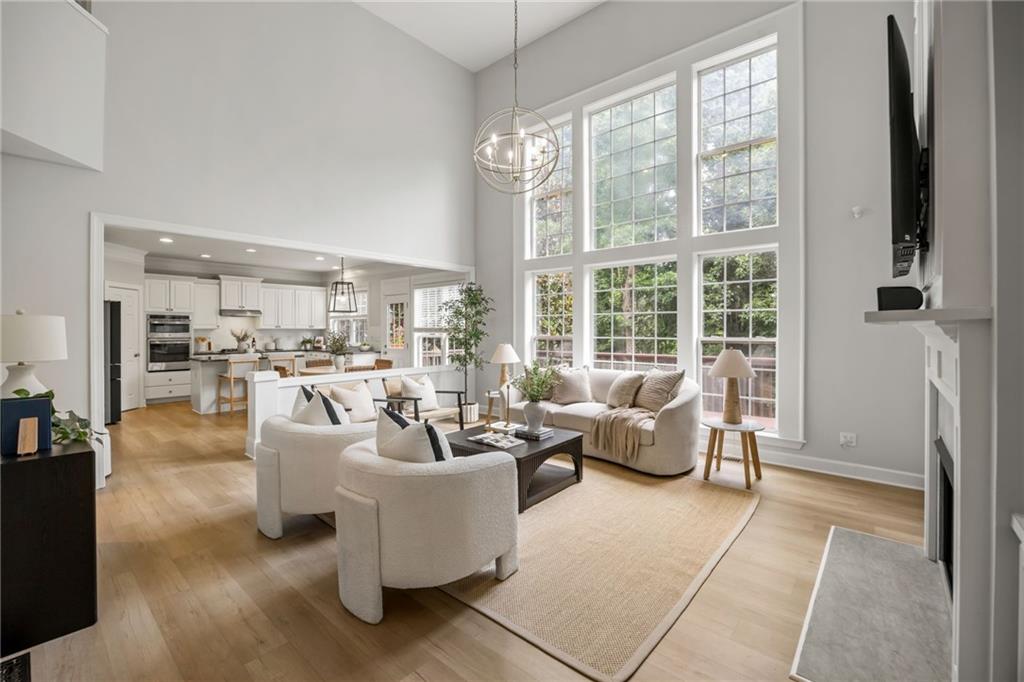
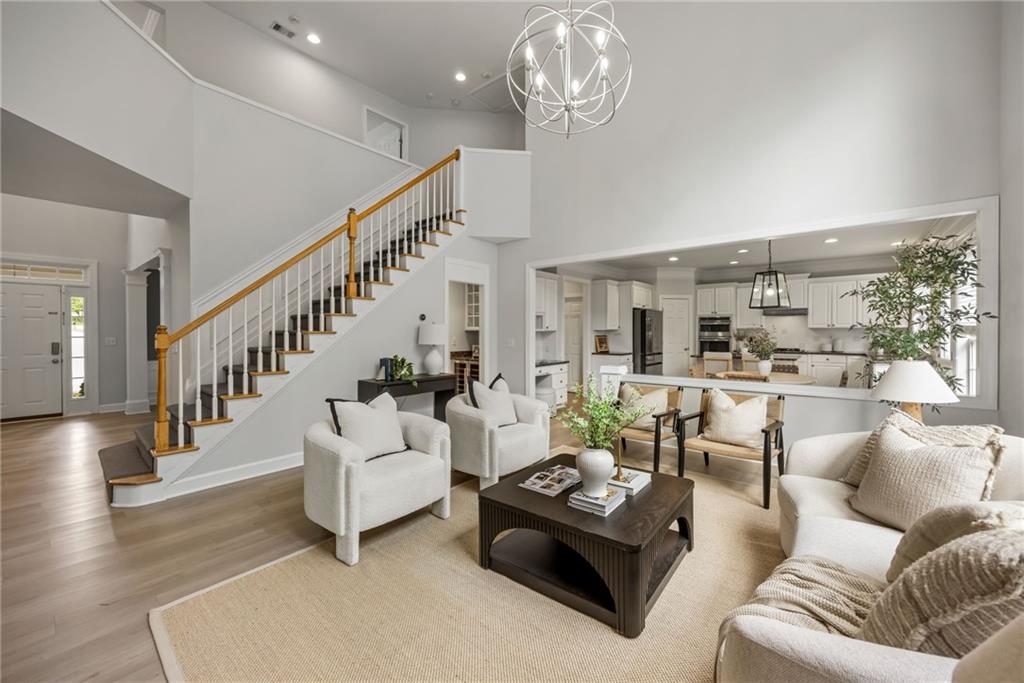
Welcome to this beautifully updated home in the highly sought-after Vinings Pointe swim and tennis community, ideally located just minutes from The Battery Atlanta and Truist Park, with easy access to I-75, I-285, parks, shopping, dining, and top-rated schools. This spacious 6-bedroom, 4-bath home offers a flexible floor plan across three finished levels. The kitchen is the heart of the home and features granite countertops, a tile backsplash, a center island with seating, and opens seamlessly to the two-story fireside family room. Just beyond, a large deck overlooks the private, fenced backyard, creating the perfect setting for outdoor gatherings. The main level also includes a generous formal dining room with a wet bar, a guest bedroom and full bath, plus an additional flex room ideal for a home office, playroom, or formal living space. Upstairs, you'll find four bedrooms and two full baths, including a spacious primary suite with a beautifully renovated spa-inspired bathroom featuring double vanities, a glass-enclosed steam shower, soaking tub, and thoughtfully updated finishes. The finished terrace level expands the home's living space with a spacious family room that opens through French doors to a covered patio with a hot tub and the private backyard. This level also features an additional guest suite with a full bath, a versatile flex room perfect for a gym, media room, or hobby space, and abundant storage. Fresh interior paint and a freshly stained deck further enhance this move-in ready home, offering exceptional space, an ideal floor plan, and an unbeatable location.

Save
Ask
Tour
Hide
Share
Listing Snapshot
Price 
$795,000
Days On Site 
1 Day
Bedrooms 
6
Inside Area (SqFt) 
3,697 sqft
Total Baths 
4
Full Baths 
4
Partial Baths 
N/A
Lot Size 
0.18 Acres
Year Built 
1999
MLS® Number 
7799465
Status 
Active
Property Tax 
$6,077
HOA/Condo/Coop Fees 
$104.17 monthly
Sq Ft Source 
Public Records
Friends & Family
Recent Activity
yesterdayListing first seen on site
yesterdayListing updated with changes from the MLS®
General Features
Acres 
0.18
Foundation 
Concrete Perimeter
Garage 
Yes
Garage Spaces 
2
Land Lease 
No
Levels 
Two
Parking 
Garage
Property Sub Type 
Single Family Residence
Security 
Smoke Detector(s)
Sewer 
Public Sewer
SqFt Total 
3697
Style 
Traditional
Utilities 
Cable AvailableElectricity AvailableNatural Gas AvailablePhone AvailableSewer AvailableWater Available
Water Source 
Public
Interior Features
Appliances 
DishwasherDisposalDouble OvenDryerGas CooktopRange HoodRefrigeratorWasher
Basement 
DaylightExterior EntryInterior EntryPartialWalk-Out Access
Cooling 
Central Air
Fireplace 
Yes
Fireplace Features 
Living Room
Fireplaces 
1
Flooring 
CarpetHardwood
Heating 
Forced Air
Interior 
PantryKitchen IslandBookcasesEntrance FoyerTray Ceiling(s)Walk-In Closet(s)Wet Bar
Laundry Features 
Laundry Room
Main Level Bedrooms 
1
Window Features 
Insulated Windows
Save
Ask
Tour
Hide
Share
Exterior Features
Construction Details 
Stucco
Exterior 
Private YardRain Gutters
Fencing 
Back Yard
Lot Features 
Back YardPrivate
Other Structures 
None
Patio And Porch 
Deck
Pool Features 
None
Road Frontage 
Private Road
Roof 
Composition
Spa Features 
None
View 
Neighborhood
Waterfront Features 
None
Waterview 
Neighborhood
Windows/Doors 
Insulated Windows
Community Features
Association Dues 
1250
Community Features 
ParkPlaygroundPoolStreet LightsTennis Court(s)
HOA Fee Frequency 
Annually
Horse Property 
None
Roads 
Asphalt
Schools
School District
Unknown
Elementary School
Argyle
Middle School
Campbell
High School
Campbell
Listing Courtesy Of: Katie McGuirk of Ansley Real Estate | Christie's International Real Estate Broker: 404-808-0881 Prefer Ph#:[email protected]

Listings identified with the FMLS IDX logo come from FMLS and are held by brokerage firms other than the owner of this website and the listing brokerage is identified in any listing details. Information is deemed reliable but is not guaranteed. If you believe any FMLS listing contains material that infringes your copyrighted work, please click here to review our DMCA policy and learn how to submit a takedown request.



© 2017-2026 First Multiple Listing Service, Inc.

Neighborhood & Commute
Source: Walkscore
Save
Ask
Tour
Hide
Share