
2989 Highcreek View NWKennesaw, GA 30144
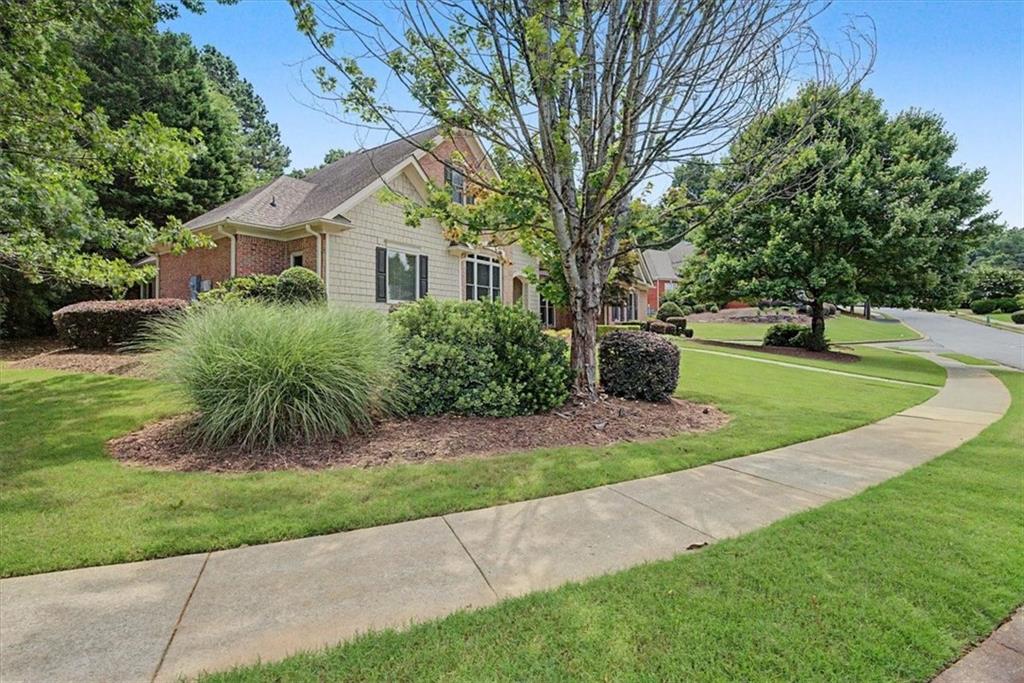
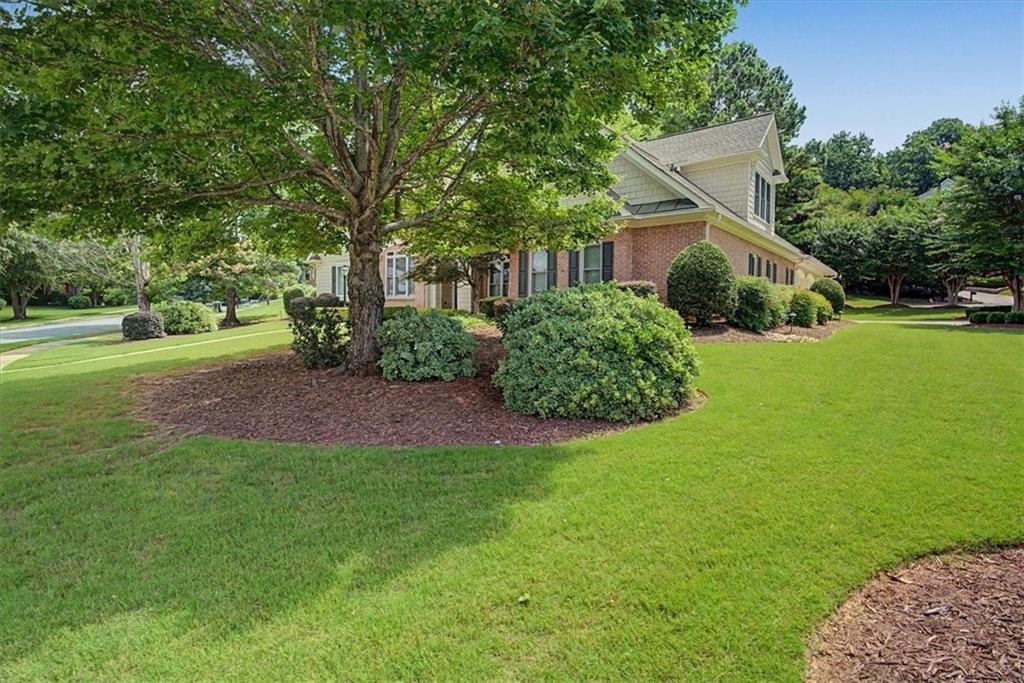
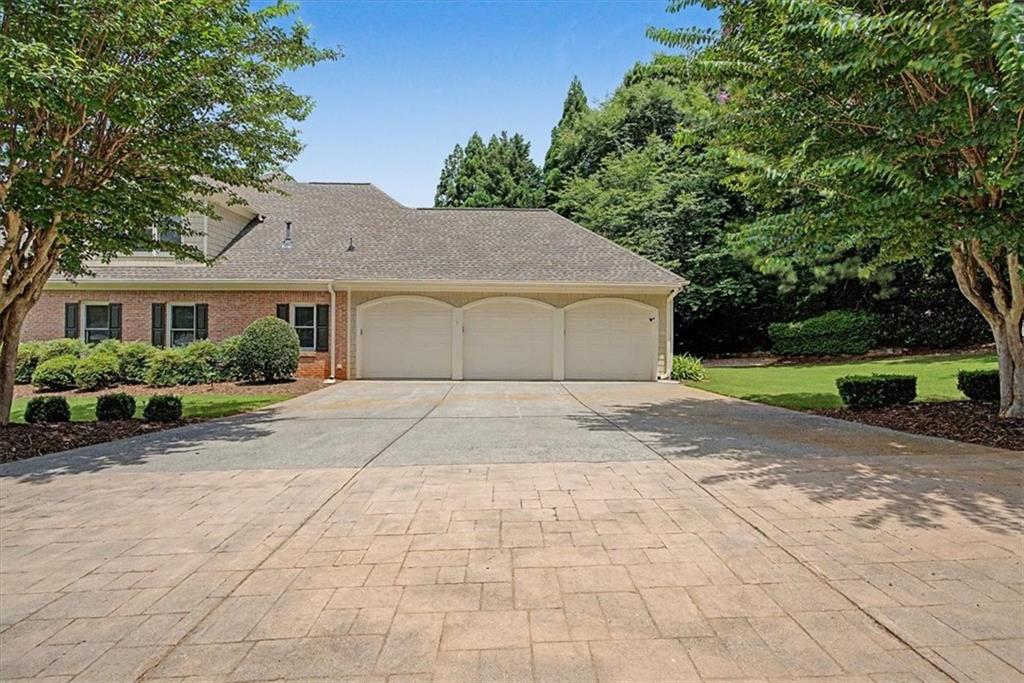
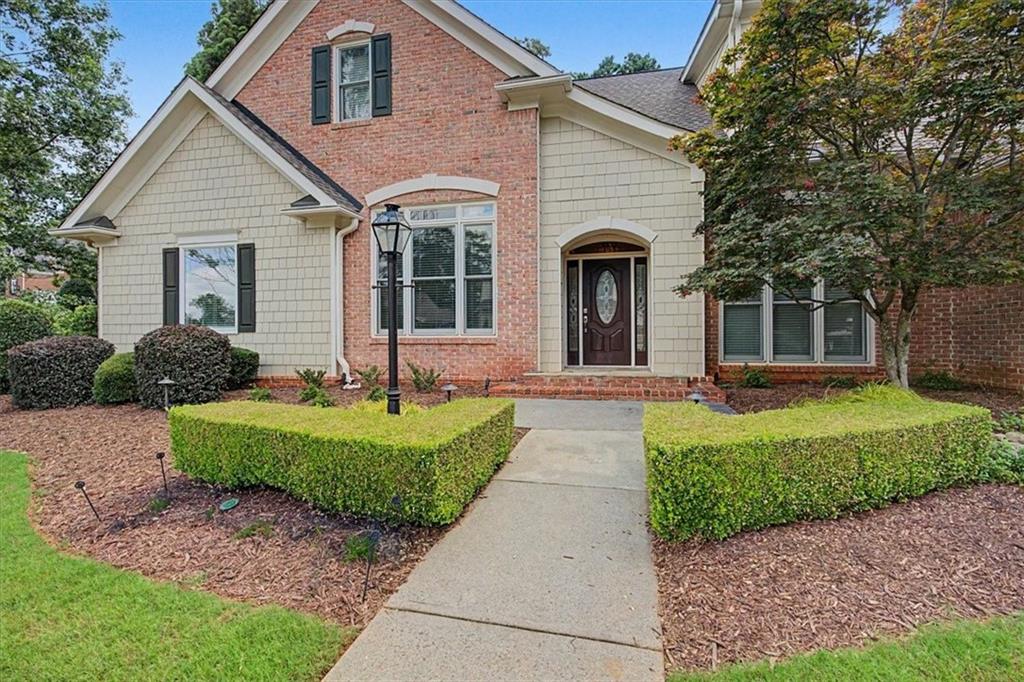
Welcome to this stunning 4-bedroom, 3.5-bath executive estate nestled on a large, level corner homesite in the sought-after Palisades at Legacy Park. Offering an exceptional open-concept floor plan, beautiful finishes, and a spacious 3-car garage, this meticulously maintained home combines timeless elegance with modern updates. A covered front porch welcomes you into an inviting foyer, flanked by a spacious home office (or formal living room) and a separate formal dining room. Rich hardwood floors extend throughout the main living areas, creating a warm and sophisticated atmosphere. At the heart of the home, the impressive family room showcases soaring 11-foot coffered ceilings, extensive custom millwork, and a cozy fireplace, all flowing seamlessly into the beautifully updated chef's kitchen. Designed for both everyday living and entertaining, the kitchen features new gray cabinetry with custom organizational inserts, quartz countertops, glass tile backsplash, stainless steel appliances, a farmhouse sink, and an oversized breakfast bar. The adjoining breakfast area offers plenty of room for family dining while overlooking the private backyard. The luxurious main-level owner's suite is a true retreat, featuring new carpet, fresh interior paint, an elegant tray ceiling, private access to the rear patio, a spacious walk-in closet, and a separate linen closet. The spa-inspired ensuite bath is appointed with a dramatic barrel ceiling, dual vanities with a dedicated makeup station, a whirlpool soaking tub, a separate tiled shower, and a private water closet. Also on the main level are two generously sized secondary bedrooms with tray ceilings that share a well-appointed full bath with dual vanities. Additional conveniences include multiple hallway storage closets and a spacious laundry room complete with a utility sink and additional storage closet. Upstairs, you'll find an expansive fourth bedroom with its own private full bath and large walk-in closet, making it an ideal guest suite, teen retreat, or bonus room. The upper level also offers an abundance of fully decked walk-in attic storage with easy access to the home's HVAC systems. Step outside to your own private backyard oasis, thoughtfully designed with multiple patios and pergolas that create the perfect setting for relaxing, entertaining, or enjoying peaceful evenings outdoors. Impeccably maintained and thoughtfully updated, this exceptional home offers outstanding value in one of the area's most desirable communities, conveniently located just minutes from Interstate access, top-rated schools, shopping, dining, and everything Legacy Park has to offer.
| 3 days ago | Listing first seen on site | |
| 3 days ago | Listing updated with changes from the MLS® |
Listings identified with the FMLS IDX logo come from FMLS and are held by brokerage firms other than the owner of this website and the listing brokerage is identified in any listing details. Information is deemed reliable but is not guaranteed. If you believe any FMLS listing contains material that infringes your copyrighted work, please click here to review our DMCA policy and learn how to submit a takedown request.

© 2017-2026 First Multiple Listing Service, Inc.
Did you know? You can invite friends and family to your search. They can join your search, rate and discuss listings with you.