Save
Ask
Tour
Hide
Share
$480,000
10 Days On Site

21 Lantern Trace
Hiram, GA 30141

For Sale|Single Family Residence|Active
3
Beds
3
Total Baths
3
Full Baths
1,954
SqFt
$246
/SqFt
2020
Built
Subdivision:
Echols Farm
County:
Paulding
Listing Courtesy Of: TERRI YOUNCE of Maximum One Greater Atlanta Realtors Broker: 770-919-8825 Prefer Ph#:[email protected]
Call Now: 770-240-2004
Is this the listing for you? We can help make it yours.
770-240-2004
21 Lantern Trace21 Lantern Trace21 Lantern Trace21 Lantern Trace
Save
Ask
Tour
Hide
Share

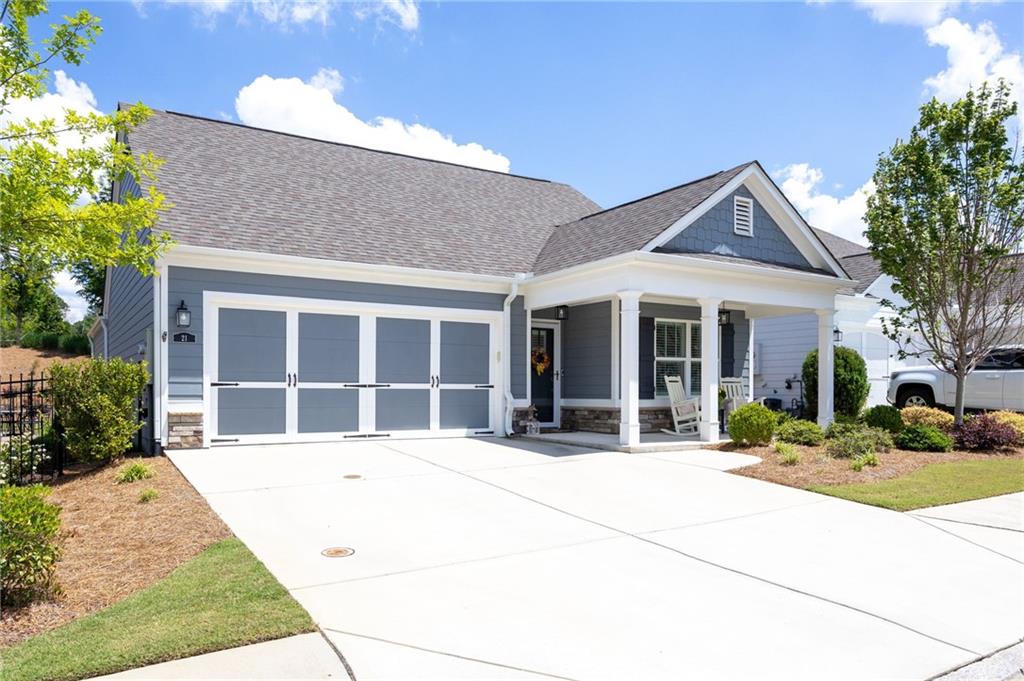
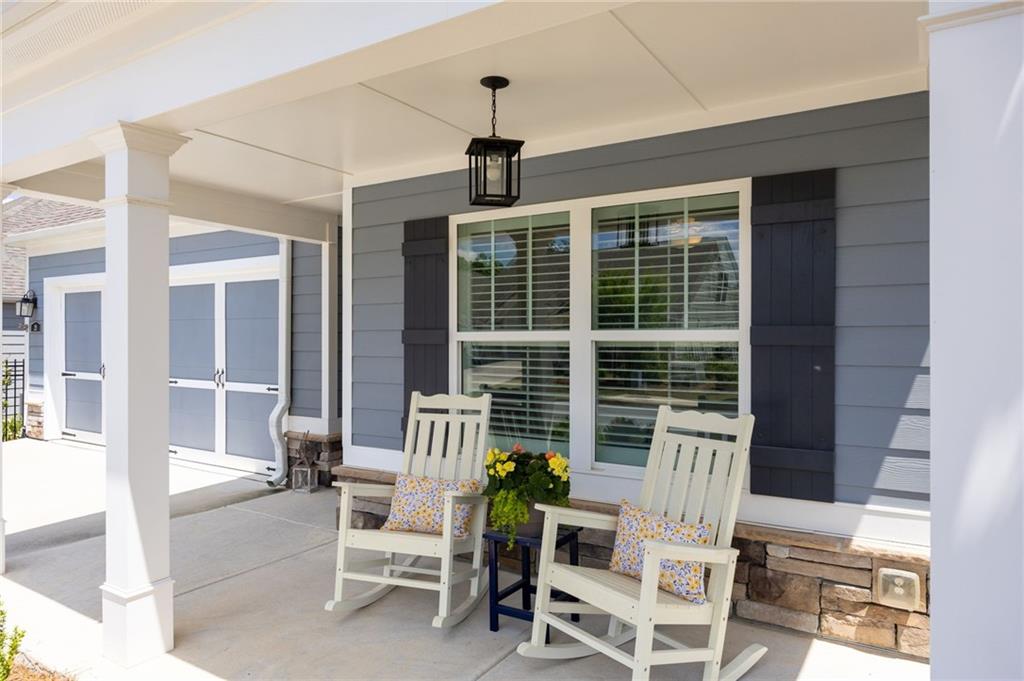
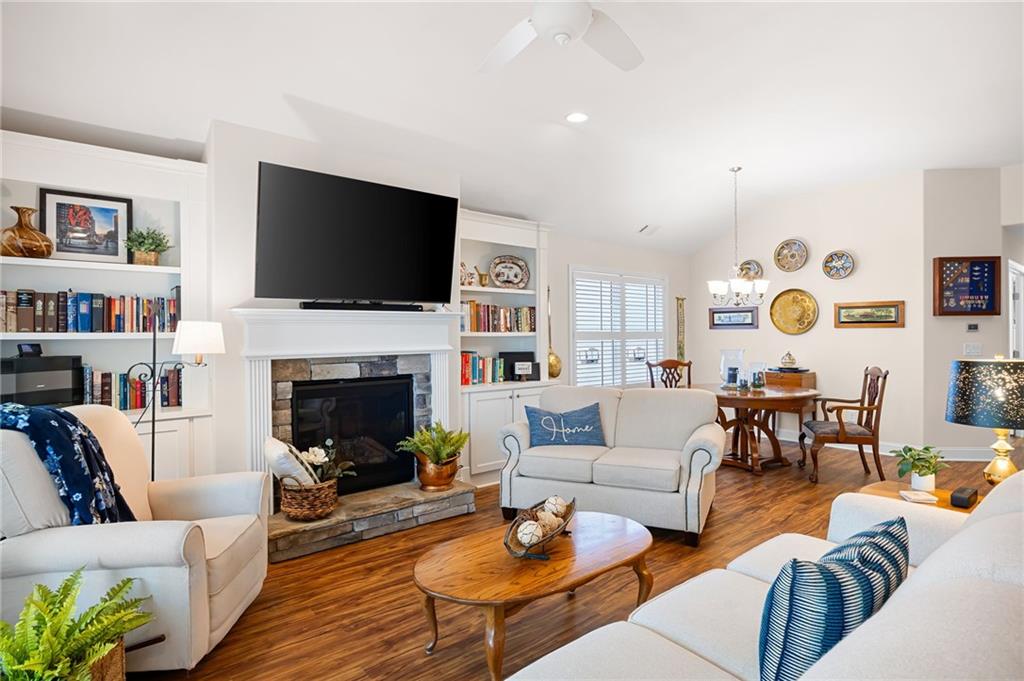
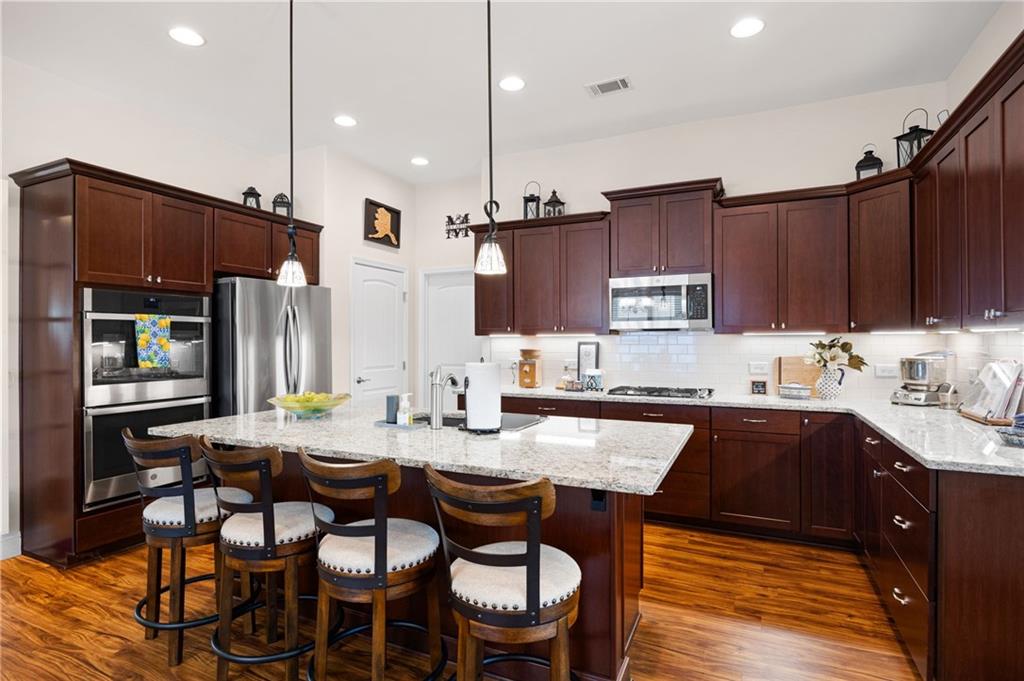
Why buy a home and spend thousands on upgrades when you can have them already? At 21 Lantern Trace (currently the lowest priced Echols Farm 3 bedroom in the mls), the work is done - from a whole-house Generac generator with automatic transfer during power outages, an advanced HVAC filtration system with electrostatic ultrafiltration (plus a year’s supply of filters) and UV sanitization to energy-efficient spider insulation, an enlarged kitchen island, custom pull-out storage, plantation shutters, a fireplace blower, an owned security system and more! This meticulously maintained, move-in-ready home delivers the comfort, convenience, efficiency, and peace of mind buyers are looking for from day one. Welcome to 21 Lantern Trace, a beautifully upgraded 3-bedroom, 3-bath home tucked away on a quiet cul-de-sac in the highly sought-after gated community of Echols Farm. Designed for easy, low-maintenance living, this home offers the perfect combination of thoughtful design, quality upgrades, and everyday convenience. With lawn maintenance provided by the HOA and resort-style amenities just steps away, you can spend more time enjoying life and less time maintaining your home. The thoughtfully designed floor plan features two bedrooms and two full baths on the main level, providing the ease and convenience of one-level living that feels so spacious with the 10 ft ceilings. Upstairs, a private guest suite includes a spacious bedroom, full bath, walk-in closet, and French doors at the staircase for added privacy—ideal for visiting family and friends or an in-home caregiver. The beautifully upgraded kitchen is both stylish and functional, featuring an enlarged island, upgraded Blanco composite sink, exterior-vented cooktop, and exceptional custom pull-out storage throughout, including specialized drawers for small appliances and taller kitchen essentials. The refrigerator and all major kitchen appliances remain with the home, making your move even easier. The Living Room is highlighted by an upgraded fireplace mantel, built-in bookcases, and a fireplace blower for added warmth and comfort. There is also a convenient Main Level Office or Craft Room. The spacious screened porch offers the perfect place to enjoy your morning coffee, entertain guests, or simply relax while taking in the peaceful surroundings. To make your move even easier, the washer, dryer, all mounted TVs, and the like-new Ethan Allen sectional upstairs will remain with the home. Residents of Echols Farm enjoy beautifully maintained, resort-style amenities, including a stunning two-story clubhouse with a catering kitchen and fitness center, a scenic pond with fountain, walking trails, pickleball courts, bocce ball, and an event barn that brings neighbors together. Whether you enjoy an active social calendar or simply appreciate a peaceful, beautifully landscaped community, you'll find the perfect balance here. This is the kind of home buyers wait for—a meticulously maintained, thoughtfully upgraded home where the major investments have already been made. Offering exceptional value, premium features, and effortless living in one of the area's most desirable gated communities, 21 Lantern Trace is truly move-in ready and ready to enjoy from the moment you arrive.

Save
Ask
Tour
Hide
Share
Listing Snapshot
Price 
$480,000
Days On Site 
10 Days
Bedrooms 
3
Inside Area (SqFt) 
1,954 sqft
Total Baths 
3
Full Baths 
3
Partial Baths 
N/A
Lot Size 
0.13 Acres
Year Built 
2020
MLS® Number 
7799914
Status 
Active
Property Tax 
$2,818
HOA/Condo/Coop Fees 
$285 monthly
Sq Ft Source 
Public Records
Friends & Family
Recent Activity
7 days agoStatus changed to Active
7 days agoListing updated with changes from the MLS®
a week agoListing first seen on site
General Features
Acres 
0.13
Attached Garage 
Yes
Foundation 
Slab
Garage 
Yes
Garage Spaces 
2
Land Lease 
No
Levels 
One and One Half
Parking 
AttachedDrivewayGarageGarage Door OpenerGarage Faces FrontKitchen Level
Property Sub Type 
Single Family Residence
Security 
Security SystemCarbon Monoxide Detector(s)Security System OwnedSmoke Detector(s)
Sewer 
Public Sewer
SqFt Total 
1954
Style 
CottageCraftsmanRanch
Utilities 
Cable AvailableElectricity AvailableNatural Gas AvailablePhone AvailableSewer AvailableUnderground UtilitiesWater Available
Water Source 
Public
Interior Features
Appliances 
DishwasherDisposalDouble OvenDryerGas CooktopGas OvenGas Water HeaterMicrowaveRefrigeratorSelf Cleaning OvenWasher
Basement 
None
Cooling 
Ceiling Fan(s)Central AirElectricZonedOther
Fireplace 
Yes
Fireplace Features 
Blower FanElectricGas LogLiving Room
Fireplaces 
1
Flooring 
CarpetTile
Heating 
CentralForced AirNatural GasZoned
Interior 
PantryKitchen IslandBookcasesDouble VanityEntrance FoyerHigh Speed InternetHis and Hers ClosetsVaulted Ceiling(s)OtherMaster Downstairs
Laundry Features 
Laundry RoomMain LevelSink
Main Level Bedrooms 
2
Window Features 
ENERGY STAR Qualified WindowsInsulated WindowsPlantation Shutters
Office 
Level - MainDescription - Office or Craft Room conveniently located on main
Save
Ask
Tour
Hide
Share
Exterior Features
Construction Details 
Blown-In InsulationCement SidingHardiPlank Type
Exterior 
CourtyardPrivate YardRain Gutters
Fencing 
FencedWrought Iron
Lot Features 
Back YardFront YardLandscapedLevelSprinklers In FrontSprinklers In Rear
Other Structures 
None
Patio And Porch 
CoveredEnclosedFront PorchPatioScreened
Pool Features 
None
Road Frontage 
Private Road
Roof 
Shingle
Spa Features 
None
View 
NeighborhoodTrees/Woods
Waterfront Features 
None
Waterview 
NeighborhoodTrees/Woods
Windows/Doors 
ENERGY STAR Qualified WindowsInsulated WindowsPlantation Shutters
Community Features
Accessibility Features 
Accessible BedroomAccessible ClosetsAccessible Full BathAccessible KitchenEnhanced Accessible
Association Dues 
285
Community Features 
ClubhouseCurbsFitness CenterGatedLakeSidewalks
Financing Terms Available 
CashConventionalFHAVA Loan
HOA Fee Frequency 
Monthly
Horse Property 
None
Roads 
AsphaltPaved
Senior Community 
Yes
Schools
School District
Unknown
Elementary School
Hiram
Middle School
East Paulding
High School
East Paulding
Listing Courtesy Of: TERRI YOUNCE of Maximum One Greater Atlanta Realtors Broker: 770-919-8825 Prefer Ph#:[email protected]

Listings identified with the FMLS IDX logo come from FMLS and are held by brokerage firms other than the owner of this website and the listing brokerage is identified in any listing details. Information is deemed reliable but is not guaranteed. If you believe any FMLS listing contains material that infringes your copyrighted work, please click here to review our DMCA policy and learn how to submit a takedown request.



© 2017-2026 First Multiple Listing Service, Inc.

Neighborhood & Commute
Source: Walkscore
Save
Ask
Tour
Hide
Share