
4790 Summerchase LaneCumming, GA 30028
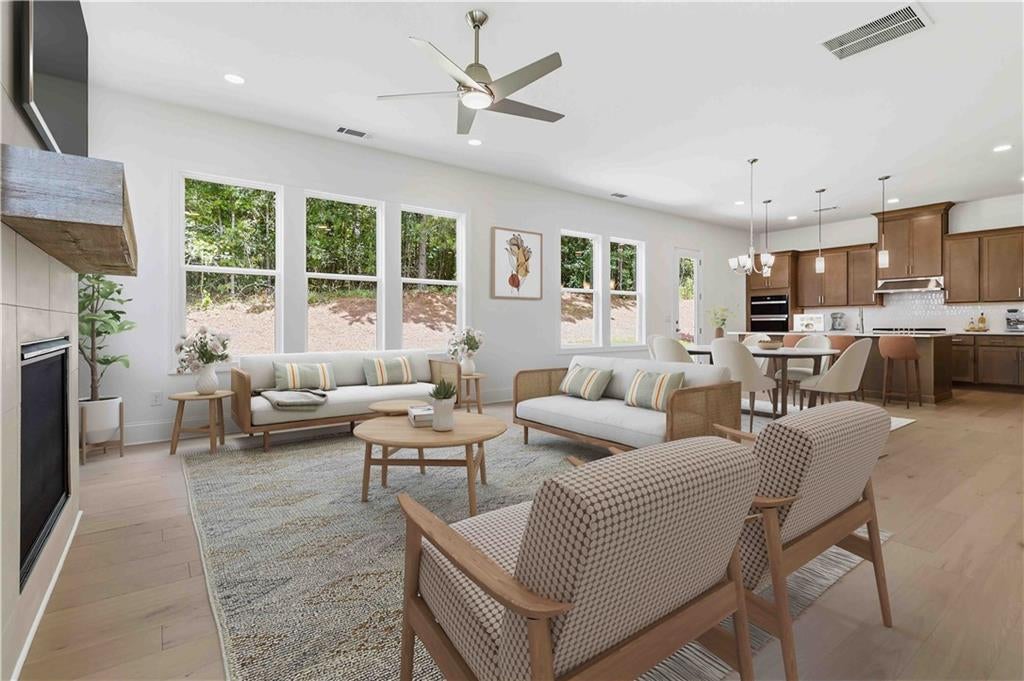
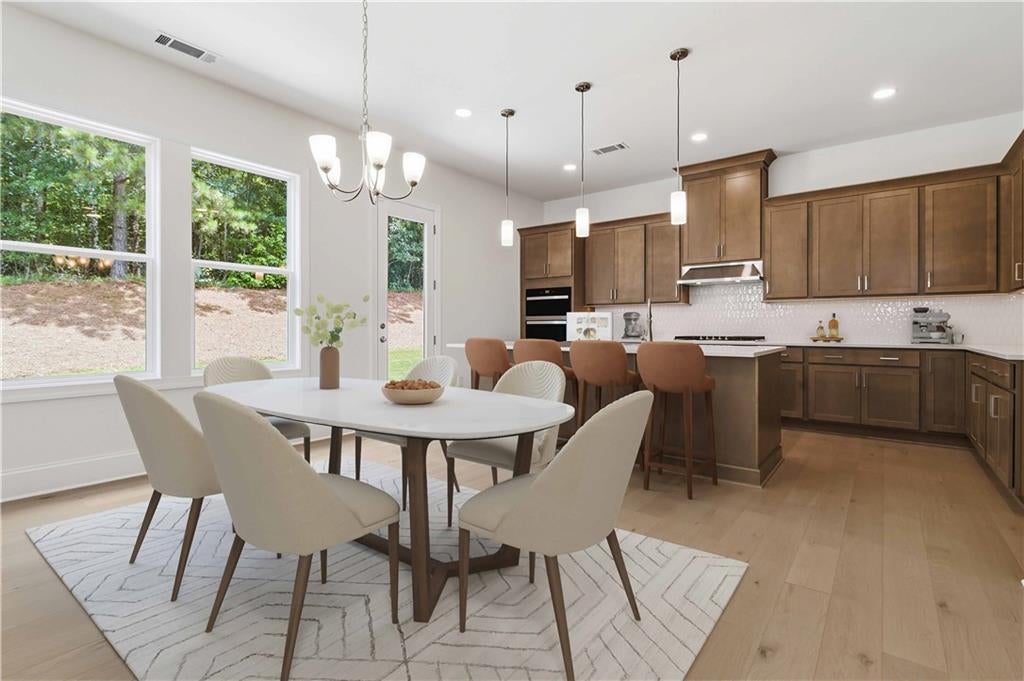
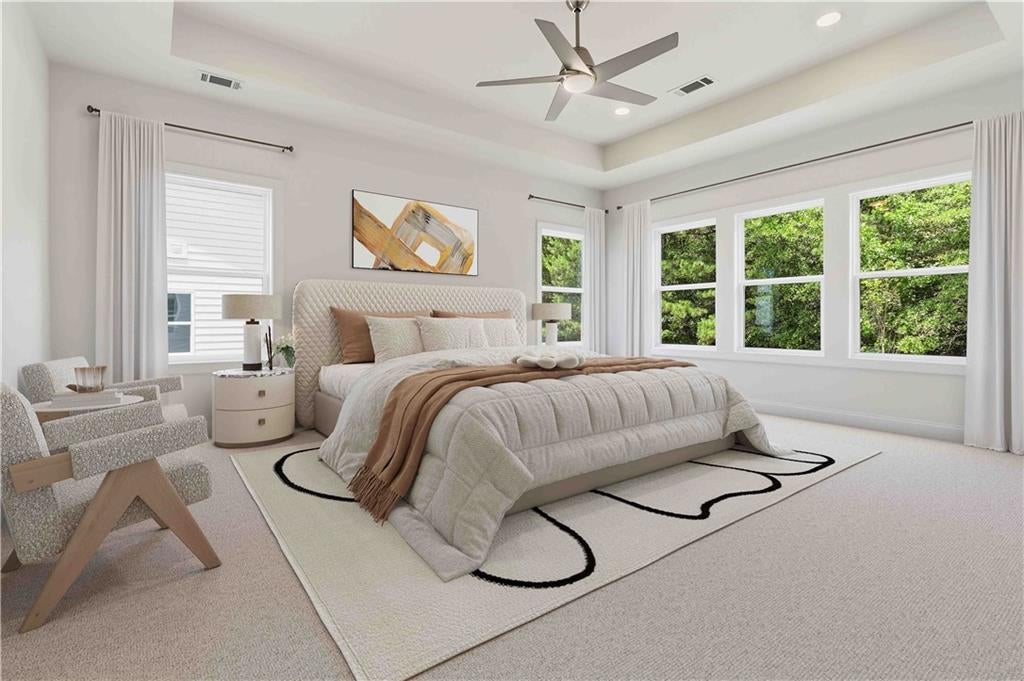
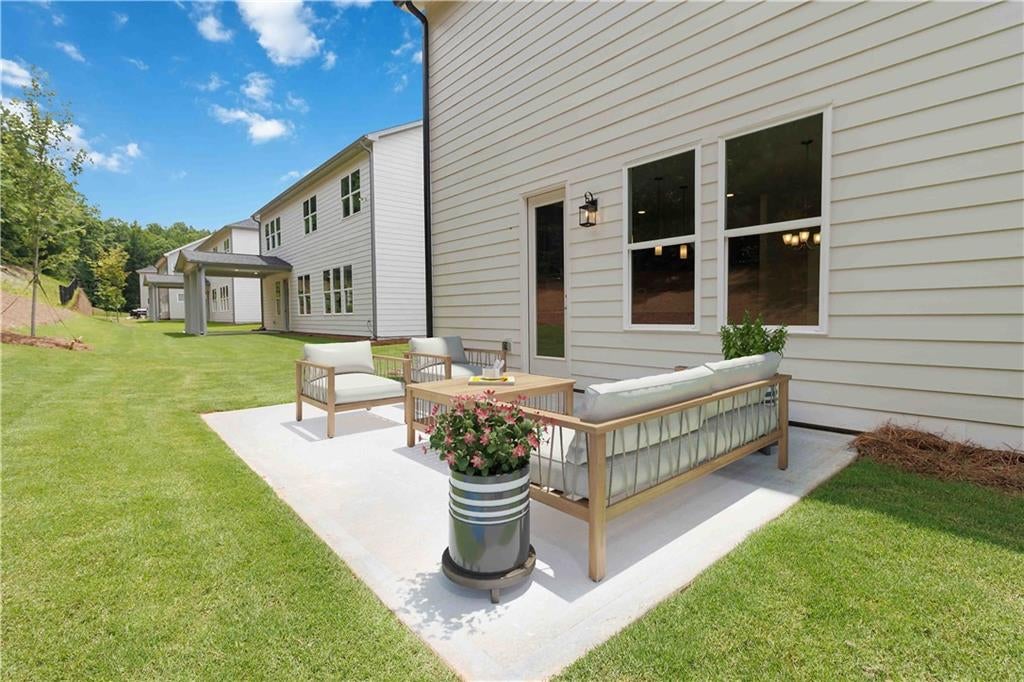
Step through the front door and you'll understand immediately why this one stops people in their tracks. A striking mix of brick and cement siding, layered with a board and batten design, gives the elevation a custom, tailored look you won't find on every street corner. The oversized front porch invites you to slow down, grab a cup of coffee, and actually enjoy your evenings, the kind of space that turns a house into a home before you've even walked inside. Cross the threshold into a two story foyer washed in natural light from a dramatic wall of windows. Upgraded hardwood flooring stretches beneath your feet and flows effortlessly through the entire main level, setting a tone of quiet luxury that carries through every room you enter. The living room is anchored by a stunning fireplace, dressed in tile that runs all the way to the ceiling, naturally drawing your eye upward the moment you walk in. A farmhouse style mantel adds warmth and character, while a row of windows floods the space with light and frames a gorgeous view of your backyard. It's a room built for cozy nights in just as much as it is for entertaining. Just beyond, the dining room sets the scene for casual dinners into cherished traditions. At the heart of it all, the kitchen is designed to inspire the cook in you. A big island with seating for three anchors the space, topped with quartz countertops and a big sink that every chef wants in their kitchen. Soft close drawers and an abundance of counter space make meal prep a pleasure, while the Whirlpool appliance package, complete with an exhaust that vents straight outside, brings professional level performance to your everyday cooking. Plus a walk in pantry keeps everything organized and within reach. . For those who work from home, a private office with elegant French doors offers a place to focus without sacrificing the beauty of the home around you. And with a guest bedroom conveniently located on the main level, you get the flexibility to welcome visiting parents in comfort or convert the space into a second home office, whatever life calls for. Upstairs, upgraded hardwood flooring continues along the staircase and carries into the landing, leading to a loft area that's tailor made for family life. Picture the kids claiming this as their own hangout spot or media space, a place where friends gather and play. Three generously sized secondary bedrooms, each with walk-in closets, share access to two beautifully appointed bathrooms, offering comfort and privacy for the whole family. The primary suite is a true retreat, a private sanctuary designed for rest and relaxation after a long day. The spa inspired primary bath takes it even further, featuring a double vanity with plenty of counter space, a large walk-in shower with bench seating, and a huge walk-in closet that gives you room to breathe. Step outside to a private, level backyard, an ideal setting for entertaining, gardening, or simply enjoying peaceful evenings under the stars. Beyond your own front door, the neighborhood offers resort style living with a sparkling pool, cabana, and tennis and pickleball courts, giving you an active, social lifestyle right outside your window. And the location truly seals the deal. You're just a short drive from the charm of Cumming City Center, the energy of downtown Alpharetta, and the upscale shopping and dining of Avalon and Halcyon. Whether you're craving a night out, a weekend stroll through boutique shops, or a five star dinner, it's all within easy reach, giving you the best of both worlds: a peaceful retreat to come home to and vibrant city life whenever you want it. Make this deal greater by partnering with our preferred lender and receiving 10K towards your closing cost.
| 7 hours ago | Price changed to $624,000 | |
| 7 hours ago | Listing updated with changes from the MLS® | |
| 2 months ago | Listing first seen on site |
Listings identified with the FMLS IDX logo come from FMLS and are held by brokerage firms other than the owner of this website and the listing brokerage is identified in any listing details. Information is deemed reliable but is not guaranteed. If you believe any FMLS listing contains material that infringes your copyrighted work, please click here to review our DMCA policy and learn how to submit a takedown request.

© 2017-2026 First Multiple Listing Service, Inc.