Save
Ask
Tour
Hide
Share
$760,500
3 Days On Site

1553 Assembly Circle
Gainesville, GA 30501

For Sale|Single Family Residence|Active
3
Beds
3
Total Baths
2
Full Baths
1
Partial Bath
2,515
SqFt
$302
/SqFt
2026
Built
Subdivision:
LAKE SOCIETY
County:
Hall
Listing Courtesy Of: Deborah Cook of LLane & Co. Broker: 404-939-0305 Prefer Ph#:[email protected]
Call Now: 770-240-2004
Is this the listing for you? We can help make it yours.
770-240-2004
Upcoming Open Houses
Sat, Jul 11, 10:00 AM - 5:00 PM
Sun, Jul 12, 10:00 AM - 5:00 PM
1553 Assembly Circle1553 Assembly Circle1553 Assembly Circle1553 Assembly Circle
Save
Ask
Tour
Hide
Share

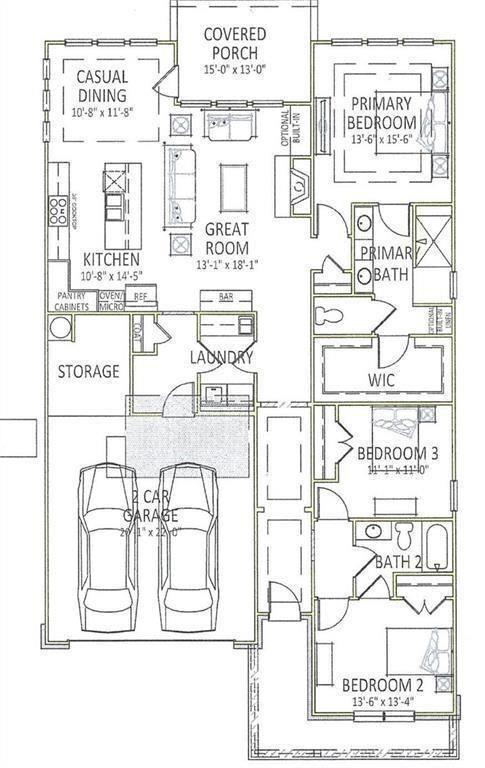
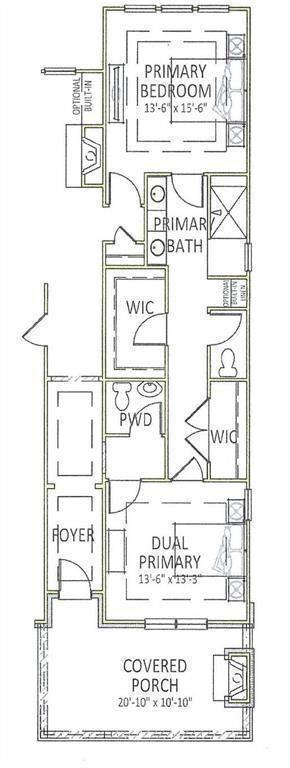
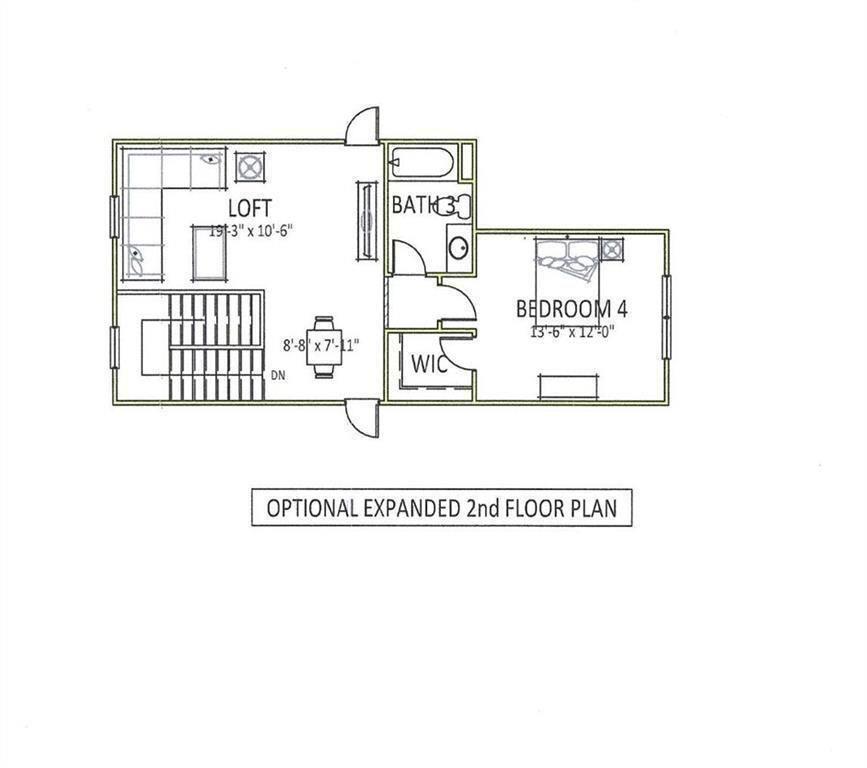
Introducing the WILLOWWOOD plan, featuring a double owner's suite connected through the owner's well-appointed bathroom. This is a move-in-ready home in the newly established resort-style ACTIVE ADULT community conveniently located on Lake Lanier, just off HWY 53 in Gainesville, GA. This WILLOWWOOD PLAN, offers 2515 square feet of of expertly designed living space with a dual primary suite. This resort community and home has been designed for sophisticated living. A welcoming front porch with fireplace provides an inviting space for relaxation and outdoor enjoyment. As you enter the residence through your 8' front door, you are greeted by a 10' gallery foyer a gallery with trey ceilings. The residence encompasses three well-appointed bedrooms, providing ample private accommodations. Complementing these are two full bathrooms and an additional half bathroom, designed for both convenience and elegance. Further enhancing the property's appeal is an attached garage, offering secure parking and additional storage solutions. Just off the kitchen and family room is a covered porch for your private outdoor enjoyment. This property presents a distinguished opportunity for those seeking an exceptional living experience.

Save
Ask
Tour
Hide
Share
Listing Snapshot
Price 
$760,500
Days On Site 
3 Days
Bedrooms 
3
Inside Area (SqFt) 
2,515 sqft
Total Baths 
3
Full Baths 
2
Partial Baths 
1
Lot Size 
0.137 Acres
Year Built 
2026
MLS® Number 
7800018
Status 
Active
Property Tax 
$1
HOA/Condo/Coop Fees 
$325 monthly
Sq Ft Source 
Builder
Friends & Family
Recent Activity
4 days agoListing first seen on site
4 days agoListing updated with changes from the MLS®
General Features
Acres 
0.137
Attached Garage 
Yes
Foundation 
Slab
Garage 
Yes
Garage Spaces 
2
Green Energy Efficient 
ThermostatAppliancesRoofLighting
Home Warranty 
Yes
Land Lease 
No
Levels 
Two
Parking 
AttachedGarage Door OpenerGarageKitchen Level
Parking Spaces 
2
Property Condition 
New Construction
Property Sub Type 
Single Family Residence
Security 
Smoke Detector(s)Carbon Monoxide Detector(s)
Sewer 
Public Sewer
SqFt Above 
2515
SqFt Total 
2515
Style 
Ranch
Utilities 
OtherCable AvailableElectricity AvailableNatural Gas AvailablePhone AvailableUnderground UtilitiesWater Available
Water Source 
Public
Interior Features
Appliances 
DishwasherDisposalMicrowaveGas CooktopRange HoodDouble Oven
Basement 
None
Cooling 
Central AirCeiling Fan(s)Zoned
Electric 
220 Volts
Fireplace 
Yes
Fireplace Features 
Factory BuiltFamily RoomOutsideGas LogMasonry
Fireplaces 
2
Flooring 
Tile
Heating 
CentralNatural GasZoned
Interior 
Breakfast BarPantryKitchen IslandCrown MoldingDouble VanityHigh Speed InternetTray Ceiling(s)Walk-In Closet(s)Master Downstairs
Laundry Features 
Main LevelLaundry RoomOther
Main Level Bedrooms 
2
Window Features 
Double Pane WindowsInsulated Windows
Save
Ask
Tour
Hide
Share
Exterior Features
Construction Details 
OtherBrickCement Siding
Exterior 
OtherPrivate YardPrivate EntranceRain Gutters
Fencing 
None
Frontage 
0
Lot Features 
Private
Other Structures 
Other
Patio And Porch 
Front PorchPatioCoveredRear Porch
Pool Features 
None
Road Frontage 
County Road
Roof 
Composition
Spa Features 
None
View 
Mountain(s)
Waterfront Features 
Lanier
Waterview 
Mountain(s)
Windows/Doors 
Double Pane WindowsInsulated Windows
Community Features
Accessibility Features 
Accessible Hallway(s)
Association Dues 
325
Community Features 
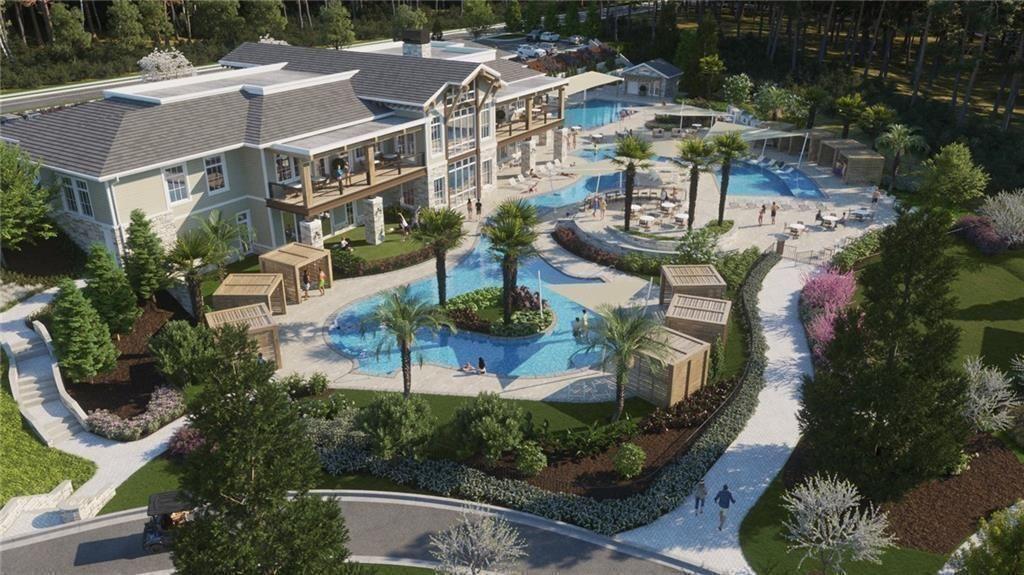
ClubhouseFitness CenterLakeStreet LightsSidewalksPoolParkRestaurantTennis Court(s)
Financing Terms Available 
CashConventionalVA LoanFHA
HOA Fee Frequency 
Monthly
Horse Property 
None
Roads 
Asphalt
Senior Community 
Yes
Schools
School District
Unknown
Elementary School
Sardis
Middle School
Chestatee
High School
Chestatee
Listing Courtesy Of: Deborah Cook of LLane & Co. Broker: 404-939-0305 Prefer Ph#:[email protected]

Listings identified with the FMLS IDX logo come from FMLS and are held by brokerage firms other than the owner of this website and the listing brokerage is identified in any listing details. Information is deemed reliable but is not guaranteed. If you believe any FMLS listing contains material that infringes your copyrighted work, please click here to review our DMCA policy and learn how to submit a takedown request.



© 2017-2026 First Multiple Listing Service, Inc.

Neighborhood & Commute
Source: Walkscore
Save
Ask
Tour
Hide
Share