Save
Ask
Tour
Hide
Share
$839,900
1 Day On Site

385 Summerfield Drive
Alpharetta, GA 30022

For Sale|Single Family Residence|Active
5
Beds
3
Total Baths
2
Full Baths
1
Partial Bath
3,821
SqFt
$220
/SqFt
1980
Built
Subdivision:
Summerfield
County:
Fulton
Listing Courtesy Of: Joseph Ruggles of New South Residential, LLC Broker: 404-932-7355 Prefer Ph#:[email protected]
Call Now: 770-240-2004
Is this the listing for you? We can help make it yours.
770-240-2004
Upcoming Open Houses
Sat, Jul 11, 2:00 PM - 4:00 PM
385 Summerfield Drive385 Summerfield Drive385 Summerfield Drive385 Summerfield Drive
Save
Ask
Tour
Hide
Share

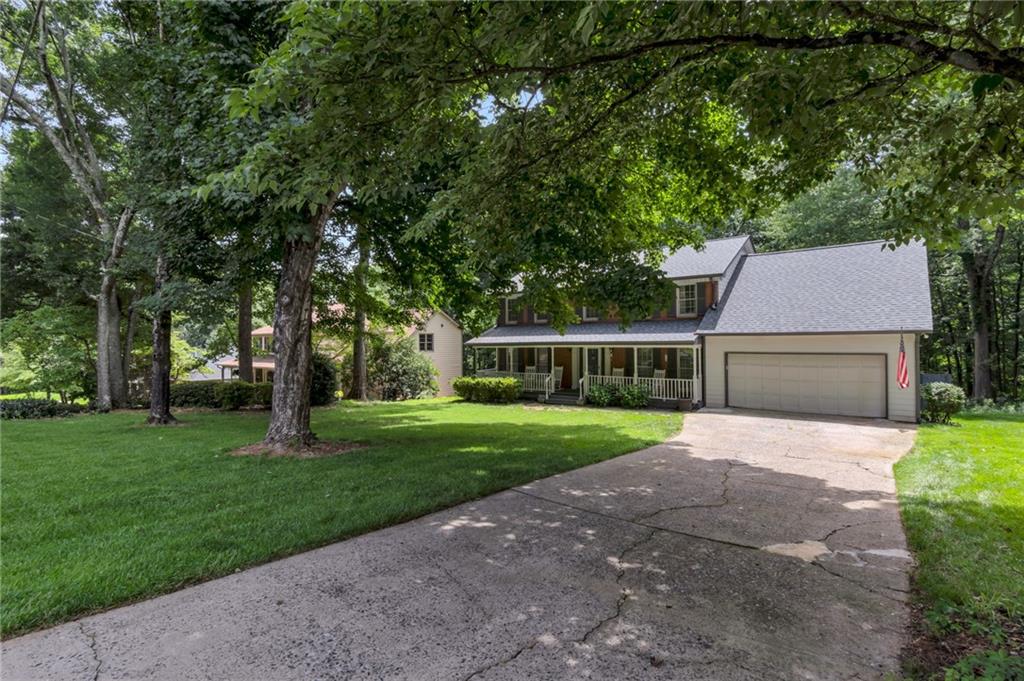
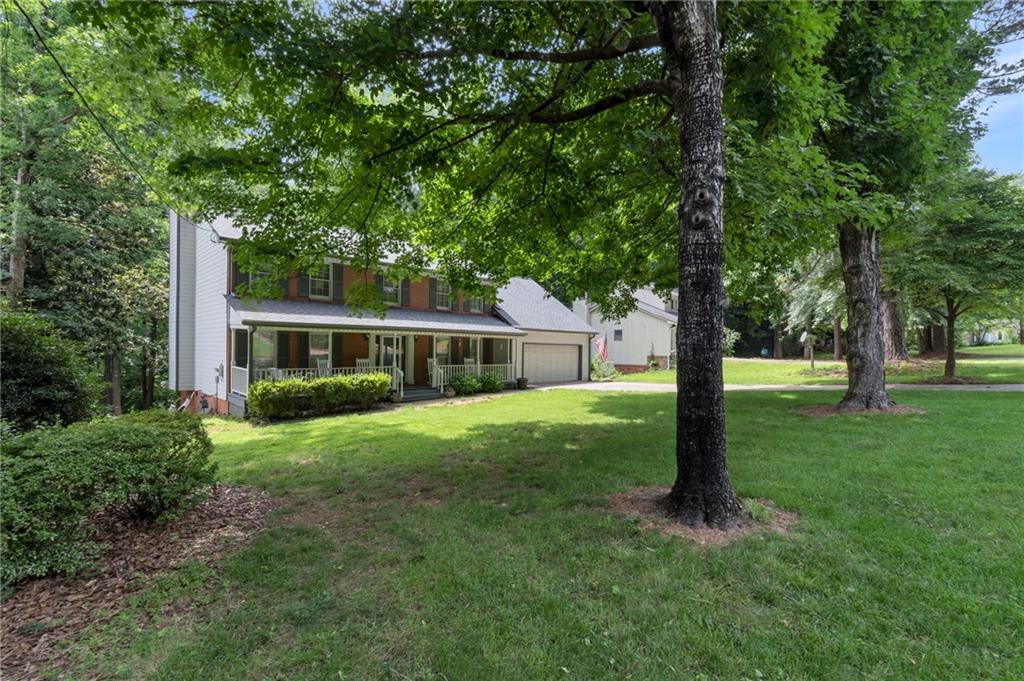
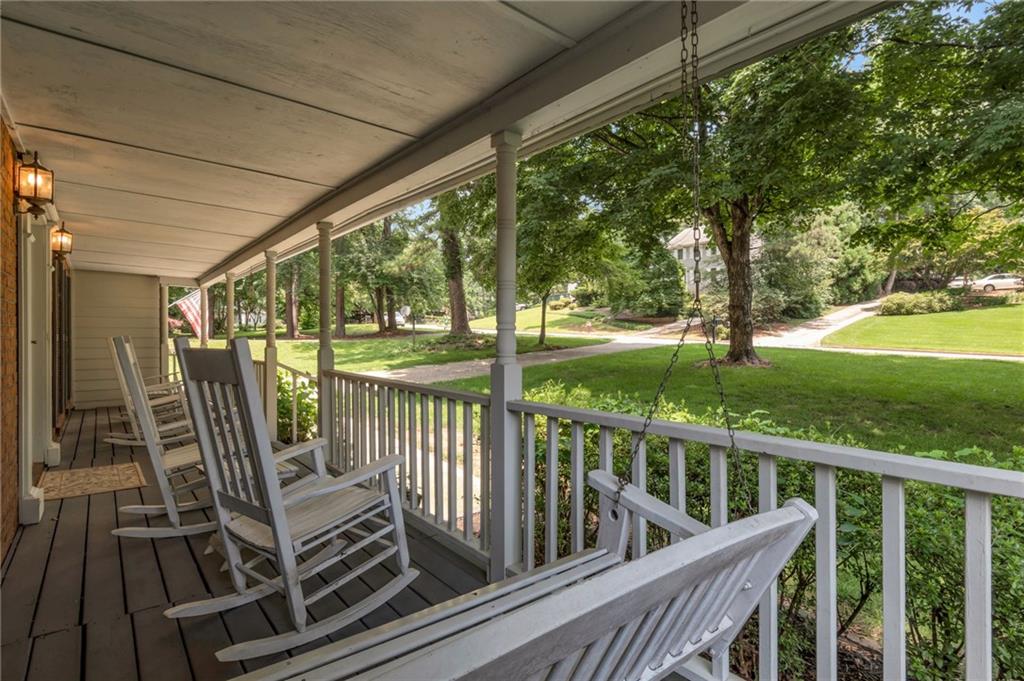
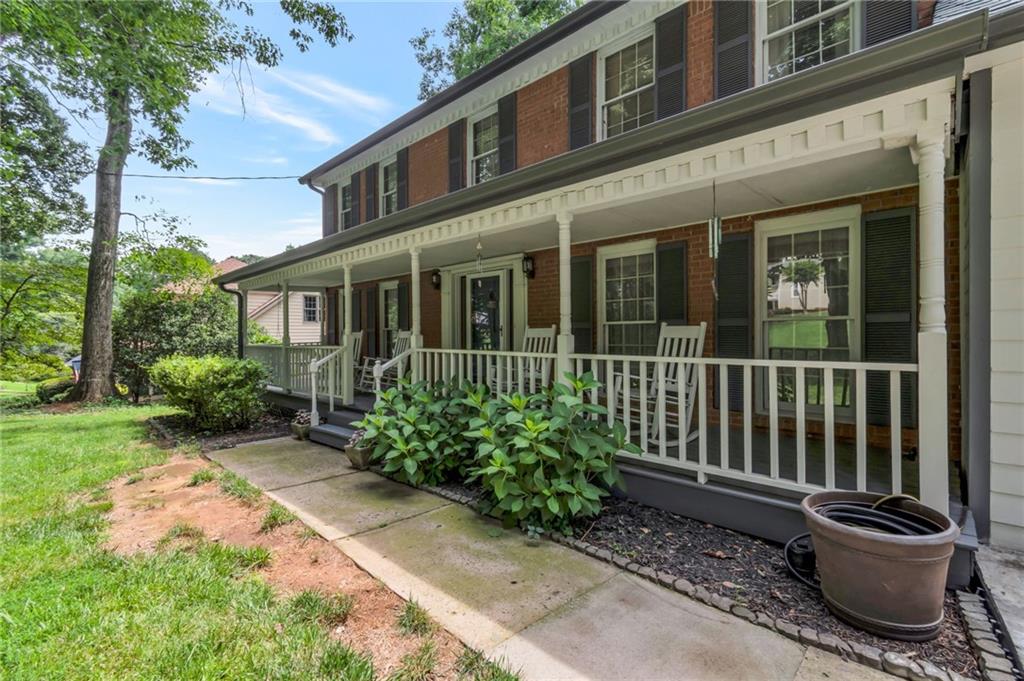
Welcome to this timeless Southern charmer in the highly sought-after Summerfield community! Perfectly situated on one of the neighborhood's largest and most private lots, this beautifully maintained 5-bedroom, 2.5-bath home offers large sq. ft. plus a full finished daylight basement designed for today's lifestyle. A classic rocking chair front porch and level front yard create an inviting first impression. Inside, you'll find a traditional floor plan featuring a spacious formal dining room, perfect for entertaining, and a warm family room with a masonry wood-burning fireplace, raised hearth, and custom built-in bookcases.The chef's kitchen is the heart of the home, showcasing rich custom mahogany cabinetry, natural stone countertops, stainless steel appliances, abundant workspace, pantry, breakfast room, and an inviting eat-in area. The main-level laundry room adds everyday convenience. Two separate staircases lead upstairs to five generously sized bedrooms. The flexible fifth bedroom is ideal for a home office, nursery, or guest suite. The finished daylight basement offers incredible versatility with recreation, media, and exercise areas, making it perfect for entertaining or multi-generational living. Step outside to your own private backyard retreat featuring a sparkling saltwater swimming pool, expansive deck, mature landscaping, and exceptional privacy—ideal for relaxing or hosting family and friends. New Roof, gutters and upstairs carpet in 2025! Summerfield is located just minutes from Avalon, Historic Downtown Alpharetta, Ameris Bank Amphitheatre, Alpharetta Greenway, Newtown Park, top-rated schools, restaurants, and shopping. Best of all, enjoy NO HOA restrictions. Lovingly cared for by the same owners for over three decades, this exceptional home combines timeless craftsmanship, thoughtful updates, an unbeatable location, and endless possibilities. Opportunities like this rarely come available—schedule your private showing today!

Save
Ask
Tour
Hide
Share
Listing Snapshot
Price 
$839,900
Days On Site 
1 Day
Bedrooms 
5
Inside Area (SqFt) 
3,821 sqft
Total Baths 
3
Full Baths 
2
Partial Baths 
1
Lot Size 
0.4296 Acres
Year Built 
1980
MLS® Number 
7800044
Status 
Active
Property Tax 
$1,011
HOA/Condo/Coop Fees 
N/A
Sq Ft Source 
Owner
Friends & Family
Recent Activity
yesterdayListing first seen on site
yesterdayListing updated with changes from the MLS®
General Features
Acres 
0.4296
Foundation 
Block
Garage 
Yes
Garage Spaces 
2
Land Lease 
No
Levels 
Two
Parking 
DrivewayGarageGarage Door OpenerGarage Faces FrontKitchen Level
Property Sub Type 
Single Family Residence
Security 
Smoke Detector(s)
Sewer 
Public Sewer
SqFt Total 
3821
Style 
Traditional
Utilities 
Cable AvailableElectricity AvailableNatural Gas AvailablePhone AvailableSewer AvailableWater AvailableOther
Water Source 
Public
Interior Features
Appliances 
DishwasherDisposalElectric CooktopElectric RangeGas Water HeaterRefrigeratorSelf Cleaning OvenOther
Basement 
DaylightExterior EntryFinishedFullInterior EntryWalk-Out Access
Cooling 
Ceiling Fan(s)Central AirZoned
Electric 
220 Volts in Laundry
Fireplace 
Yes
Fireplace Features 
Family RoomGas StarterMasonryRaised Hearth
Fireplaces 
1
Flooring 
CarpetHardwoodTile
Heating 
CentralForced AirNatural GasZoned
Interior 
Eat-in KitchenPantryBookcasesDouble VanityEntrance FoyerHigh Speed InternetHis and Hers ClosetsOther
Laundry Features 
Electric Dryer HookupLaundry RoomMain Level
Window Features 
Double Pane WindowsWood Frames
Save
Ask
Tour
Hide
Share
Exterior Features
Construction Details 
Fiber CementHardiPlank Type
Exterior 
Private YardRain Gutters
Fencing 
Wood
Lot Features 
Back YardFront YardLandscapedLevelPrivateWooded
Other Structures 
Shed(s)
Patio And Porch 
DeckFront Porch
Pool Features 
In GroundPool CoverPrivateSalt WaterVinyl
Private Pool 
Yes
Road Frontage 
None
Roof 
Composition
Spa Features 
None
View 
Trees/Woods
Waterfront Features 
None
Waterview 
Trees/Woods
Windows/Doors 
Double Pane WindowsWood Frames
Community Features
Accessibility Features 
Therapeutic Whirlpool
Community Features 
Street Lights
Horse Property 
None
Roads 
AsphaltPaved
Schools
School District
Unknown
Elementary School
Northwood
Middle School
Haynes Bridge
High School
Centennial
Listing Courtesy Of: Joseph Ruggles of New South Residential, LLC Broker: 404-932-7355 Prefer Ph#:[email protected]

Listings identified with the FMLS IDX logo come from FMLS and are held by brokerage firms other than the owner of this website and the listing brokerage is identified in any listing details. Information is deemed reliable but is not guaranteed. If you believe any FMLS listing contains material that infringes your copyrighted work, please click here to review our DMCA policy and learn how to submit a takedown request.



© 2017-2026 First Multiple Listing Service, Inc.

Neighborhood & Commute
Source: Walkscore
Save
Ask
Tour
Hide
Share