
211 Freyer Drive NEMarietta, GA 30060
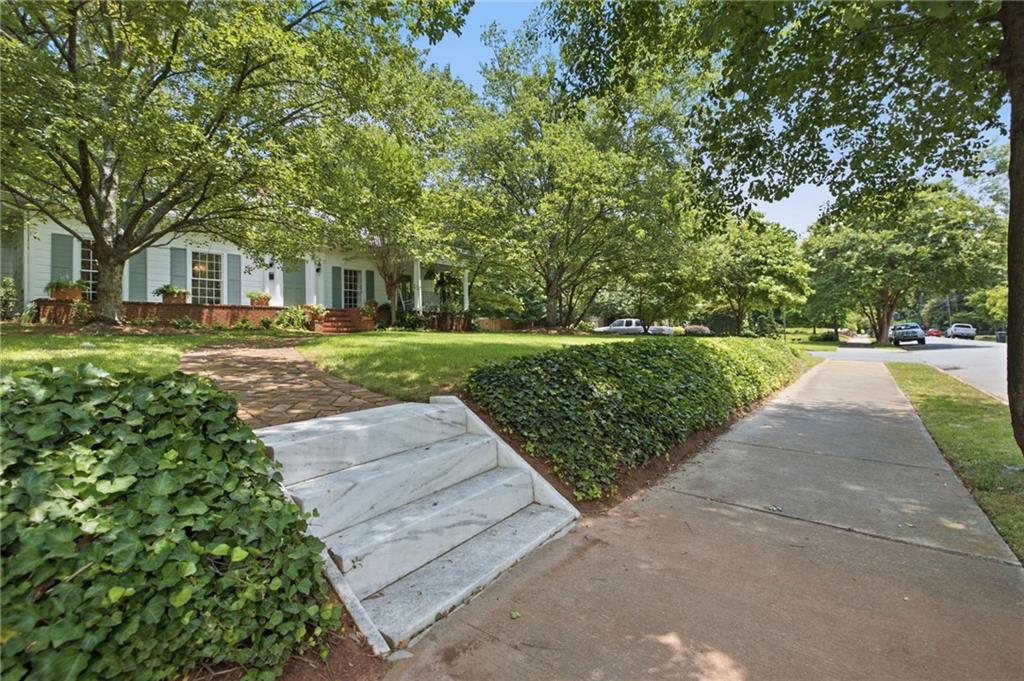
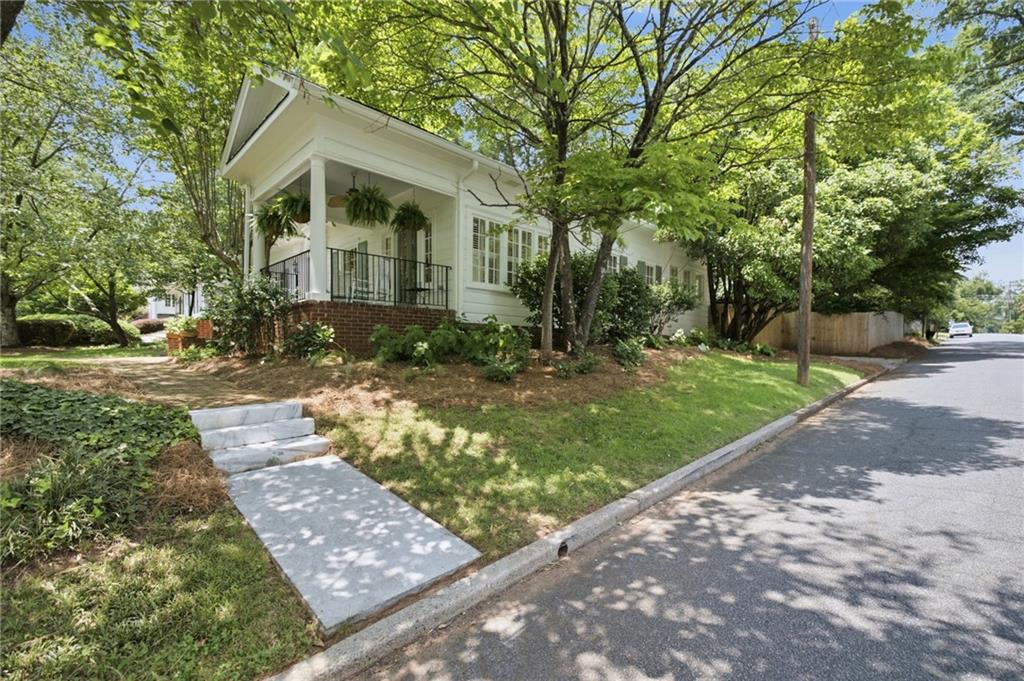
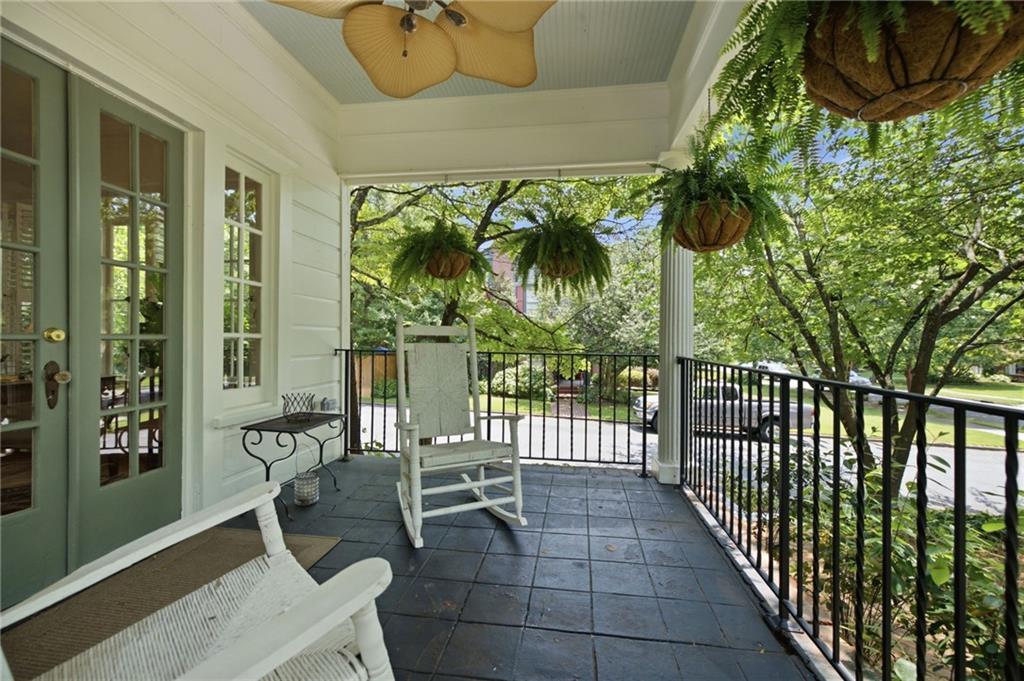
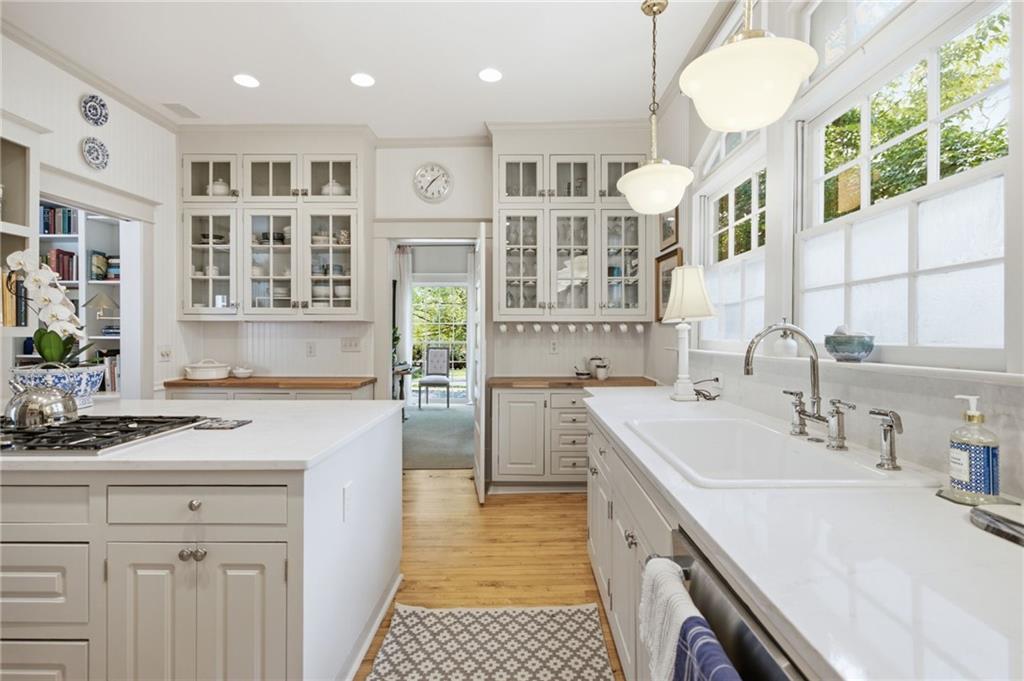
Nestled on picturesque Freyer Drive in the sought-after Cherokee Heights Historic District, this beautifully updated 1924 residence perfectly blends timeless character with today’s modern conveniences. Just a short stroll to the vibrant Marietta Square, you’ll enjoy award-winning restaurants, boutique shopping, year-round events, and the charm of historic downtown. Conveniently located near Wellstar Kennestone Hospital, medical offices, and the scenic trails of Kennesaw Mountain National Battlefield Park, this location offers an exceptional lifestyle. Offering approximately 2,500 square feet of thoughtfully designed one-level living, this 3-bedroom, 3-bath home showcases spacious, light-filled rooms, original architectural details, and beautiful fireplaces that reflect the home’s rich history. The recently renovated kitchen has been tastefully updated with elegant stone countertops, butcher block work surfaces, new stainless-steel appliances with gas cooktop, abundant cabinetry, and generous storage—hardwood floors throughout which create a functional and inviting space for everyday living and entertaining. Each bedroom enjoys its own updated en-suite bathroom, providing comfort and privacy for family and guests. The luxurious owner’s suite features a completely redesigned spa-inspired bath with designer stone tile, custom vanity, frameless glass shower, and all-new premium fixtures and hardware. One guest bath preserves the home’s historic charm with its original clawfoot soaking tub. Step outside to a private, fully fenced backyard featuring a newly installed privacy fence, spacious patio, and plenty of room for entertaining, gardening, or pets. Beyond its beauty, this home has been extensively improved with significant infrastructure upgrades that provide peace of mind for years to come. Recent improvements include: New HVAC system New water heater New electrical service panel New sewer line from the home to the street Waterproofing of the basement and crawlspace Engineered structural reinforcement of support beams and pilings New plumbing in two of the three bathrooms Fresh interior and exterior paint throughout in warm, designer-inspired colors With its rare combination of historic charm, modern updates, extensive capital improvements, and an unbeatable location, this exceptional home is truly move-in ready and has been meticulously maintained. To schedule a private showing, please contact Lisa Suarez
| 2 weeks ago | Status changed to Active | |
| 2 weeks ago | Listing updated with changes from the MLS® | |
| 2 weeks ago | Listing first seen on site |
Listings identified with the FMLS IDX logo come from FMLS and are held by brokerage firms other than the owner of this website and the listing brokerage is identified in any listing details. Information is deemed reliable but is not guaranteed. If you believe any FMLS listing contains material that infringes your copyrighted work, please click here to review our DMCA policy and learn how to submit a takedown request.

© 2017-2026 First Multiple Listing Service, Inc.
Did you know? You can invite friends and family to your search. They can join your search, rate and discuss listings with you.