
9848 Cameron Parc CircleJohns Creek, GA 30022
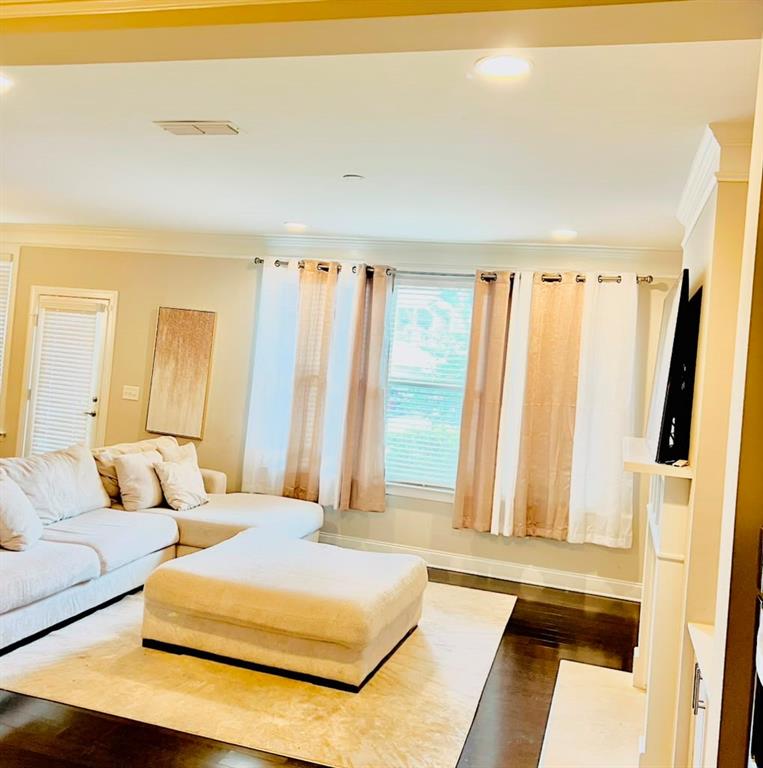
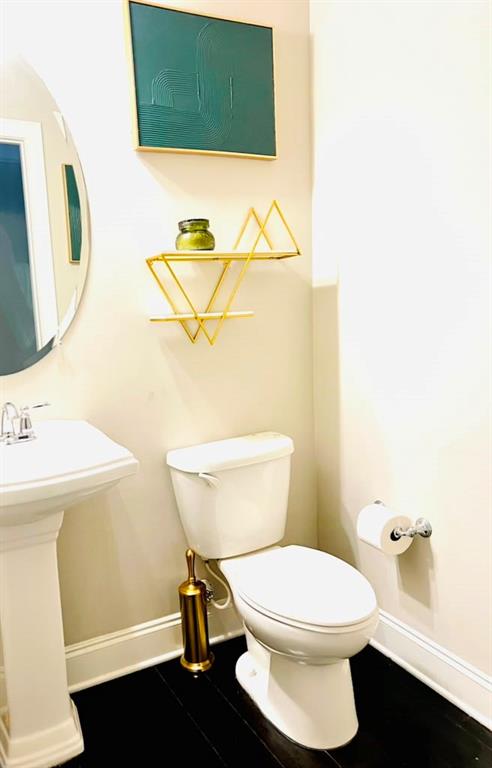
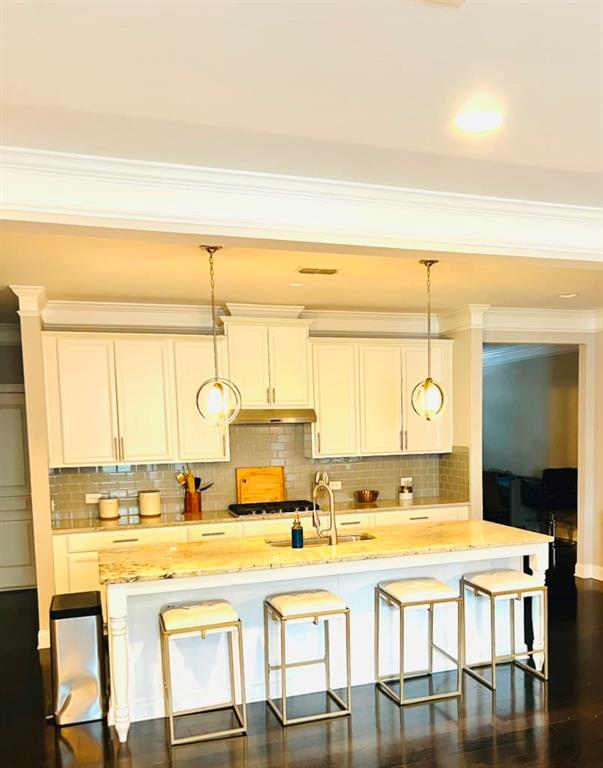
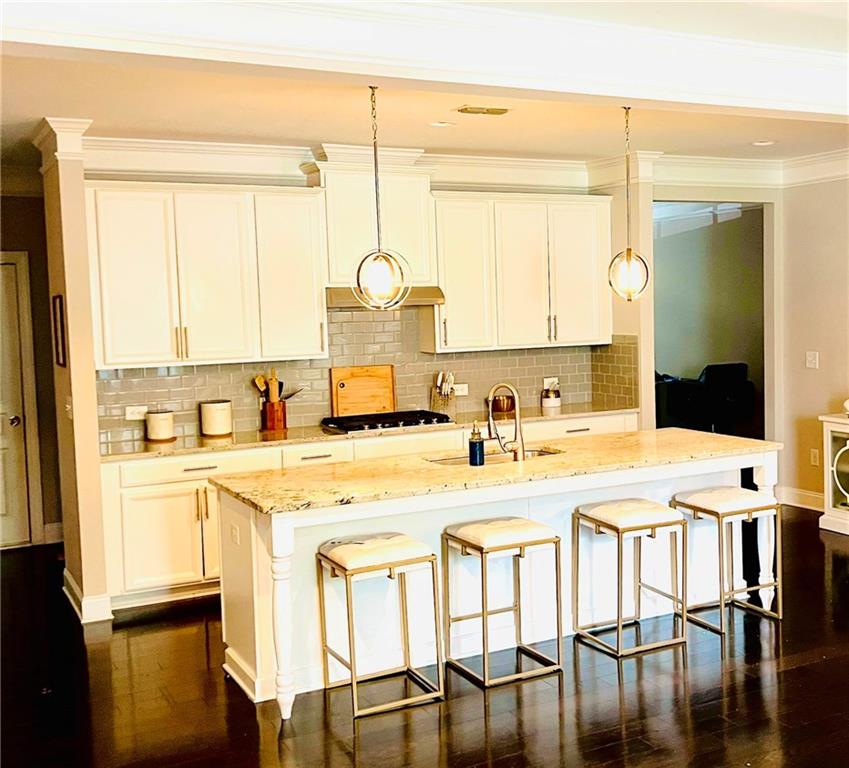
Welcome to this alluring two-story townhome featuring an ancillary third-floor living space, built in 2016 by Beazer Homes. Offering single-family convenience with parking and entry on the main level via the garage, this property delivers approximately 3,000 square feet of light-filled living space. Gourmet Kitchen: Enter from the garage to a beautiful kitchen encompassing a massive island with a breakfast bar, upgraded granite countertops, a tile backsplash, stainless steel appliances, a gas cooktop, and a combo wall oven and microwave. Fireside Great Room: The bright and open concept connects the kitchen, dining, and living spaces, making entertaining effortless. Exquisite Finishes: Features 5-inch hardwood floors across the entire first floor, crown molding throughout, upgraded light fixtures, and custom-built bookshelves. Oak tread stairs lead to the upper levels. Primary Suite: Located upstairs, the owner's suite includes a tray ceiling, two large walk-in closets, and a spa-like en-suite bathroom with a soaking tub, tile-surround glass shower, tile flooring, and double vanities. Upper-Level Convenience: Two additional generously sized secondary bedrooms that share a full bath, plus a spacious laundry room, are located on the second floor. Third-Floor Retreat: The added third floor provides exceptional flexible living space, featuring a large loft area ideal for a media room or movie nights, alongside a fourth bedroom and a private full bathroom. Energy Star Certified: Built by Beazer Homes, this residence is ENERGY STAR tested and certified to help reduce monthly utility costs. Prime Johns Creek Schools: Zoned for a highly rated school district, including State Bridge Crossing Elementary, Autrey Mill Middle, and Johns Creek High School. Unbeatable Convenience: Perfectly situated close to local parks, shopping, restaurants, Avalon, and premier golf clubs including the Atlanta Athletic Club and St. Ives Country Club.
| 9 hours ago | Listing first seen on site | |
| 9 hours ago | Listing updated with changes from the MLS® |
Listings identified with the FMLS IDX logo come from FMLS and are held by brokerage firms other than the owner of this website and the listing brokerage is identified in any listing details. Information is deemed reliable but is not guaranteed. If you believe any FMLS listing contains material that infringes your copyrighted work, please click here to review our DMCA policy and learn how to submit a takedown request.

© 2017-2026 First Multiple Listing Service, Inc.
Did you know? You can invite friends and family to your search. They can join your search, rate and discuss listings with you.