Save
Ask
Tour
Hide
Share
$664,995
13 Days On Site

1434 Lost Bridge Road
Marietta, GA 30008

For Sale|Single Family Residence|Active
7
Beds
6
Total Baths
5
Full Baths
1
Partial Bath
5,111
SqFt
$130
/SqFt
1989
Built
Subdivision:
HAMPTON TERRACE
County:
Cobb
Listing Courtesy Of: CARL MOORE of JD Homes Management, LLC Broker: 770-506-2630 Prefer Ph#:[email protected]
Call Now: 770-240-2004
Is this the listing for you? We can help make it yours.
770-240-2004
Upcoming Open Houses
Sat, Jul 11, 12:00 PM - 2:00 PM
1434 Lost Bridge Road1434 Lost Bridge Road1434 Lost Bridge Road1434 Lost Bridge Road
Save
Ask
Tour
Hide
Share

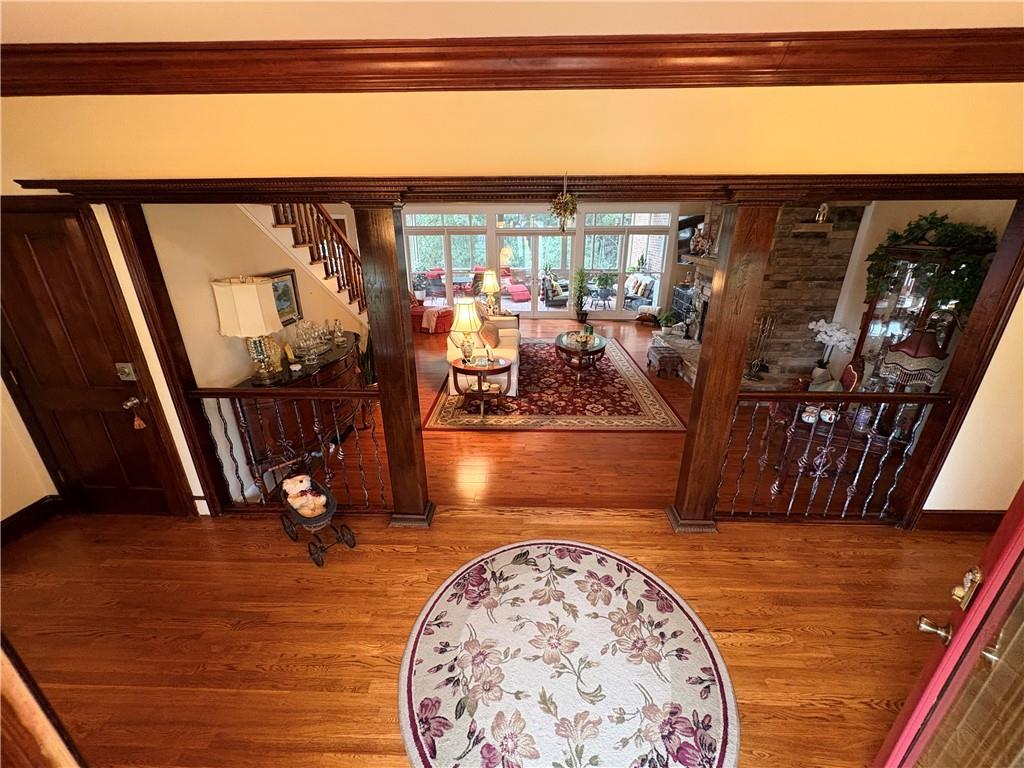
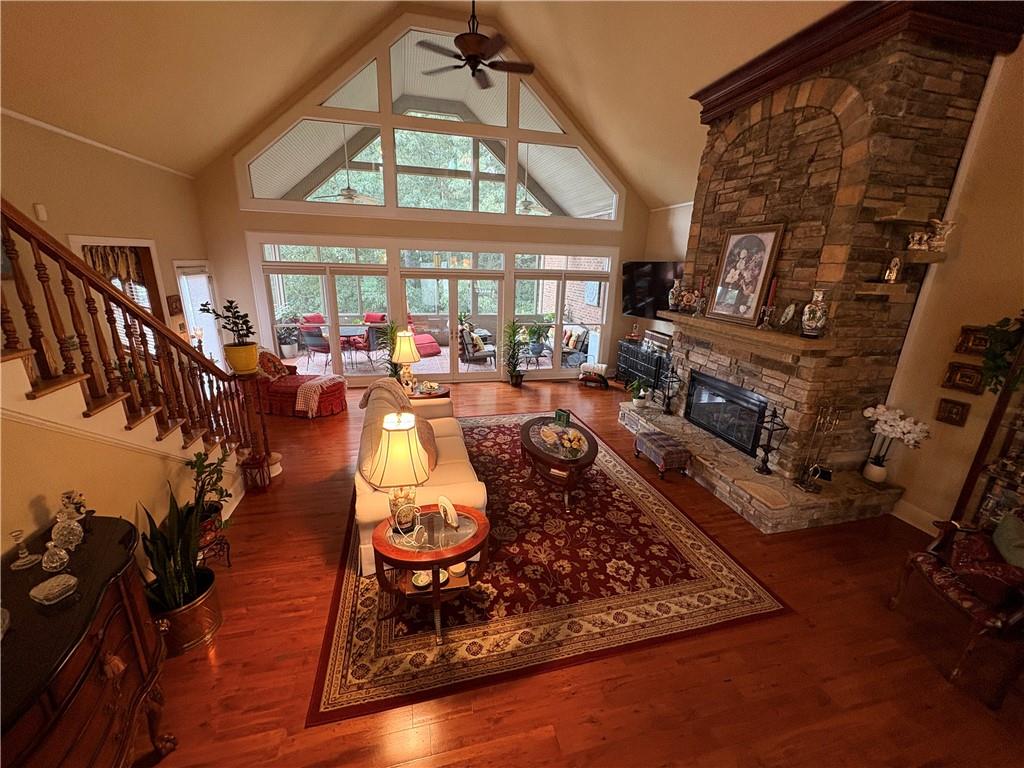
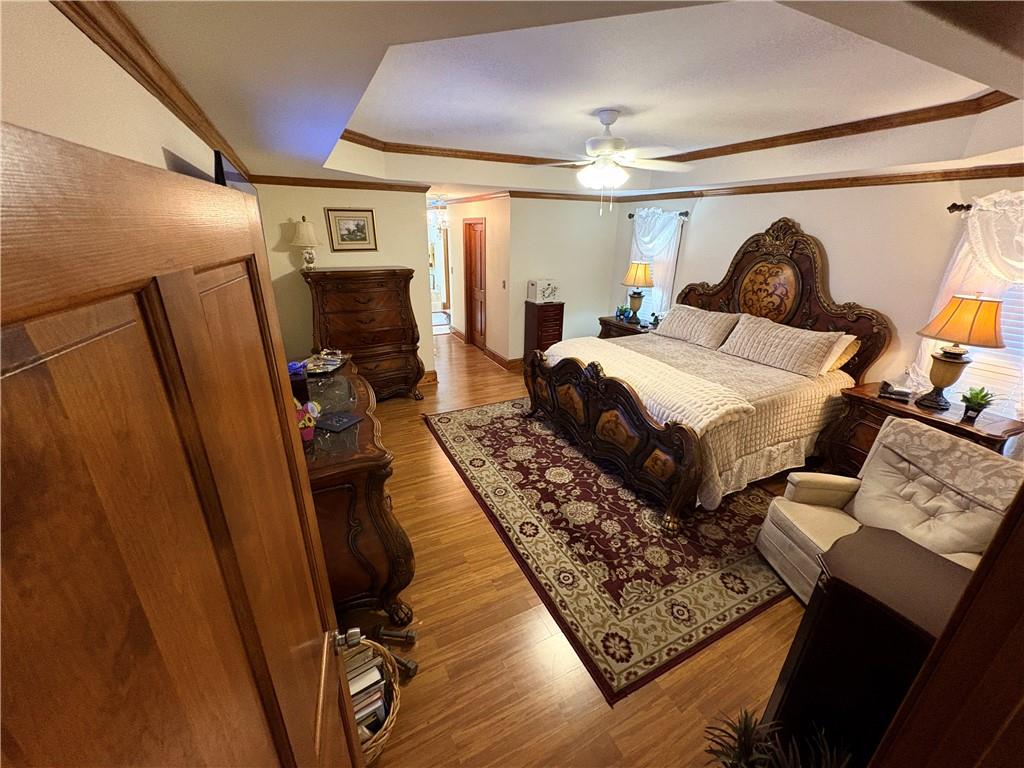
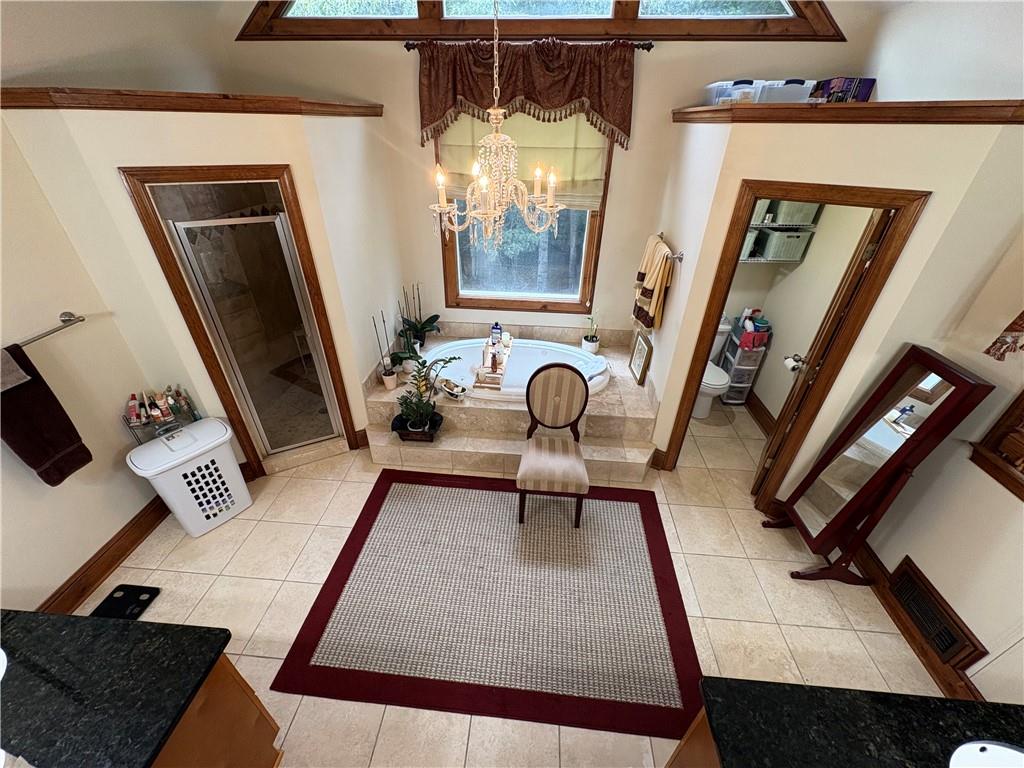
Stop settling for "cozy" when you can actually have it all at 1434 Lost Bridge Rd-a sprawling, 7-bedroom, 5.5-bathroom masterpiece in Marietta that finally gives every generation their own slice of heaven. Forget the cramped family gatherings of the past; this home features a sun-drenched, open-concept floor plan dripping in gorgeous hardwoods, sleek granite countertops, and enough windows to keep your houseplants (and your mood) thriving year-round. From the California-inspired walk-in closets that finally settle the "who gets more space" debate to the fully finished basement perfect for a teenager's hideout, in-law suite, or ultimate man cave, this home is built for big living. Situated just minutes from the vibrant downtown square, endless shopping, top-tier dining, and easy highway access, you'll be living the high life without the commute-so stop dreaming about the perfect setup and start packing your bags before someone else steals your dream home! EXEMPT FROM ALL HOA FEES, DUES, BYLAWS & COVENANTS!

Save
Ask
Tour
Hide
Share
Listing Snapshot
Price 
$664,995
Days On Site 
13 Days
Bedrooms 
7
Inside Area (SqFt) 
5,111 sqft
Total Baths 
6
Full Baths 
5
Partial Baths 
1
Lot Size 
0.57 Acres
Year Built 
1989
MLS® Number 
7800233
Status 
Active
Property Tax 
$1,648
HOA/Condo/Coop Fees 
N/A
Sq Ft Source 
Appraiser
Friends & Family
Recent Activity
2 days agoStatus changed to Active
2 days agoPrice changed to $664,995
2 days agoListing updated with changes from the MLS®
2 weeks agoListing first seen on site
General Features
Acres 
0.57
Attached Garage 
Yes
Foundation 
Brick/Mortar
Garage 
Yes
Garage Spaces 
3
Green Energy Efficient 
Thermostat
Land Lease 
No
Levels 
Three Or More
Parking 
AttachedGarageGarage Door Opener
Parking Spaces 
9
Property Sub Type 
Single Family Residence
Security 
Smoke Detector(s)Carbon Monoxide Detector(s)Fire AlarmSecured Garage/Parking
Sewer 
Public Sewer
SqFt Above 
3875
SqFt Below 
1236
SqFt Total 
5111
Style 
ContemporaryTraditional
Utilities 
Cable AvailableElectricity AvailableNatural Gas AvailableUnderground UtilitiesWater Available
Water Source 
Public
Interior Features
Appliances 
DishwasherDisposalGas CooktopGas Water HeaterMicrowaveRange HoodRefrigeratorSelf Cleaning Oven
Basement 
DaylightFinishedFullWalk-Out Access
Cooling 
Ceiling Fan(s)Central AirDualElectric
Electric 
220 Volts
Fireplace 
Yes
Fireplace Features 
BasementFamily RoomGas Log
Fireplaces 
2
Flooring 
CarpetCeramic TileHardwood
Heating 
CentralElectricNatural Gas
Interior 
Breakfast BarEat-in KitchenPantryIn-Law FloorplanCrown MoldingDouble VanityEntrance FoyerHigh CeilingsHigh Speed InternetTray Ceiling(s)Vaulted Ceiling(s)Walk-In Closet(s)Master Downstairs
Laundry Features 
Laundry ClosetLaundry RoomMain Level
Main Level Bedrooms 
2
Window Features 
Double Pane Windows
Save
Ask
Tour
Hide
Share
Exterior Features
Construction Details 
Brick
Exterior 
Private Yard
Fencing 
Back YardPrivacy
Frontage 
0
Lot Features 
Back YardCorner LotFront Yard
Other Structures 
None
Patio And Porch 
DeckPatioScreened
Pool Features 
None
Road Frontage 
None
Roof 
Composition
Spa Features 
None
View 
Other
Waterfront Features 
None
Waterview 
Other
Windows/Doors 
Double Pane Windows
Community Features
Community Features 
None
Horse Property 
None
Roads 
AsphaltPaved
Schools
School District
Unknown
Elementary School
Birney
Middle School
Smitha
High School
Marietta
Listing Courtesy Of: CARL MOORE of JD Homes Management, LLC Broker: 770-506-2630 Prefer Ph#:[email protected]

Listings identified with the FMLS IDX logo come from FMLS and are held by brokerage firms other than the owner of this website and the listing brokerage is identified in any listing details. Information is deemed reliable but is not guaranteed. If you believe any FMLS listing contains material that infringes your copyrighted work, please click here to review our DMCA policy and learn how to submit a takedown request.



© 2017-2026 First Multiple Listing Service, Inc.

Neighborhood & Commute
Source: Walkscore
Save
Ask
Tour
Hide
Share