
5935 Hammersmith RoadStone Mountain, GA 30087
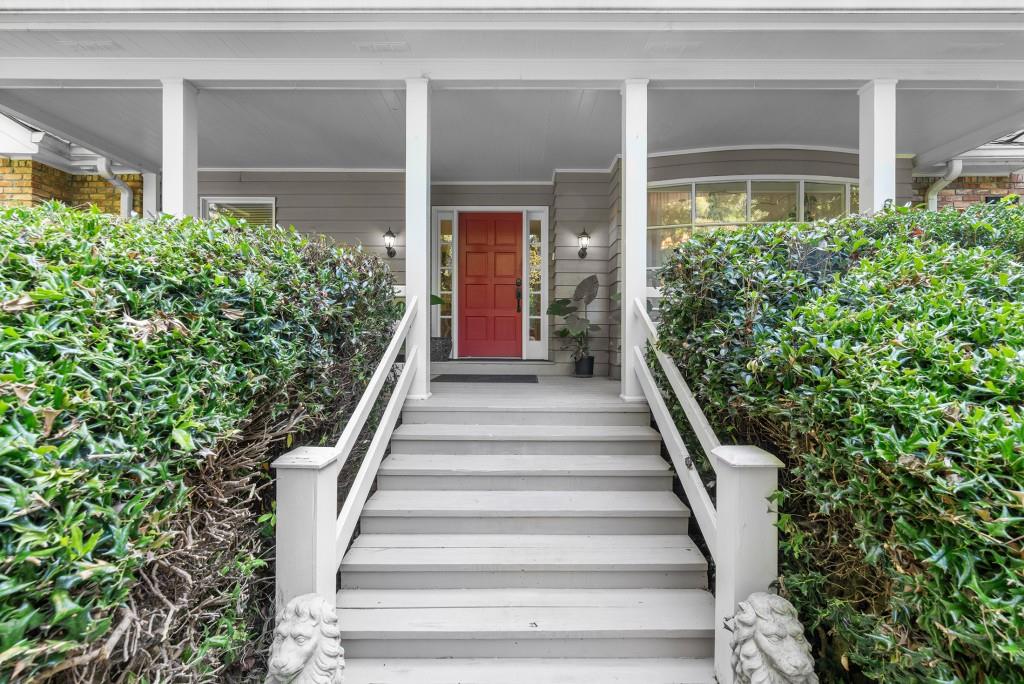
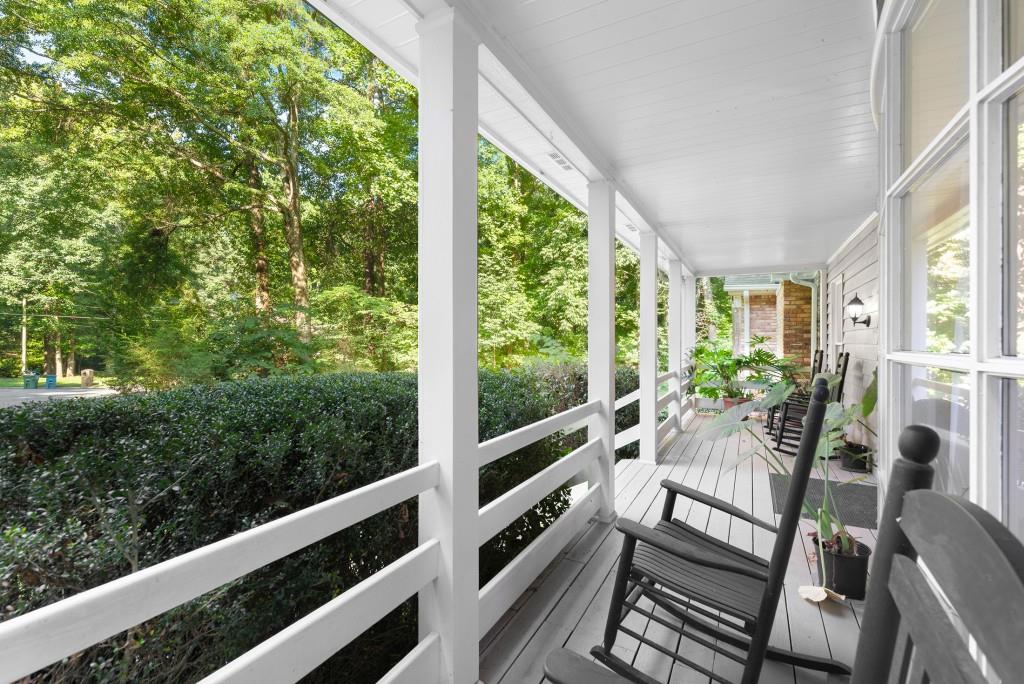
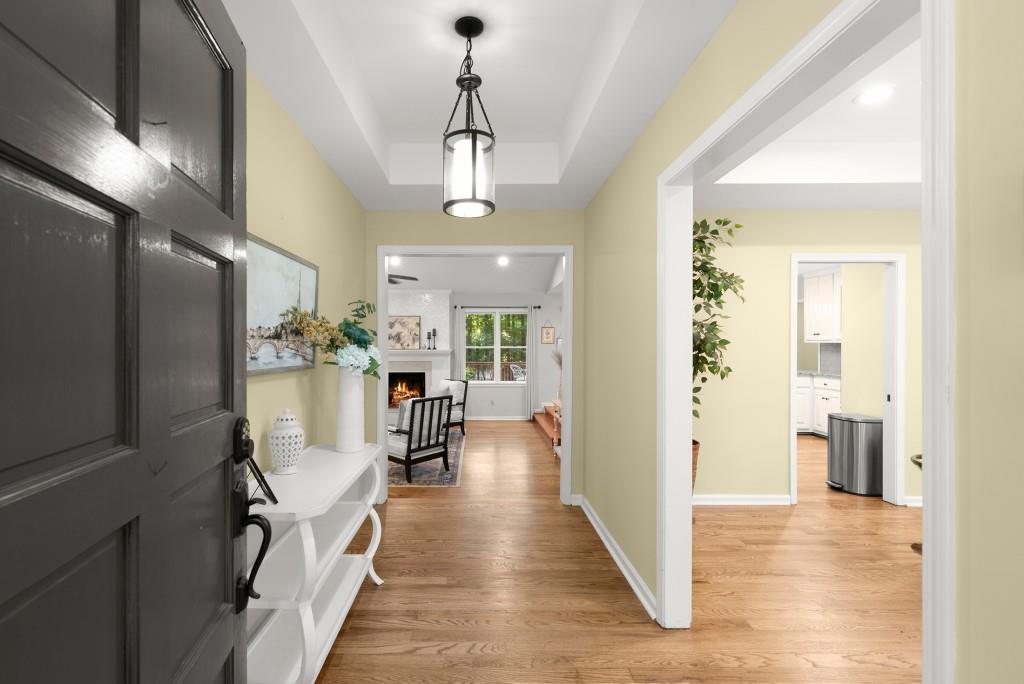
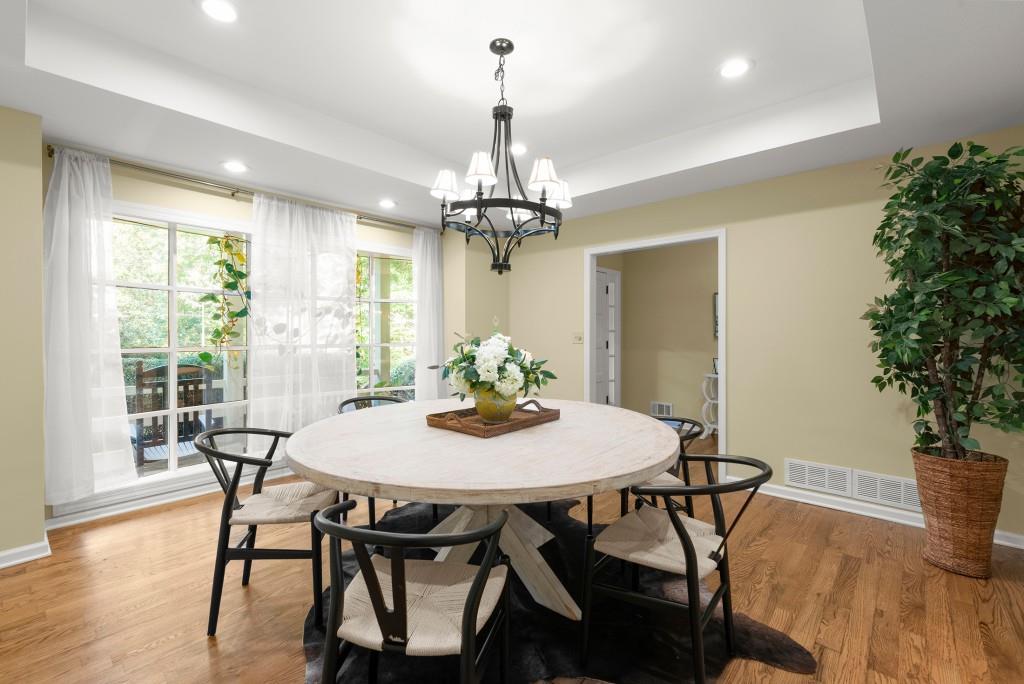
Tucked away on 1.16 private acres in a quiet cul-de-sac, this exceptional four-sided brick ranch offers privacy, thoughtful design, and flexibility—all with the ease of one-level living. Professionally landscaped front yard boasts local flora and fauna. A welcoming rocking chair front porch invites you inside, where rich hardwood floors lead to a stunning vaulted great room featuring custom-built-in bookcases, abundant natural light, and open field of view that create an inviting atmosphere for everyday living and entertaining. The well-appointed updated kitchen is designed with both function and style in mind, offering abundant cabinetry, a spacious walk-in pantry, and seamless flow to the breakfast room with gorgeous views from the bay window, separate dining room with tray ceiling, and charming coffee and wine bar. A generously sized laundry room on the main level as well as the terrace level and convenient powder room add to the home's practical layout. The oversized primary suite with tray ceiling serves as a private retreat, complete with a spa-inspired bath featuring a soaking tub, double vanity, water closet, and two spacious walk-in closets. Two additional main-level bedrooms, each with large walk-in closets joined together by a spacious jack and jill bathroom with double vanity, provide comfortable accommodation, while the walk-up attic offers exceptional storage or future expansion potential. The finished terrace level delivers remarkable versatility with a large workshop featuring a boat door and an impressive private apartment with its own entrance, full kitchen, full bath, laundry, and dedicated outdoor living space—ideal for multigenerational living, extended guests, a home business, or income-producing rental opportunities. Home is hooked up to sewer! One of the few homes in the area on public sewer. Outdoor living is just as impressive. Enjoy a fenced backyard, expansive two-level deck, spacious patio, and dual access gates. A massive concrete pad creates endless possibilities for RV parking, additional vehicles, recreational activities, a sport court, or future outbuilding. Epoxy garage floor is the ideal spot to park your prized vehicles. Nature lovers will appreciate the neighborhood trail located just steps from the main home, providing direct access to the community swimming pool. Best of all, there is no HOA, with optional neighborhood membership available for those wishing to enjoy community amenities. Recent improvements provide peace of mind and added value, including a new architectural shingle roof (2023), remote gas logs (2023), two new HVAC condensers (2024), a professionally installed concrete parking pad (2024), and a lush Zoysia lawn (2024). Offering timeless construction, exceptional versatility, modern updates, and a peaceful setting, this rare property truly checks every box for buyers seeking space, privacy, and the flexibility to live, work, entertain, and grow—all in one remarkable home.
| 2 weeks ago | Status changed to Active | |
| 2 weeks ago | Listing updated with changes from the MLS® | |
| 3 weeks ago | Listing first seen on site |
Listings identified with the FMLS IDX logo come from FMLS and are held by brokerage firms other than the owner of this website and the listing brokerage is identified in any listing details. Information is deemed reliable but is not guaranteed. If you believe any FMLS listing contains material that infringes your copyrighted work, please click here to review our DMCA policy and learn how to submit a takedown request.

© 2017-2026 First Multiple Listing Service, Inc.