Save
Ask
Tour
Hide
Share
$924,900
New Listing

116 Ridgemoor Trace
Canton, GA 30115

For Sale|Single Family Residence|Active
5
Beds
6
Total Baths
4
Full Baths
2
Partial Baths
5,373
SqFt
$172
/SqFt
2004
Built
Subdivision:
Woodmont Golf and Country Club
County:
Cherokee
Listing Courtesy Of: HOLLY FRIEND of Harry Norman Realtors Broker: 678-461-8700 Prefer Ph#:[email protected]
Call Now: 770-240-2004
Is this the listing for you? We can help make it yours.
770-240-2004
Upcoming Open Houses
Sun, Jul 12, 2:00 PM - 4:00 PM
116 Ridgemoor Trace116 Ridgemoor Trace116 Ridgemoor Trace116 Ridgemoor Trace
Save
Ask
Tour
Hide
Share

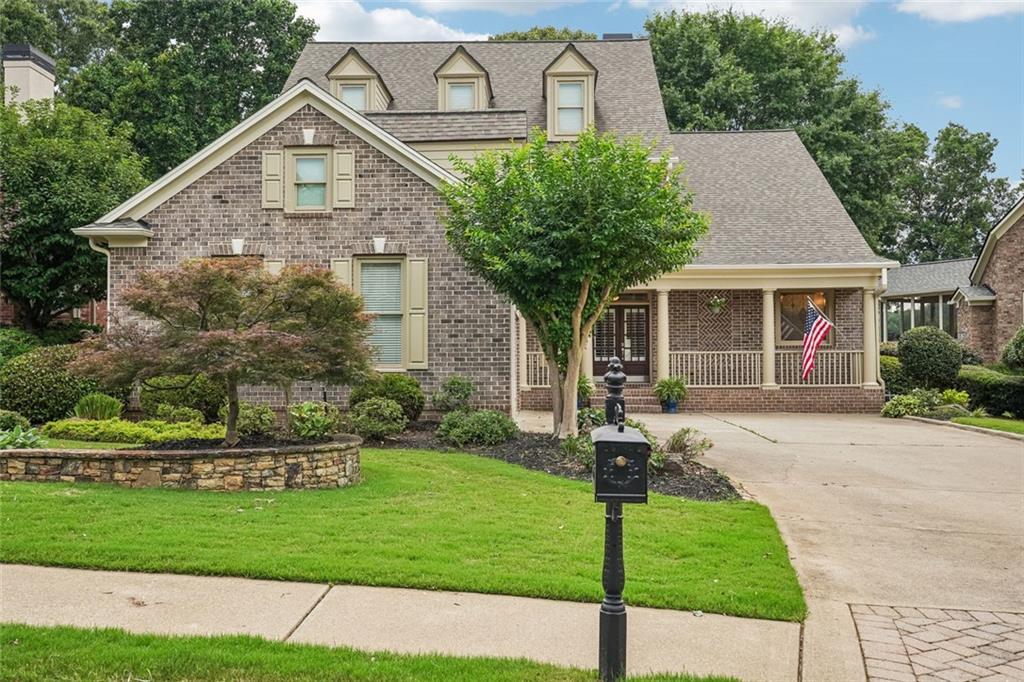
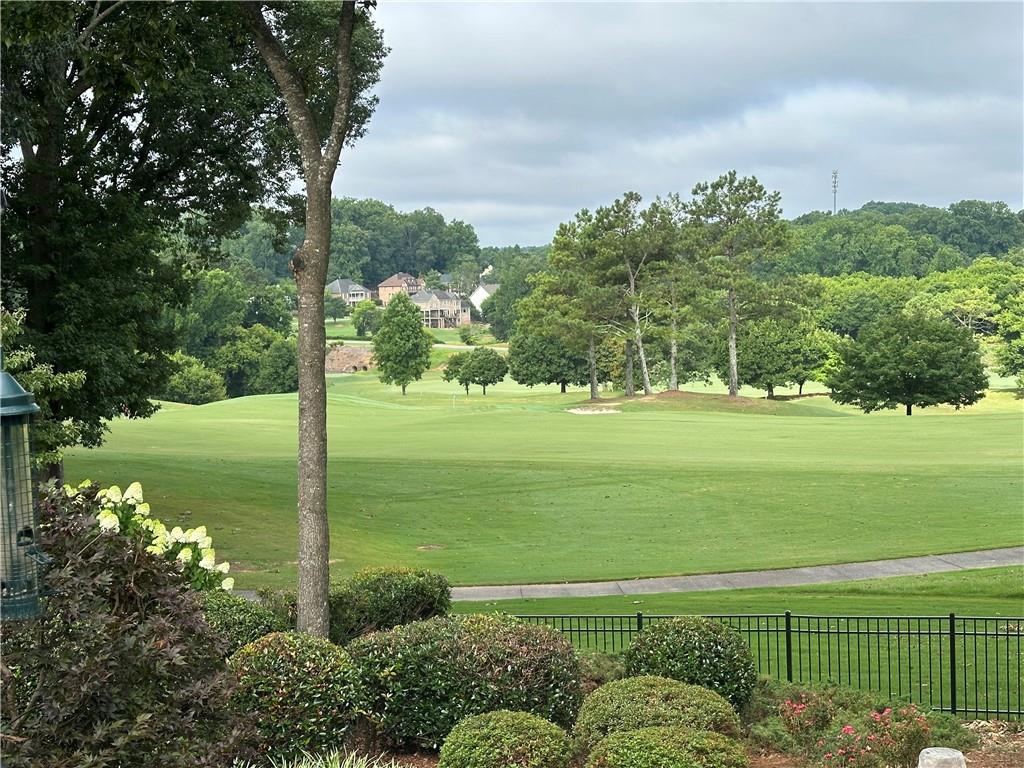
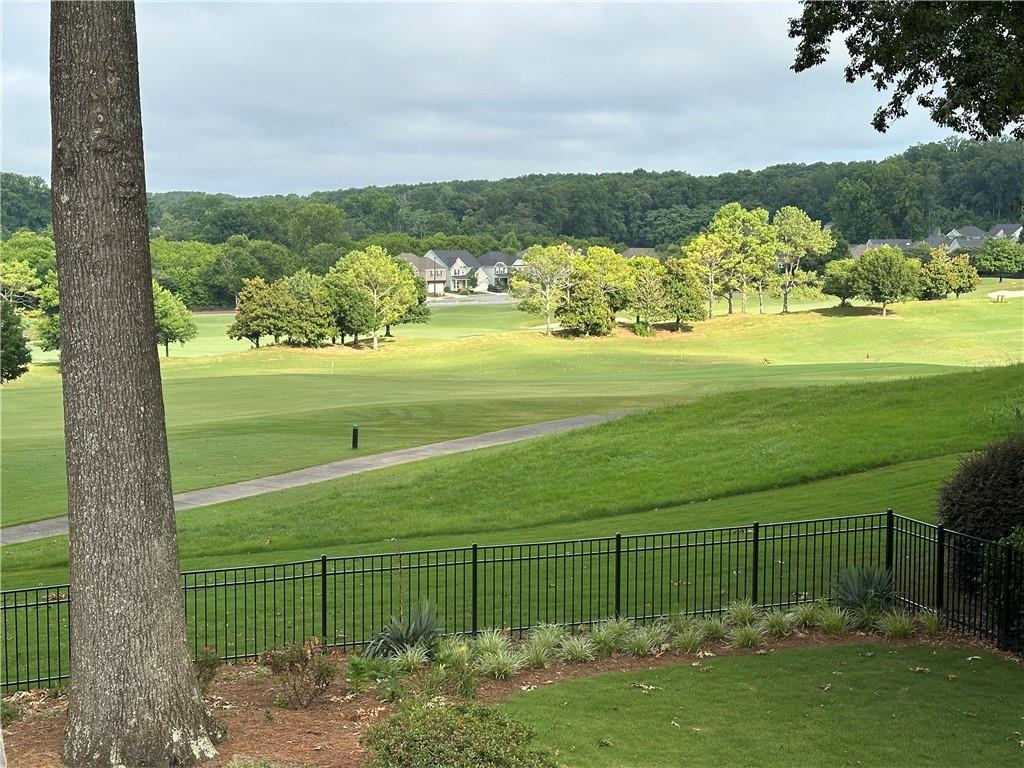
Set within the upscale Enclave section of Woodmont Golf & Country Club, this home offers comfort, style, and an exceptional golf-course setting. The serene, airy owner’s suite sits on the main level and enjoys soft morning light through the bay-window sitting room, creating a quiet space for coffee and peaceful views of the trees and wildlife. The kitchen was thoughtfully redesigned with white quartz countertops, crisp, bright cabinetry, a classic subway tile backsplash, and a wide, open connection to the family room that creates an easy, natural flow for everyday living and entertaining. An expansive deck spans the entire back of the home and is ideal for relaxing, grilling, and evening gatherings overlooking one of the best golf-course views in the subdivision. The terrace level adds tremendous flexibility with a potential second master or guest suite, a full bath plus an additional half bath, a gym, a dramatic brick & iron wine cellar, a bar, a game room, and a second family room that opens to a covered deck. The manicured, fenced backyard offers privacy while still capturing the full golf-course view without concern for stray balls. The Enclave is known for its friendly, established neighbors and its convenient walkability to the clubhouse for dinner or social events. Stunning sunsets over the course complete the experience. This Woodmont home offers an elevated lifestyle with beautiful finishes, inviting spaces, and a setting that feels truly special.

Save
Ask
Tour
Hide
Share
Listing Snapshot
Price 
$924,900
Days On Site 
0 Days
Bedrooms 
5
Inside Area (SqFt) 
5,373 sqft
Total Baths 
6
Full Baths 
4
Partial Baths 
2
Lot Size 
0.26 Acres
Year Built 
2004
MLS® Number 
7800351
Status 
Active
Property Tax 
$2,184
HOA/Condo/Coop Fees 
$83.33 monthly
Sq Ft Source 
Owner
Friends & Family
Recent Activity
10 hours agoListing first seen on site
10 hours agoListing updated with changes from the MLS®
General Features
Acres 
0.26
Foundation 
Concrete Perimeter
Garage 
Yes
Garage Spaces 
2
Land Lease 
No
Levels 
Three Or More
Parking 
Garage
Parking Spaces 
2
Property Sub Type 
Single Family Residence
Security 
Security SystemCarbon Monoxide Detector(s)Security System OwnedSmoke Detector(s)
Sewer 
Public Sewer
SqFt Above 
3131
SqFt Below 
2242
SqFt Total 
5373
Style 
Traditional
Utilities 
Cable AvailableElectricity AvailableNatural Gas AvailableSewer AvailableUnderground UtilitiesWater Available
Water Source 
Public
Interior Features
Appliances 
DishwasherDisposalDouble OvenElectric OvenElectric CooktopElectric Water HeaterMicrowaveSelf Cleaning Oven
Basement 
DaylightFinishedExterior EntryFullInterior Entry
Cooling 
Central Air
Fireplace 
Yes
Fireplace Features 
BasementFactory BuiltFamily RoomGas StarterStone
Fireplaces 
2
Flooring 
Hardwood
Heating 
Forced Air
Interior 
Breakfast BarPantryIn-Law FloorplanKitchen IslandBookcasesCentral VacuumEntrance FoyerHigh Speed InternetHis and Hers ClosetsRecessed LightingTray Ceiling(s)Walk-In Closet(s)Wet BarMaster Downstairs
Laundry Features 
Laundry RoomMain LevelSinkOther
Main Level Bedrooms 
1
Window Features 
Insulated WindowsShuttersBay Window(s)
Save
Ask
Tour
Hide
Share
Exterior Features
Construction Details 
Brick
Exterior 
LightingPrivate EntrancePrivate Yard
Fencing 
FencedBack YardWrought Iron
Lot Features 
Back YardFront YardLandscapedLevelSprinklers In Front
Other Structures 
None
Patio And Porch 
CoveredDeckFront PorchPatio
Pool Features 
None
Road Frontage 
County Road
Roof 
Composition
Spa Features 
None
View 
Golf Course
Waterfront Features 
None
Waterview 
Golf Course
Windows/Doors 
Insulated WindowsShuttersBay Window(s)
Community Features
Accessibility Features 
Therapeutic Whirlpool
Association Dues 
1000
Community Features 
ClubhouseFitness CenterGolfPlaygroundPoolRestaurant
Financing Terms Available 
CashConventionalFHAVA Loan
HOA Fee Frequency 
Annually
Horse Property 
None
Roads 
Asphalt
Schools
School District
Unknown
Elementary School
Macedonia
Middle School
Creekland - Cherokee
High School
Creekview
Listing Courtesy Of: HOLLY FRIEND of Harry Norman Realtors Broker: 678-461-8700 Prefer Ph#:[email protected]

Listings identified with the FMLS IDX logo come from FMLS and are held by brokerage firms other than the owner of this website and the listing brokerage is identified in any listing details. Information is deemed reliable but is not guaranteed. If you believe any FMLS listing contains material that infringes your copyrighted work, please click here to review our DMCA policy and learn how to submit a takedown request.



© 2017-2026 First Multiple Listing Service, Inc.

Neighborhood & Commute
Source: Walkscore
Save
Ask
Tour
Hide
Share