
340 Summerfield DriveAlpharetta, GA 30022
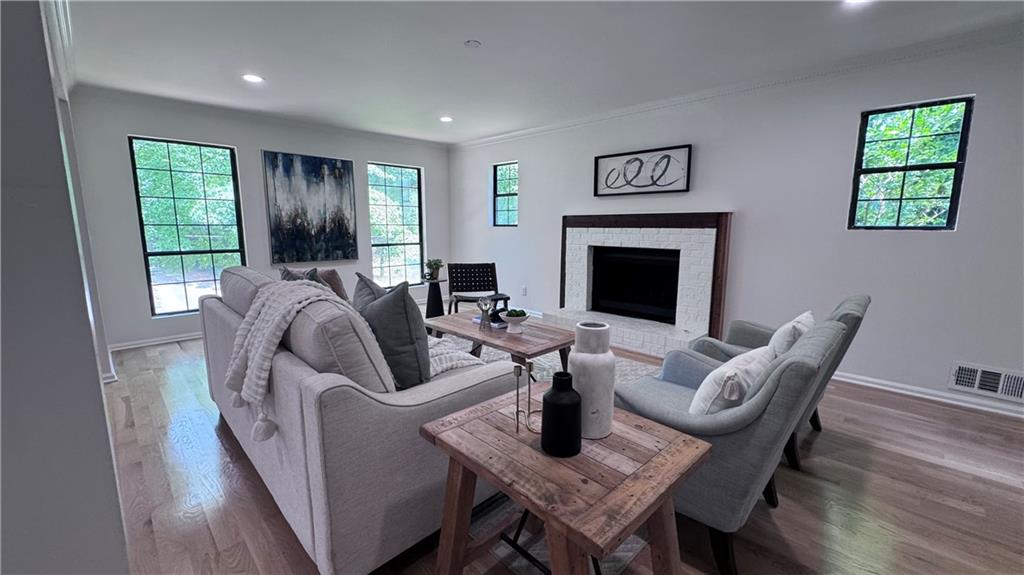
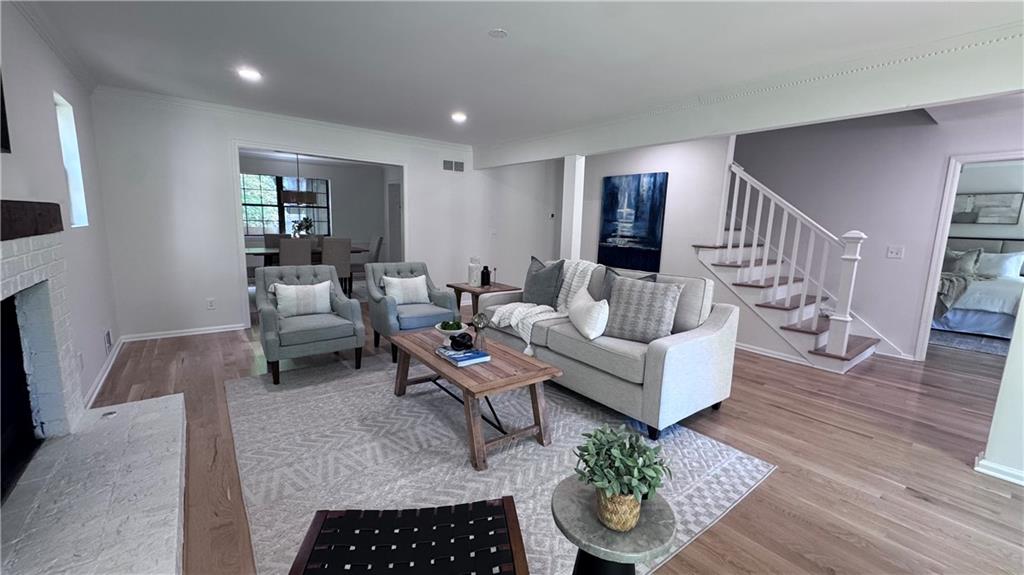
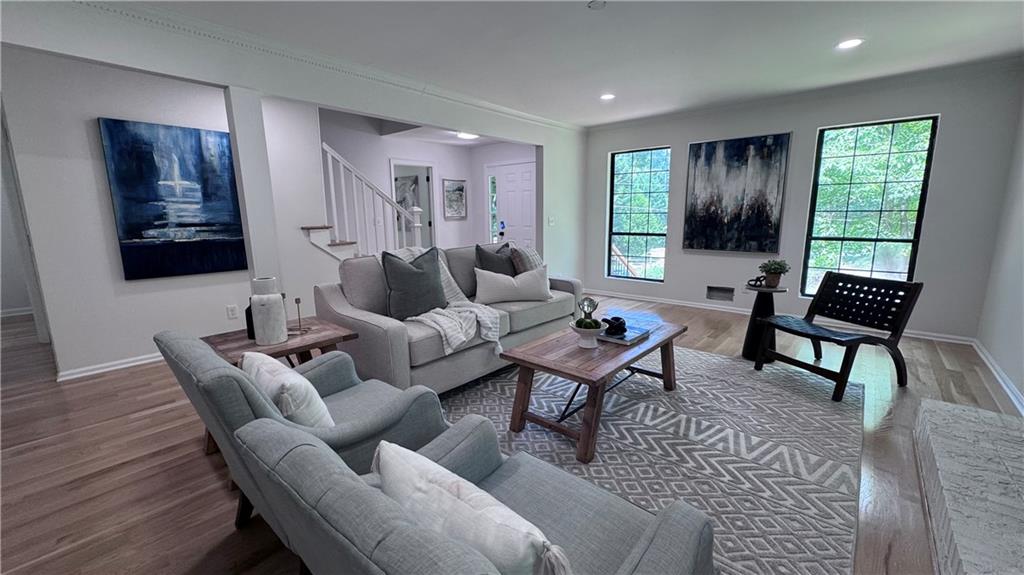
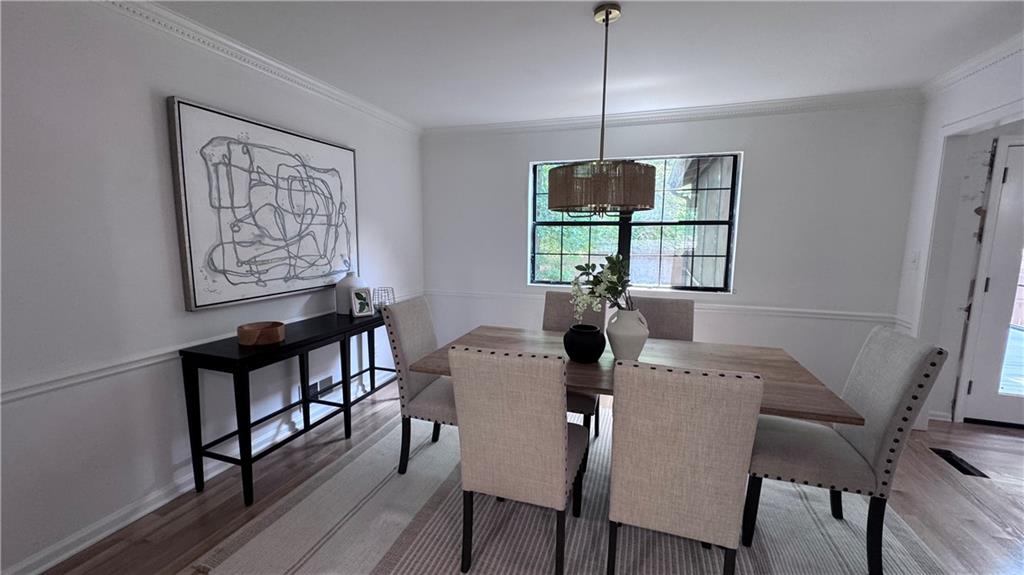
Better Than New! Welcome to this completely remodeled Southern charmer in the highly sought-after Summerfield community! Perfectly positioned on one of the neighborhood's largest and most private homesites, this exceptional residence offers large square footage of beautifully renovated living space, plus a fully finished daylight basement designed for today's lifestyle. Wide front steps and southern style create an unforgettable first impression. Inside, rich first-grade solid white oak hardwood floors flow throughout the main level, where elegant crown molding and an authentic masonry wood-burning fireplace with gas starter anchor the spacious family room. The open layout flows seamlessly into a generous formal dining room, making entertaining effortless. The stunning chef's kitchen has been completely redesigned with rich caramel cabinetry, elegant quartz countertops, premium KitchenAid stainless steel appliances, Kohler plumbing fixtures, abundant workspace, a pantry, and a bright breakfast area perfect for everyday living. The luxurious owner's suite is conveniently located on the main level and features a completely reimagined spa-inspired bath with an oversized walk-in shower, dual vanities, designer finishes, and professionally designed custom closet systems, allowing the purchaser to personalize the final configuration. Upstairs, you'll find three generously sized bedrooms, a beautifully remodeled full bath, and a versatile bonus area ideal for a home office, study space, or playroom. The finished daylight basement provides exceptional flexibility with expansive recreation space, media room potential, fitness area, workshop, and additional entertaining space, making it ideal for today's evolving lifestyle. Step outside to your own private retreat. The oversized wooded homesite offers exceptional privacy rarely found in this price range. Relax on the covered screened porch overlooking mature landscaping with plenty of room for family gatherings, gardening, pets, or future outdoor enhancements. Outdoor living space galore! Located just minutes from Avalon, Historic Downtown Alpharetta, Ameris Bank Amphitheatre, the Alpharetta Greenway, Newtown Park, award-winning schools, outstanding restaurants, and premier shopping, this home also offers the rare advantage of no HOA restrictions. Every renovation was thoughtfully completed with long-term quality in mind, showcasing premium materials, timeless finishes, and craftsmanship that sets this home apart from typical renovations. Combining timeless Southern charm with modern luxury, this is truly one of Summerfield's finest offerings. The listing agent is the owner of the property.
| 5 hours ago | Listing first seen on site | |
| 5 hours ago | Listing updated with changes from the MLS® |
Listings identified with the FMLS IDX logo come from FMLS and are held by brokerage firms other than the owner of this website and the listing brokerage is identified in any listing details. Information is deemed reliable but is not guaranteed. If you believe any FMLS listing contains material that infringes your copyrighted work, please click here to review our DMCA policy and learn how to submit a takedown request.

© 2017-2026 First Multiple Listing Service, Inc.
Did you know? You can invite friends and family to your search. They can join your search, rate and discuss listings with you.