Save
Ask
Tour
Hide
Share
$699,320
New Listing

508 Whatton Road 4
Johns Creek, GA 30022

For Sale|Townhouse|Active
4
Beds
4
Total Baths
3
Full Baths
1
Partial Bath
2,400
SqFt
$291
/SqFt
2025
Built
Subdivision:
Ward's Crossing
County:
Fulton
Listing Courtesy Of: Amy L Santrock of The Providence Group Realty, LLC. Broker: 404-427-6301 Prefer Ph#:[email protected]
Call Now: 770-240-2004
Is this the listing for you? We can help make it yours.
770-240-2004
508 Whatton Road 4508 Whatton Road 4508 Whatton Road 4508 Whatton Road 4
Save
Ask
Tour
Hide
Share

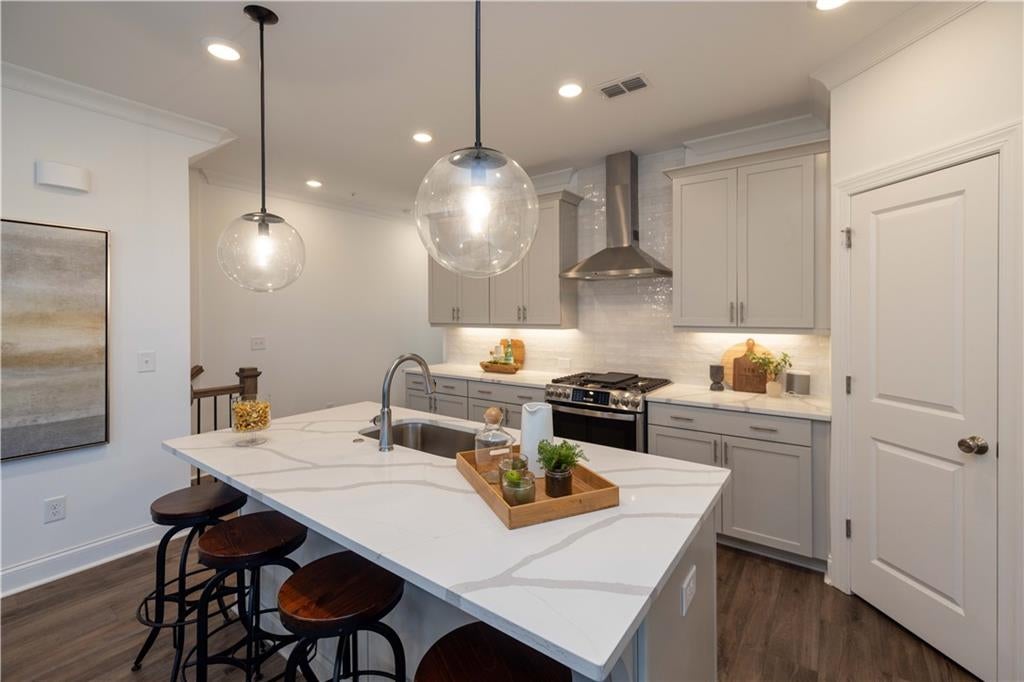
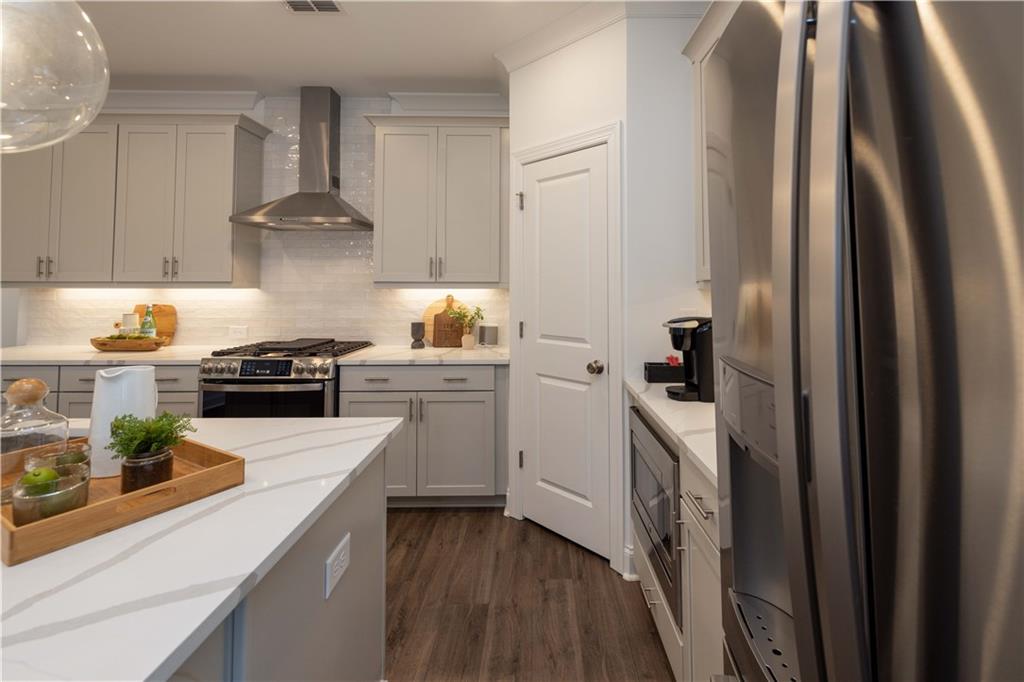
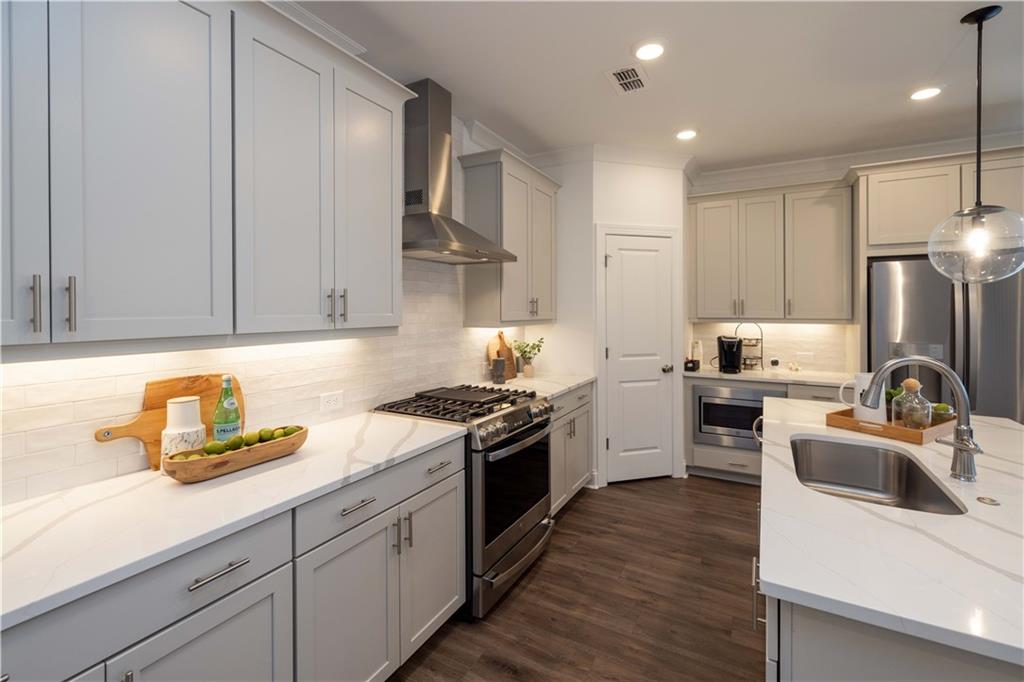
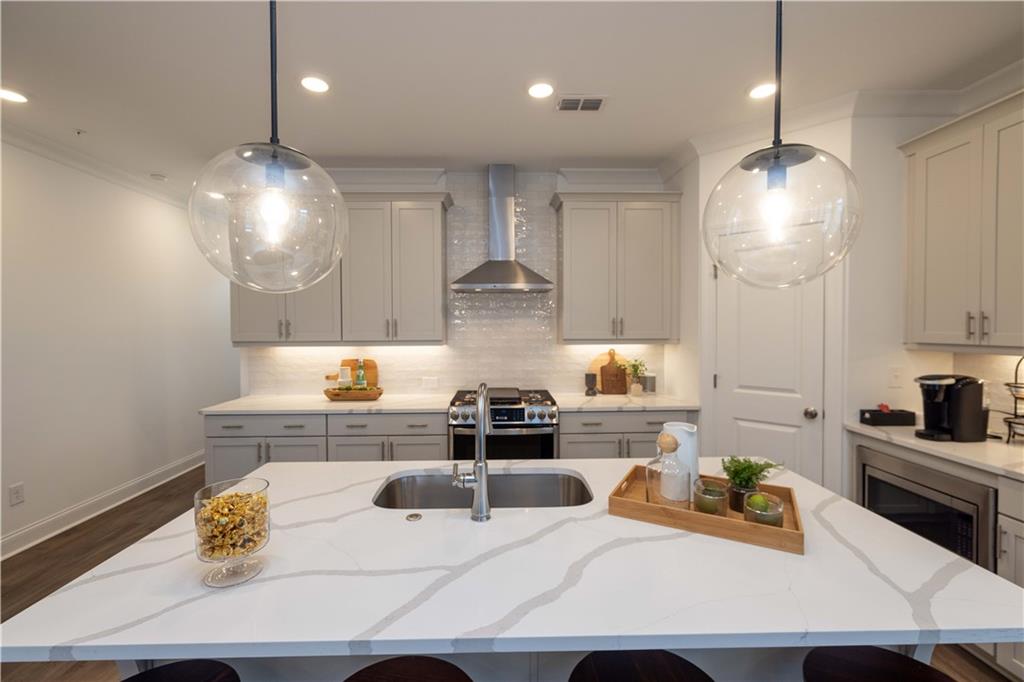
HOME OF THE MONTH -REDUCED -Construction is almost completed - Quick MOVE-IN! Benton IV floor plan at Ward's Crossing in Johns Creek! This beautiful 4-bedroom design features 2400 square feet of living space on three levels. Walking in through the first-level garage, you will find a beautiful, wide, open entry that also features the first full bedroom with an en suite, which makes for a perfect office or guest bedroom. The front door enters on the main level of the home, where you will find a light-filled open design featuring 10 ft. ceilings and a gorgeous chef's kitchen with tons of cabinets, a walk-in pantry, and GE Profile appliances. The spacious family room features a beautiful linear gas fireplace to cozy up to in the cooler months. A laundry room is located on this level, in addition to a beautiful sunroom that walks out onto a fabulous deck. On the third level, you will find the primary suite, which features a huge walk-in closet and a spacious bath with an extra-large walk-in shower, a drying area, and a double vanity. Two additional, nice-sized bedrooms share a hallway bathroom and an outdoor deck off bedroom 3! This home is Energy Star Certified and built with the highest-quality materials, including Thermacrete and blown-in foam insulation in the roofline! Come and visit the beautiful Benton III today! You won't want to miss this opportunity for a beautiful, brand-new home in Johns Creek! This Home will be ready for move-in in July/August 2026! **Please note that the photos and virtual tour shown are of the Benton III floor plan, but are not of this actual home. [The Benton IV]

Save
Ask
Tour
Hide
Share
Listing Snapshot
Price 
$699,320
Days On Site 
0 Days
Bedrooms 
4
Inside Area (SqFt) 
2,400 sqft
Total Baths 
4
Full Baths 
3
Partial Baths 
1
Lot Size 
0.053 Acres
Year Built 
2025
MLS® Number 
7800666
Status 
Active
Property Tax 
N/A
HOA/Condo/Coop Fees 
$265 monthly
Sq Ft Source 
Builder
Friends & Family
Recent Activity
4 hours agoListing first seen on site
4 hours agoListing updated with changes from the MLS®
General Features
Acres 
0.053
Foundation 
Slab
Garage 
Yes
Garage Spaces 
2
Green Energy Efficient 
AppliancesConstructionHVACInsulationThermostatWater HeaterWindows
Home Warranty 
Yes
Land Lease 
No
Levels 
Three Or More
Parking 
Garage
Property Condition 
Under Construction
Property Sub Type 
Townhouse
Security 
Carbon Monoxide Detector(s)Security GateSecurity LightsSmoke Detector(s)
Sewer 
Public Sewer
SqFt Total 
2400
Style 
TownhouseTraditional
Utilities 
Cable AvailableElectricity AvailableNatural Gas AvailablePhone AvailableSewer AvailableUnderground UtilitiesWater Available
Water Source 
Public
Interior Features
Appliances 
DishwasherDisposalGas RangeMicrowaveRange Hood
Basement 
None
Cooling 
Ceiling Fan(s)ENERGY STAR Qualified EquipmentHeat PumpZoned
Electric 
220 Volts in Garage
Fireplace 
Yes
Fireplace Features 
Family RoomGas Starter
Fireplaces 
1
Flooring 
CarpetCeramic TileHardwoodTile
Heating 
ENERGY STAR Qualified EquipmentHeat PumpNatural GasZoned
Interior 
Eat-in KitchenPantryKitchen IslandCrown MoldingDouble VanityEntrance FoyerRecessed LightingTray Ceiling(s)Walk-In Closet(s)
Laundry Features 
Electric Dryer HookupMain Level
Window Features 
Double Pane WindowsENERGY STAR Qualified WindowsInsulated Windows
Save
Ask
Tour
Hide
Share
Exterior Features
Construction Details 
Blown-In Insulation
Exterior 
BalconyPrivate Entrance
Fencing 
None
Lot Features 
Front YardLandscapedLevel
Other Structures 
None
Patio And Porch 
CoveredDeckFront Porch
Pool Features 
None
Road Frontage 
Private Road
Roof 
Composition
Spa Features 
None
View 
Other
Waterfront Features 
None
Waterview 
Other
Windows/Doors 
Double Pane WindowsENERGY STAR Qualified WindowsInsulated Windows
Community Features
Association Dues 
265
Community Features 
CurbsGatedPoolSidewalksStreet Lights
Financing Terms Available 
CashConventionalVA Loan
HOA Fee Frequency 
Monthly
Horse Property 
None
Roads 
AsphaltPaved
Schools
School District
Unknown
Elementary School
State Bridge Crossing
Middle School
Autrey Mill
High School
Johns Creek
Listing Courtesy Of: Amy L Santrock of The Providence Group Realty, LLC. Broker: 404-427-6301 Prefer Ph#:[email protected]

Listings identified with the FMLS IDX logo come from FMLS and are held by brokerage firms other than the owner of this website and the listing brokerage is identified in any listing details. Information is deemed reliable but is not guaranteed. If you believe any FMLS listing contains material that infringes your copyrighted work, please click here to review our DMCA policy and learn how to submit a takedown request.



© 2017-2026 First Multiple Listing Service, Inc.

Neighborhood & Commute
Source: Walkscore
Save
Ask
Tour
Hide
Share