Save
Ask
Tour
Hide
Share
$650,000
New Listing

3210 Bunting Run
Cumming, GA 30041

For Sale|Single Family Residence|Active
4
Beds
3
Total Baths
2
Full Baths
1
Partial Bath
2,522
SqFt
$258
/SqFt
2006
Built
Subdivision:
Avington
County:
Forsyth
Listing Courtesy Of: Robin Noakes of Keller Williams Realty Community Partners Broker: 678-341-7400 Prefer Ph#:[email protected]
Call Now: 770-240-2004
Is this the listing for you? We can help make it yours.
770-240-2004
Upcoming Open Houses
Sat, Jul 11, 1:00 PM - 4:00 PM
Sun, Jul 12, 1:00 PM - 4:00 PM
3210 Bunting Run3210 Bunting Run3210 Bunting Run3210 Bunting Run
Save
Ask
Tour
Hide
Share

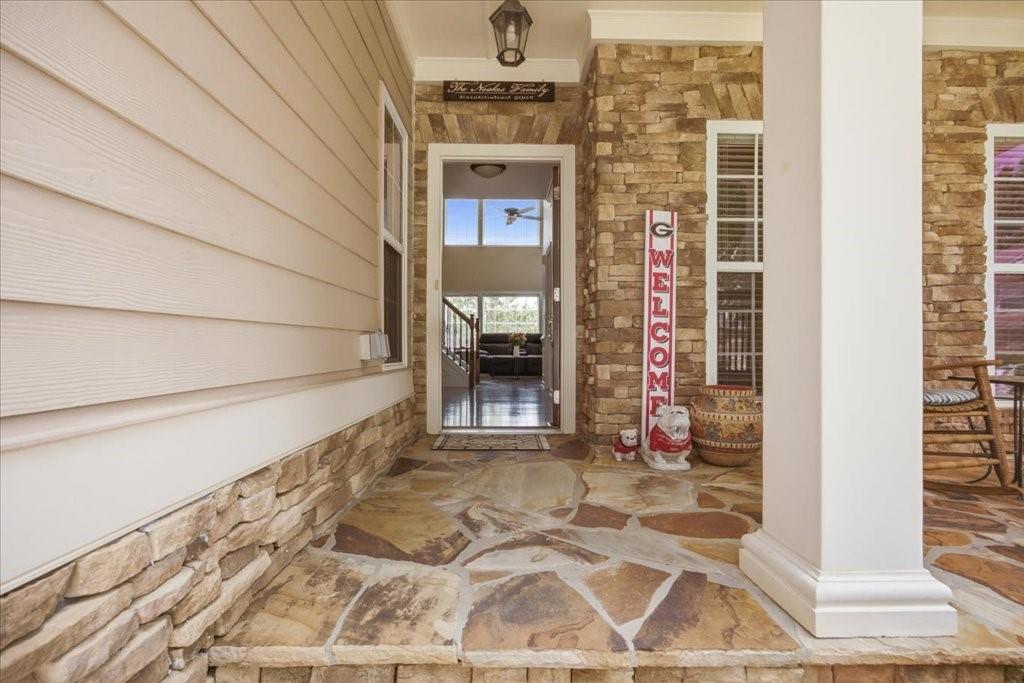
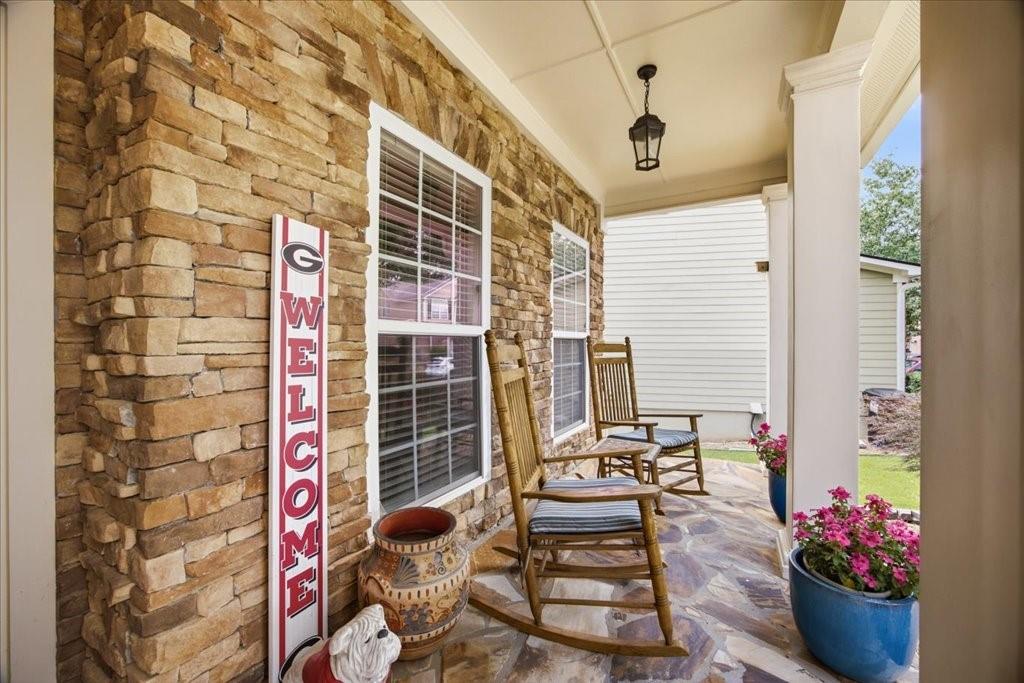
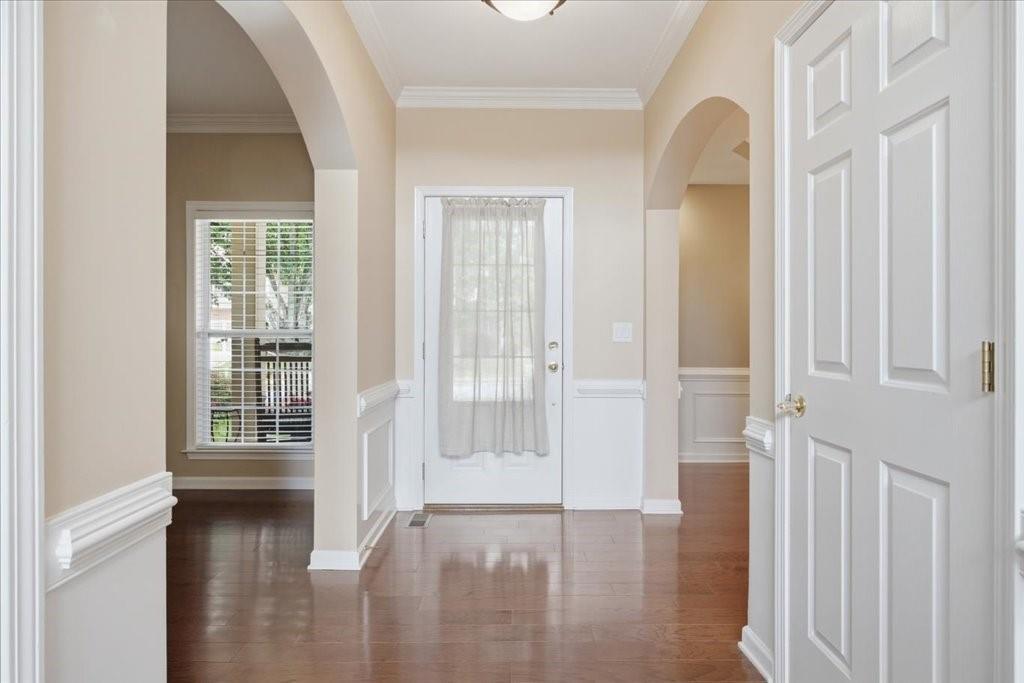
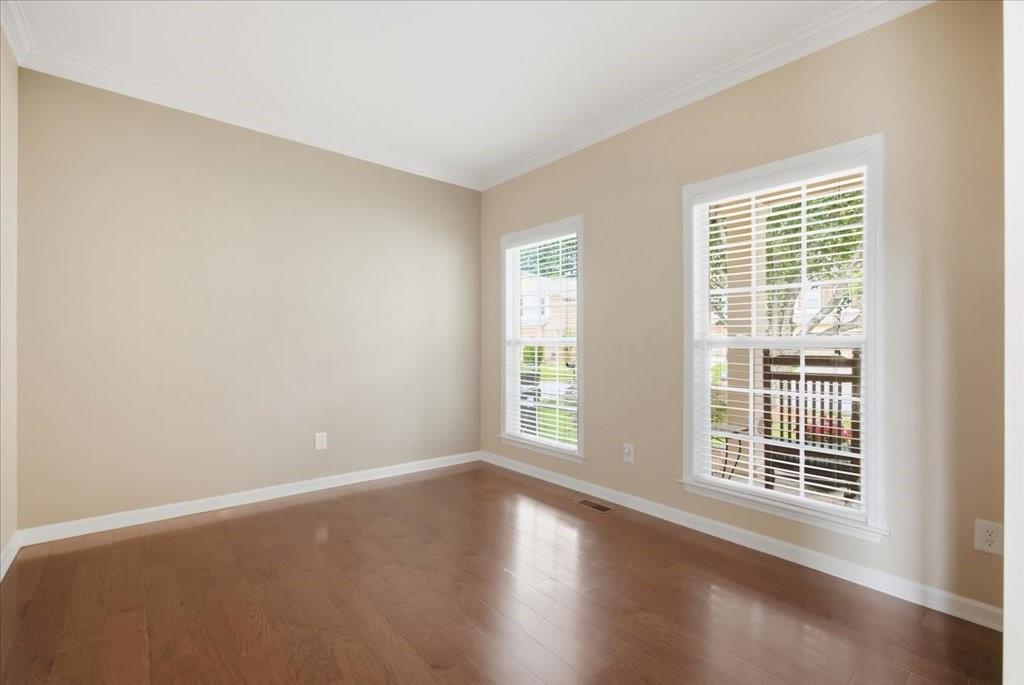
Welcome to this beautifully maintained, one-owner WEST-facing home in the highly sought-after Lambert high school district. Thoughtfully updated and meticulously cared for, this vaastu compliant light-filled 4-bedroom, 2.5-bath, 2 car garage offers the perfect blend of timeless style, everyday comfort, and exceptional functionality. Step inside to gleaming hardwood floors that lead through the elegant formal living and dining rooms into the dramatic two-story family room, where soaring ceilings, abundant natural light, and a cozy fireplace create an inviting space to gather and unwind. The open-concept layout seamlessly connects the family room to the chef-inspired kitchen, featuring granite countertops, a spacious center island, gas cooktop, double ovens, stainless steel appliances, and a stylish tile backsplash—perfect for entertaining or everyday living. Upstairs, the open overlook adds to the home's airy feel while leading to the spacious owner's suite complete with a tray ceiling, oversized walk-in closet, and a spa-like bath featuring double vanities, a soaking tub, separate tiled shower, and tile flooring. Three generously sized secondary bedrooms share a well-appointed bath with double vanities and a tiled tub/shower combination. Enjoy outdoor living with a spacious front yard, private backyard, expansive deck, and lower patio—ideal for relaxing, grilling, or entertaining. The full unfinished daylight walk-out basement offers endless possibilities for future expansion, a home gym, media room, or additional living space. Major updates provide peace of mind, including brand-new carpet (2026), commercial-grade water heater (2021), 50-year architectural roof (2019), and new gutters (2024). Residents of Avington enjoy outstanding resort-style amenities, including a swimming pool, tennis and pickleball courts, playground, dog park, and event field. Yard maintenance and trash pickup are included in HOA dues. Conveniently located just minutes from award-winning Forsyth County schools, shopping, dining, hospitals, and everyday conveniences, this home offers the perfect combination of location and lifestyle. As an added bonus, the refrigerator, washer, dryer and a 1 year 2-10 supreme home warranty are included. No rental restrictions making this property an excellent opportunity for both homeowners and investors. This exceptional home is truly move-in ready and waiting for its next owner. Schedule your private showing today!

Save
Ask
Tour
Hide
Share
Listing Snapshot
Price 
$650,000
Days On Site 
0 Days
Bedrooms 
4
Inside Area (SqFt) 
2,522 sqft
Total Baths 
3
Full Baths 
2
Partial Baths 
1
Lot Size 
0.12 Acres
Year Built 
2006
MLS® Number 
7800682
Status 
Active
Property Tax 
$5,093
HOA/Condo/Coop Fees 
$150 monthly
Sq Ft Source 
Appraiser
Friends & Family
Recent Activity
3 hours agoListing first seen on site
3 hours agoListing updated with changes from the MLS®
General Features
Acres 
0.12
Attached Garage 
Yes
Foundation 
None
Garage 
Yes
Garage Spaces 
2
Home Warranty 
Yes
Land Lease 
No
Levels 
Two
Parking 
AttachedDrivewayGarageGarage Door OpenerGarage Faces FrontKitchen Level
Property Sub Type 
Single Family Residence
Security 
Smoke Detector(s)Security SystemCarbon Monoxide Detector(s)Fire AlarmSecurity System Owned
Sewer 
Public Sewer
SqFt Above 
2522
SqFt Total 
2522
Style 
CraftsmanTraditional
Utilities 
Cable AvailableElectricity AvailableNatural Gas AvailablePhone AvailableSewer AvailableUnderground UtilitiesWater Available
Water Source 
Public
Interior Features
Appliances 
DishwasherDisposalDouble OvenDryerElectric OvenGas CooktopGas Water HeaterMicrowaveRefrigeratorSelf Cleaning OvenWasher
Basement 
Bath/StubbedDaylightExterior EntryInterior EntryUnfinishedWalk-Out Access
Cooling 
Ceiling Fan(s)Central AirZoned
Electric 
220 Volts220 Volts in Laundry
Fireplace 
Yes
Fireplace Features 
Factory BuiltFamily RoomGas Starter
Fireplaces 
1
Flooring 
CarpetHardwoodTile
Heating 
CentralForced AirNatural GasZoned
Interior 
Eat-in KitchenPantryKitchen IslandCrown MoldingDouble VanityEntrance FoyerHigh Speed InternetTray Ceiling(s)Walk-In Closet(s)
Laundry Features 
Electric Dryer HookupLaundry RoomMain Level
Window Features 
Double Pane WindowsWindow Treatments
Save
Ask
Tour
Hide
Share
Exterior Features
Construction Details 
HardiPlank TypeStone
Exterior 
Private EntranceRain Gutters
Fencing 
None
Lot Features 
Back YardFront YardLevelSlopedSprinklers In Front
Other Structures 
None
Patio And Porch 
CoveredDeckFront PorchPatio
Pool Features 
None
Road Frontage 
None
Roof 
Shingle
Spa Features 
None
View 
NeighborhoodTrees/Woods
Waterfront Features 
None
Waterview 
NeighborhoodTrees/Woods
Windows/Doors 
Double Pane WindowsWindow Treatments
Community Features
Association Dues 
450
Community Features 
ParkPlaygroundPoolSidewalksStreet LightsTennis Court(s)
Financing Terms Available 
CashConventionalFHAVA Loan
HOA Fee Frequency 
Quarterly
Horse Property 
None
Roads 
Paved
Schools
School District
Unknown
Elementary School
Brookwood - Forsyth
Middle School
South Forsyth
High School
Lambert
Listing Courtesy Of: Robin Noakes of Keller Williams Realty Community Partners Broker: 678-341-7400 Prefer Ph#:[email protected]

Listings identified with the FMLS IDX logo come from FMLS and are held by brokerage firms other than the owner of this website and the listing brokerage is identified in any listing details. Information is deemed reliable but is not guaranteed. If you believe any FMLS listing contains material that infringes your copyrighted work, please click here to review our DMCA policy and learn how to submit a takedown request.



© 2017-2026 First Multiple Listing Service, Inc.

Neighborhood & Commute
Source: Walkscore
Save
Ask
Tour
Hide
Share