
10420 Sugar Crest AvenueJohns Creek, GA 30097
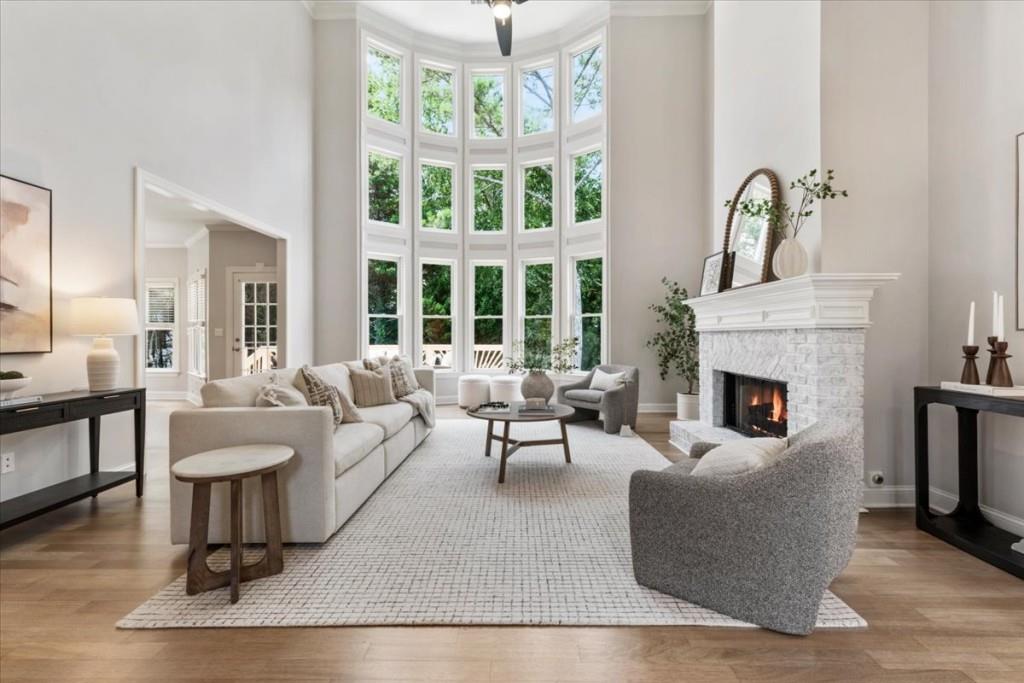
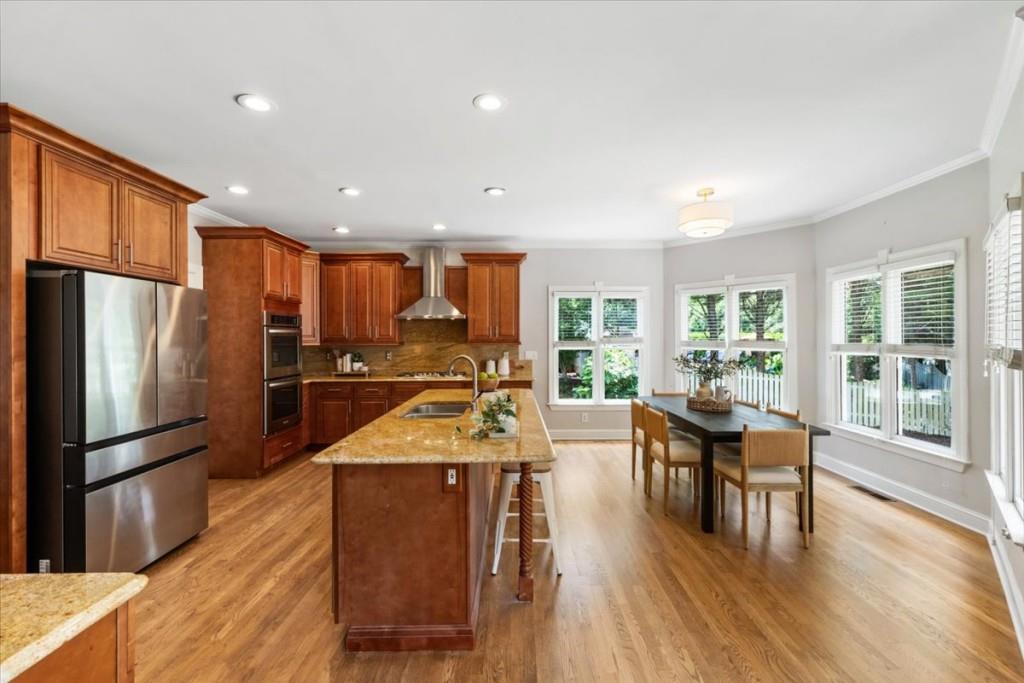
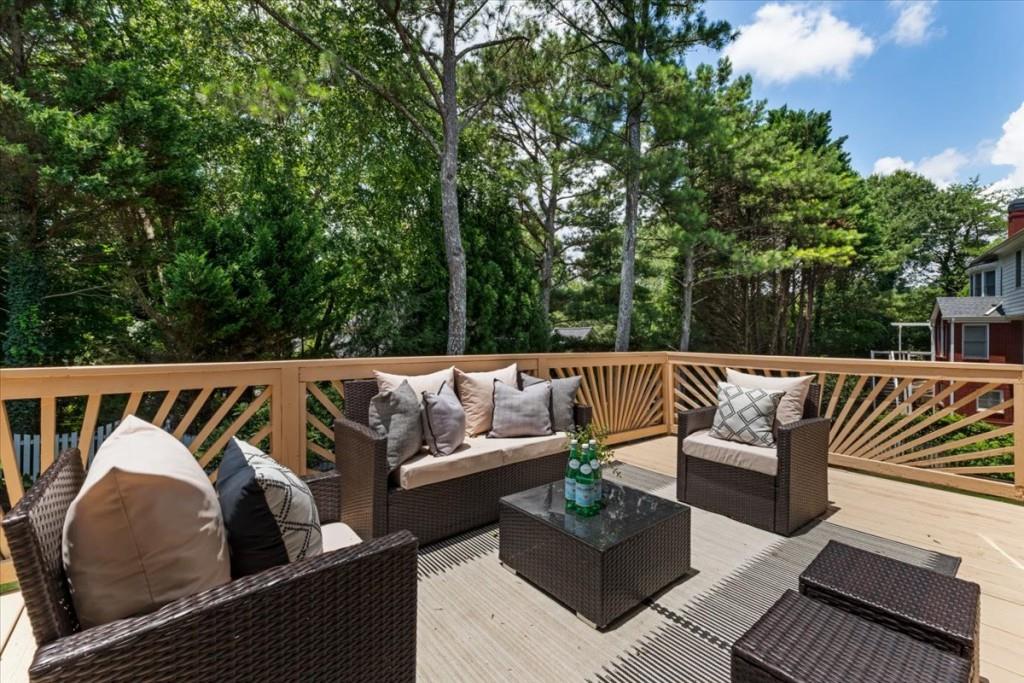
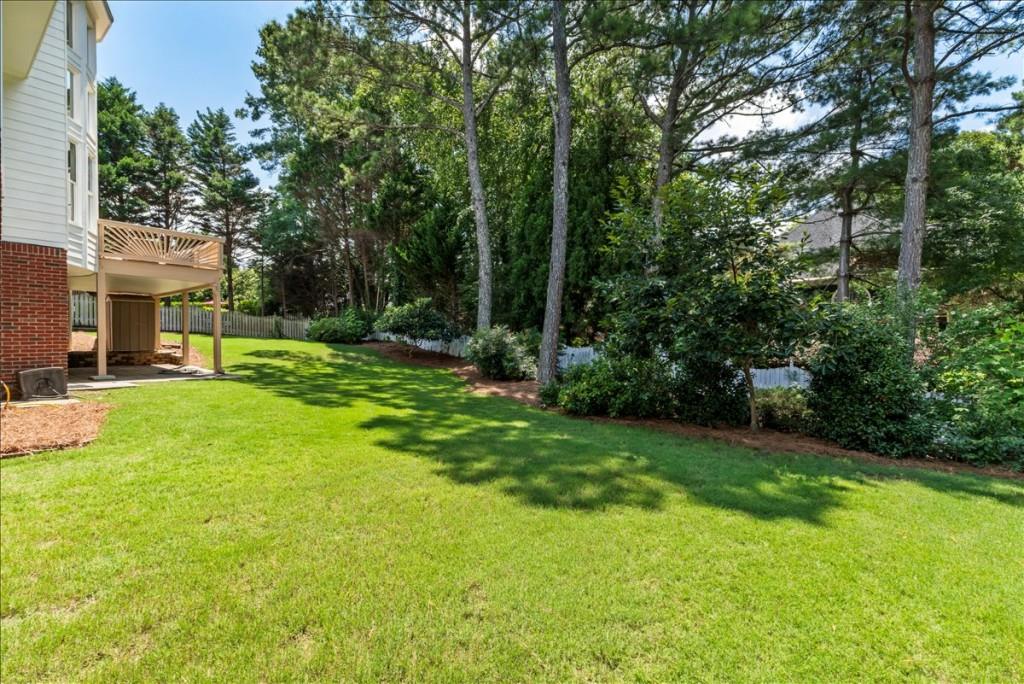
Welcome home to this stunning brick traditional nestled in the highly sought-after Sugar Mill neighborhood of Johns Creek a residence that seamlessly blends timeless elegance with everyday functionality across three thoughtfully designed levels. Exceptional curb appeal greets you with a beautifully landscaped, level +/- 0.37-acre lot. Step through the front door into the two-story foyer, crowned by a large window that bathes the space in natural light. High-volume ceilings continue this sense of openness throughout the home, while the interior also boasts new flooring and fresh paint. To the left of the foyer, a formal dining room awaits, complete with a built-in butler's pantry perfect for additional serving space while hosting gatherings and storage space for everyday functionality. To the right, a flexible room offers the ideal setting for a formal living or lounge area or a study/home office, adapting effortlessly to your lifestyle needs. The heart of the home is the grand two-story great room, where three levels of windows flood the space with light and a fireplace creates a natural and welcoming gathering space. Overlooking the living space is a large, open and updated kitchen that is centered around a large eat-in island and flows into a breakfast room framed by charming bay windows. Step just beyond to the back deck, where you can savor your morning coffee overlooking the lush, manicured grounds. Rounding out the main level are the walk-in pantry and a conveniently located laundry room doubles as a mudroom and drop zone from the outside for added everyday convenience. A bedroom and full bathroom also provides an ideal setup for guests. Upstairs, the oversized primary suite features tray ceilings and an expansive ensuite with dual vanities, a soaking tub, separate shower, and an impressive walk-in closet complete with a custom shelving system. Three additional spacious secondary bedrooms round out the upper level one boasting a private ensuite, and two sharing a convenient Jack-and-Jill style bathroom. The finished terrace level dramatically expands the home's living space, offering a secondary kitchen, bedroom, and full bathroom perfectly suited for guests or multigenerational living. A large living space, along with an additional media/game room, provides versatile space to suit the diverse needs of modern living. Step outside to the covered patio, an inviting extension of the terrace level's entertaining possibilities. A side-entry garage completes this exceptional home's thoughtful design and a newer roof adds peace of mind. Life in Sugar Mill means resort-style amenities at your doorstep: a pool with splash pad and water slide, 8 lighted tennis and 6 pickleball courts, a clubhouse, playground, fishing lake, and scenic nature trails. Nearby to parks and green space, restaurants, retail and top-rated schools, this home boasts a prime Johns Creek location in a coveted community.
| 3 hours ago | Listing first seen on site | |
| 3 hours ago | Listing updated with changes from the MLS® |
Listings identified with the FMLS IDX logo come from FMLS and are held by brokerage firms other than the owner of this website and the listing brokerage is identified in any listing details. Information is deemed reliable but is not guaranteed. If you believe any FMLS listing contains material that infringes your copyrighted work, please click here to review our DMCA policy and learn how to submit a takedown request.

© 2017-2026 First Multiple Listing Service, Inc.
Did you know? You can invite friends and family to your search. They can join your search, rate and discuss listings with you.