Save
Ask
Tour
Hide
Share
$3,995,000
1 Day On Site

825 Kenry Court
Atlanta, GA 30342

For Sale|Single Family Residence|Active
6
Beds
9
Total Baths
7
Full Baths
2
Partial Baths
8,818
SqFt
$453
/SqFt
2025
Built
Subdivision:
Ivy Ridge North Buckhead
County:
Fulton
Listing Courtesy Of: Kelly Boudreau of HOME Luxury Real Estate Broker: 404-456-0536 Prefer Ph#:[email protected]
Call Now: 770-240-2004
Is this the listing for you? We can help make it yours.
770-240-2004
825 Kenry Court825 Kenry Court825 Kenry Court825 Kenry Court
Save
Ask
Tour
Hide
Share

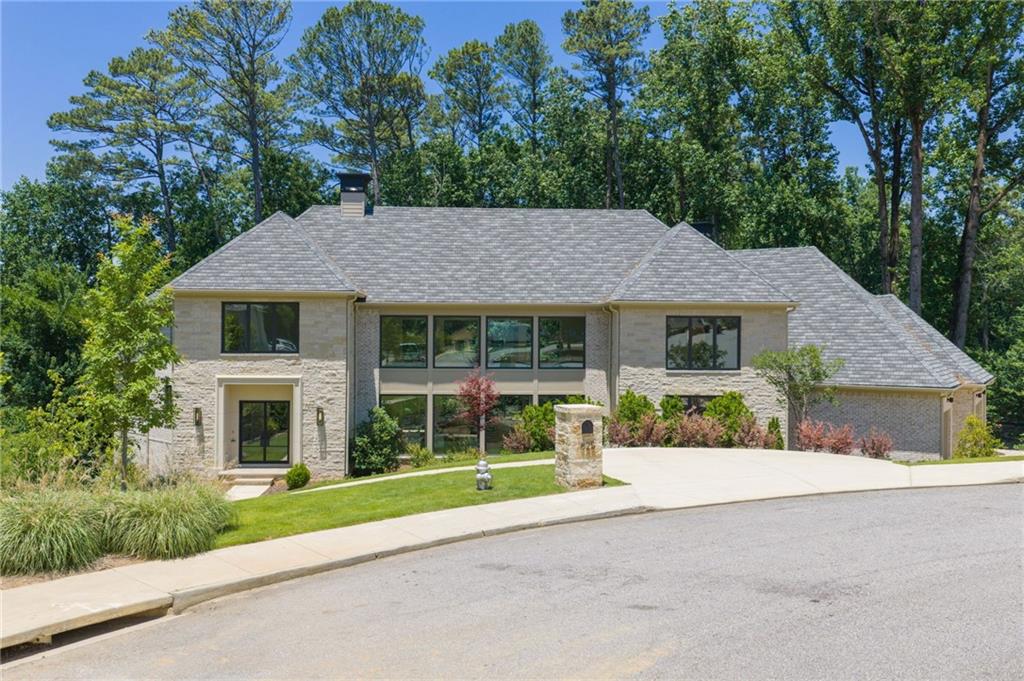
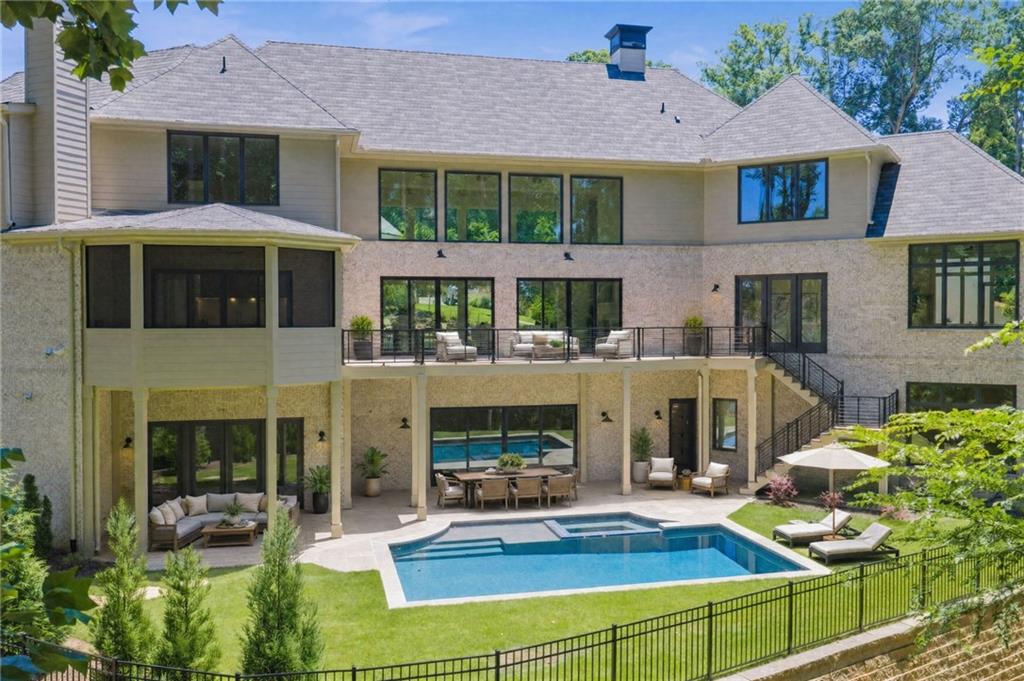
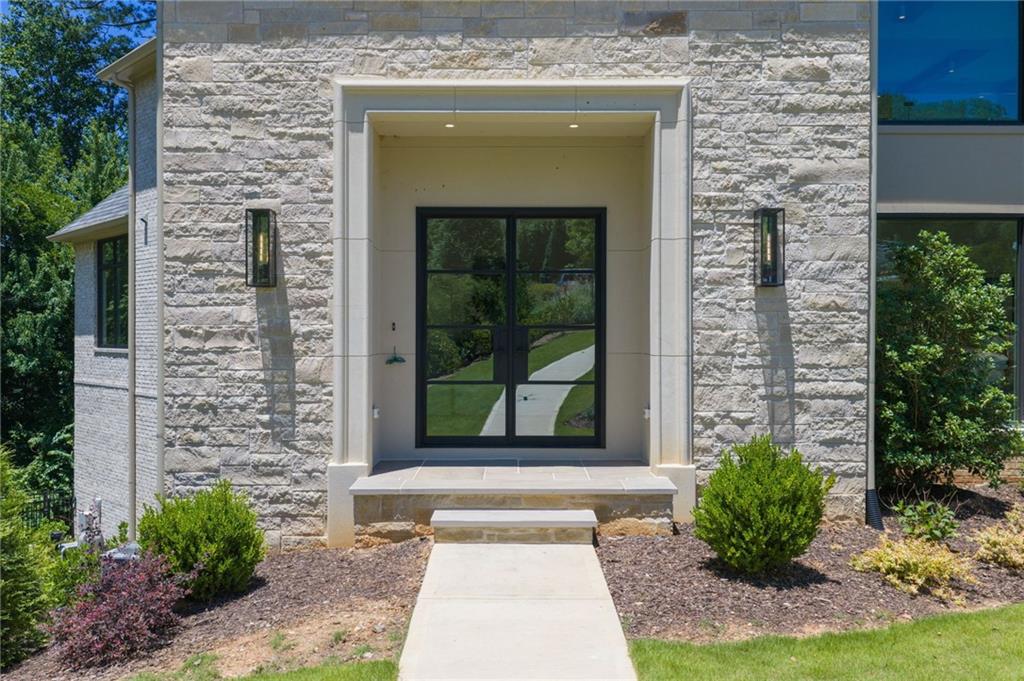
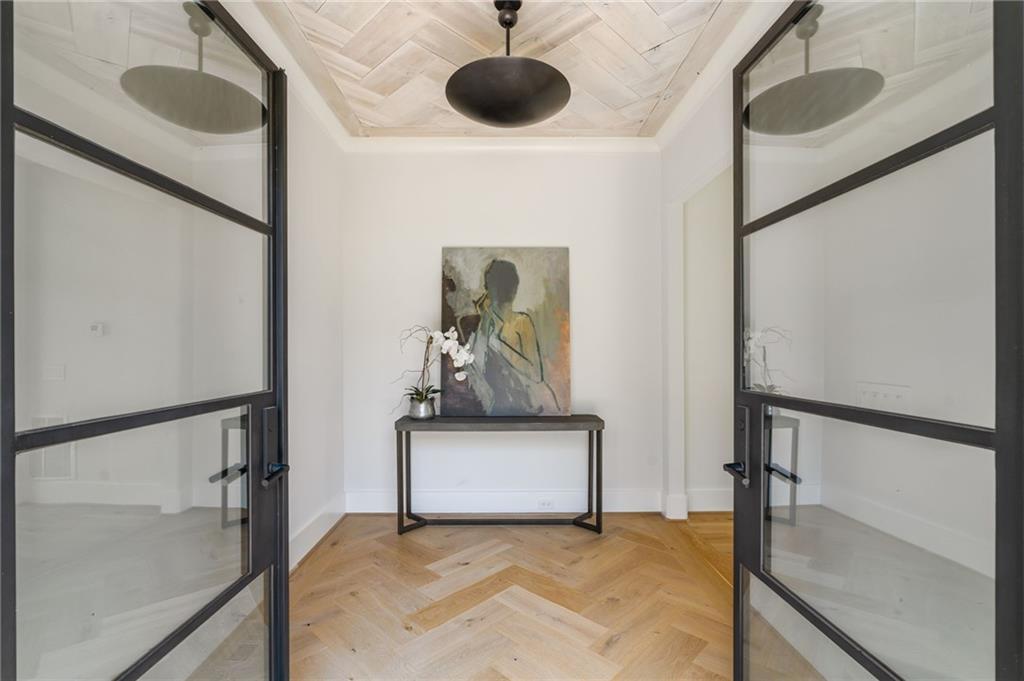
NEW CONSTRUCTION | PRIVATE POOL | MAIN-LEVEL OWNER'S SUITE | NORTH BUCKHEAD** Experience refined luxury in one of North Buckhead's newest custom homes, perfectly positioned on a private cul-de-sac. Thoughtfully designed for both everyday living and grand entertaining, this exceptional residence offers over 8,700 square feet of sophisticated living space, seamlessly blending timeless architecture with modern amenities. The light-filled main level features soaring ceilings, walls of windows, an expansive great room, a chef's kitchen with premium appliances, an oversized island, a built-in coffee station, and a scullery/pantry. The luxurious owner's suite is conveniently located on the main floor and includes a spa-inspired bath, a morning bar, an extraordinary closet, and a laundry connection for ultimate convenience. Upstairs, three generous en-suite bedrooms, a large bonus/flex room, and an additional laundry room provide exceptional space for family and guests. The finished terrace level is designed for entertaining with a full wet bar, two additional bedrooms, two full baths, a dedicated pool bath, a future wine cellar, abundant storage, and direct walk-out access to the resort-style backyard. Enjoy outdoor living year-round with a screened porch featuring a fireplace, sparkling pool and spa, and beautifully designed spaces for relaxing or entertaining. Additional highlights include an elevator shaft for future installation, a three-car garage, and designer finishes throughout. Located minutes from Buckhead's premier shopping, dining, top private schools, parks, hospitals, and major business centers, this newly completed luxury home offers an exceptional combination of location, craftsmanship, and lifestyle. Move-in ready and available for immediate enjoyment.

Save
Ask
Tour
Hide
Share
Listing Snapshot
Price 
$3,995,000
Days On Site 
1 Day
Bedrooms 
6
Inside Area (SqFt) 
8,818 sqft
Total Baths 
9
Full Baths 
7
Partial Baths 
2
Lot Size 
0.506 Acres
Year Built 
2025
MLS® Number 
7800956
Status 
Active
Property Tax 
N/A
HOA/Condo/Coop Fees 
$75 monthly
Sq Ft Source 
Builder
Friends & Family
Recent Activity
yesterdayListing first seen on site
yesterdayListing updated with changes from the MLS®
General Features
Acres 
0.506
Foundation 
Concrete Perimeter
Garage 
Yes
Garage Spaces 
3
Home Warranty 
Yes
Land Lease 
No
Levels 
Three Or More
Parking 
DrivewayGarageGarage Door OpenerGarage Faces SideKitchen LevelOn Street
Property Condition 
New Construction
Property Sub Type 
Single Family Residence
Security 
Smoke Detector(s)Carbon Monoxide Detector(s)Fire Alarm
Sewer 
Public Sewer
SqFt Above 
5739
SqFt Below 
3079
SqFt Total 
8818
Style 
ContemporaryTraditional
Utilities 
Cable AvailableElectricity AvailableNatural Gas AvailablePhone AvailableSewer AvailableWater Available
Water Source 
Public
Interior Features
Appliances 
DishwasherDisposalDouble OvenGas RangeMicrowaveRange HoodRefrigeratorSelf Cleaning Oven
Basement 
Exterior EntryFinishedFullInterior EntryWalk-Out Access
Cooling 
Ceiling Fan(s)Central AirHeat PumpZoned
Electric 
220 Volts in Garage
Fireplace 
Yes
Fireplace Features 
Gas StarterGreat RoomOutside
Fireplaces 
2
Flooring 
Hardwood
Heating 
Forced AirHeat PumpNatural GasZoned
Interior 
Breakfast BarEat-in KitchenPantryKitchen IslandBeamed CeilingsCathedral Ceiling(s)Double VanityEntrance FoyerHigh Speed InternetHis and Hers ClosetsWalk-In Closet(s)Wet BarOtherMaster Downstairs
Laundry Features 
Laundry RoomMain LevelUpper LevelOther
Main Level Bedrooms 
1
Window Features 
Double Pane WindowsInsulated Windows
Save
Ask
Tour
Hide
Share
Exterior Features
Construction Details 
HardiPlank TypeWood Siding
Exterior 
Private Yard
Fencing 
Back Yard
Lot Features 
Back YardCul-De-SacLandscapedLevelPrivate
Other Structures 
None
Patio And Porch 
CoveredDeckPatioScreened
Pool Features 
FencedGuniteHeatedIn GroundPool/Spa ComboSalt Water
Road Frontage 
City Street
Roof 
Composition
Spa Features 
None
View 
Other
Waterfront Features 
None
Waterview 
Other
Windows/Doors 
Double Pane WindowsInsulated Windows
Community Features
Association Dues 
900
Community Features 
RestaurantSidewalksStreet Lights
HOA Fee Frequency 
Annually
Horse Property 
None
Roads 
Asphalt
Schools
School District
Unknown
Elementary School
Sara Rawson Smith
Middle School
Willis A. Sutton
High School
North Atlanta
Listing Courtesy Of: Kelly Boudreau of HOME Luxury Real Estate Broker: 404-456-0536 Prefer Ph#:[email protected]

Listings identified with the FMLS IDX logo come from FMLS and are held by brokerage firms other than the owner of this website and the listing brokerage is identified in any listing details. Information is deemed reliable but is not guaranteed. If you believe any FMLS listing contains material that infringes your copyrighted work, please click here to review our DMCA policy and learn how to submit a takedown request.



© 2017-2026 First Multiple Listing Service, Inc.

Neighborhood & Commute
Source: Walkscore
Save
Ask
Tour
Hide
Share