Save
Ask
Tour
Hide
Share
$749,999
13 Days On Site

6168 Collins Road NW
Acworth, GA 30101

For Sale|Single Family Residence|Active
5
Beds
4
Total Baths
4
Full Baths
3,194
SqFt
$235
/SqFt
2021
Built
Subdivision:
Winslow at Brookstone
County:
Cobb
Listing Courtesy Of: Bobby Lammert of Compass Broker: 404-668-6621 Prefer Ph#:[email protected]
Call Now: 770-240-2004
Is this the listing for you? We can help make it yours.
770-240-2004
6168 Collins Road NW6168 Collins Road NW6168 Collins Road NW6168 Collins Road NW
Save
Ask
Tour
Hide
Share

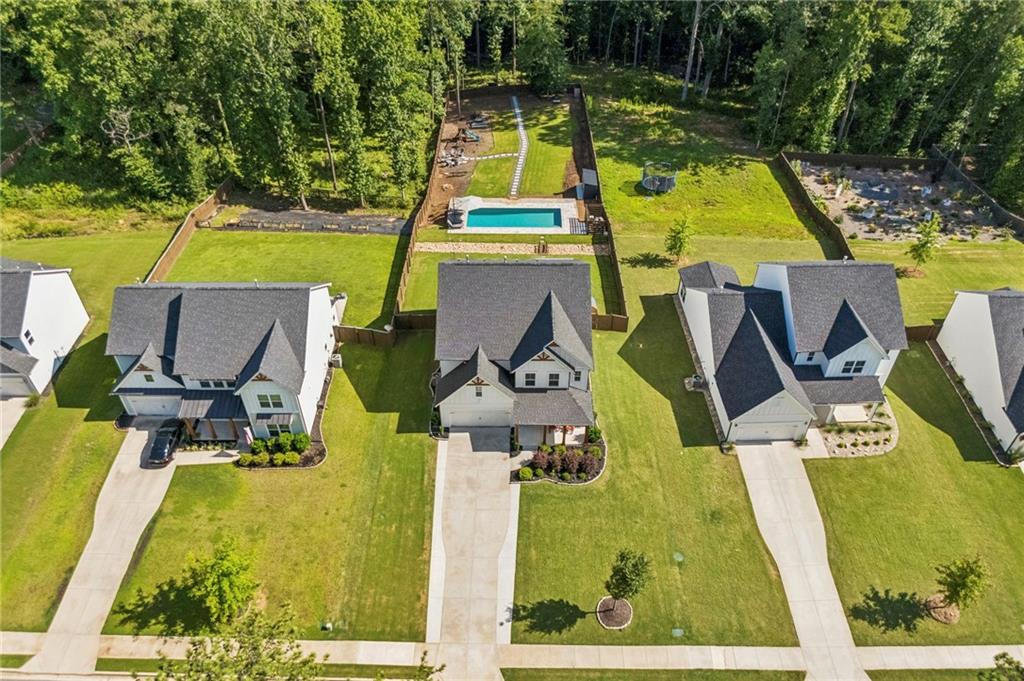
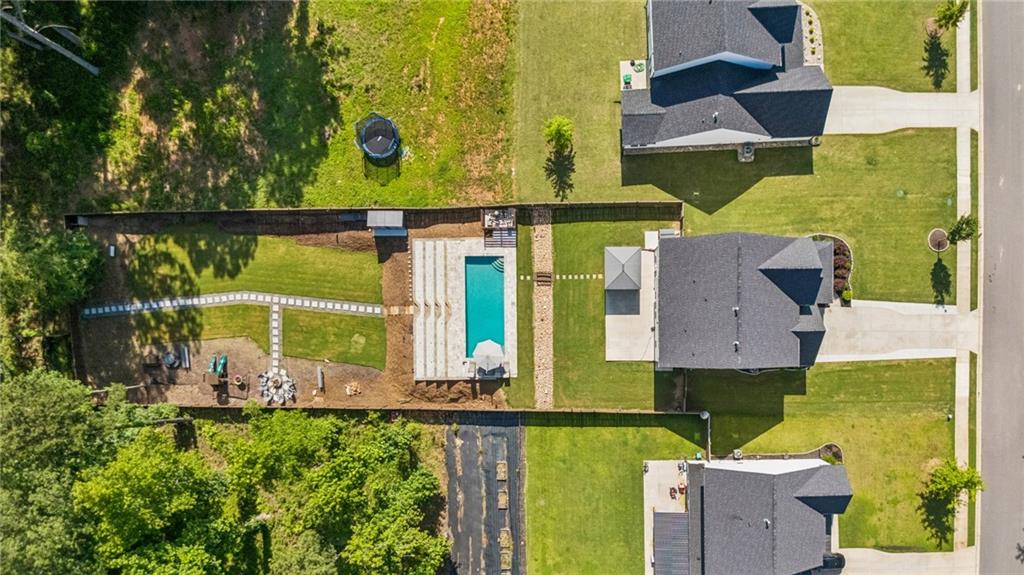
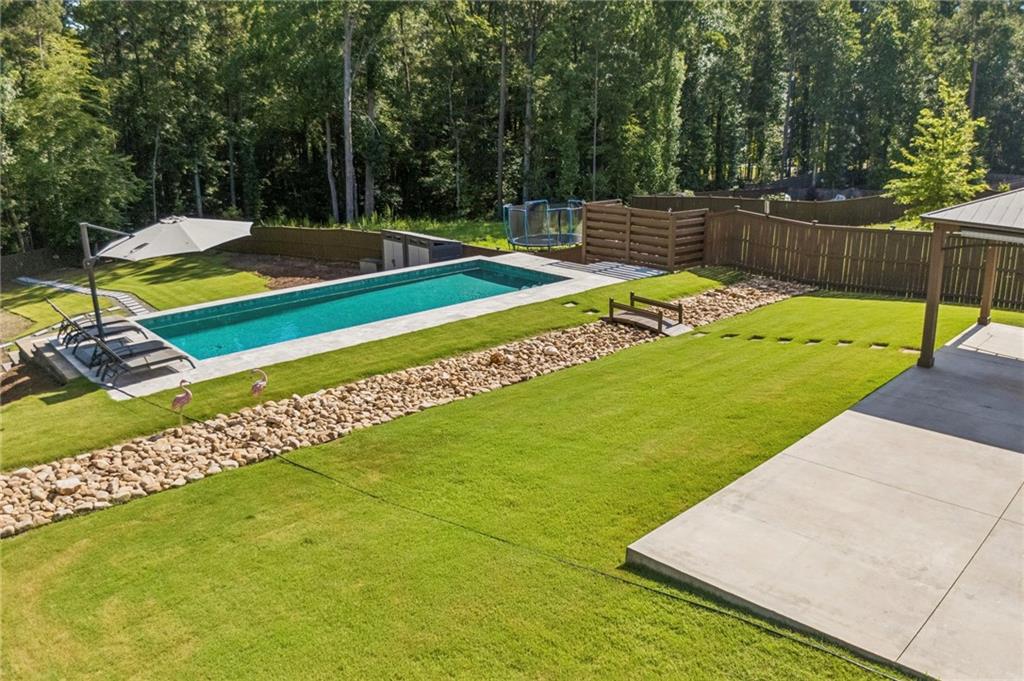
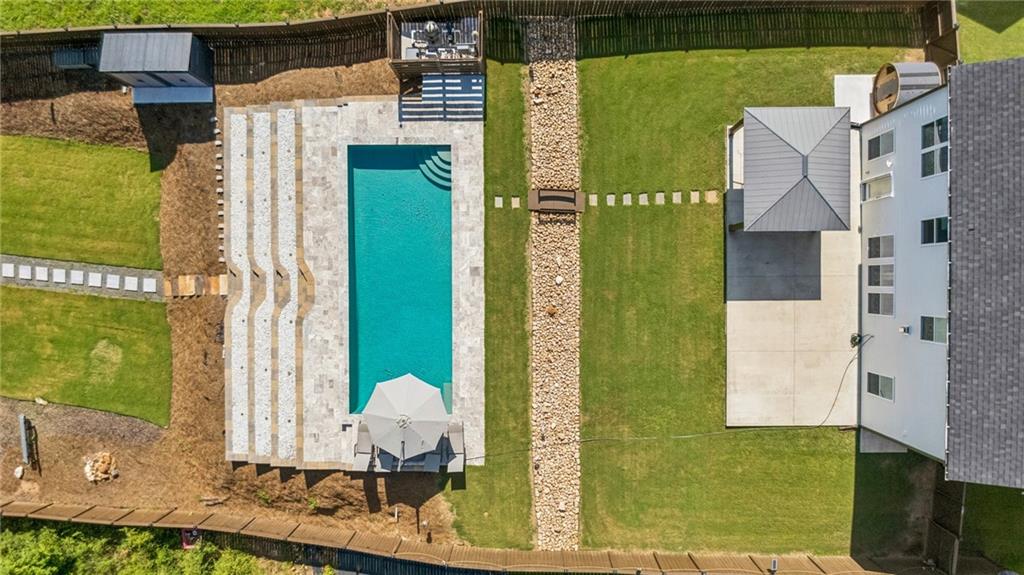
Located in West Cobb’s Winslow at Brookstone neighborhood, 6168 Collins Road is a 3,200+/- square foot home featuring five bedrooms and four bathrooms on a nearly three-quarter-acre lot. The main level offers a functional, open layout that includes a formal private dining room connected via a butler's pass-through to an eat-in kitchen, which features a large island overlooking the family room. A convenient main-level bedroom provides flexibility for guests or a home office. Upstairs, a versatile landing connects three additional bedrooms to an expansive primary suite that includes its own private sitting area. The home's timeless interiors transition into a resort-style backyard complete with a pool, playground, and open green space, all located minutes from Brookstone Country Club, shopping, dining, and major commuter routes like Interstate 75.

Save
Ask
Tour
Hide
Share
Listing Snapshot
Price 
$749,999
Days On Site 
13 Days
Bedrooms 
5
Inside Area (SqFt) 
3,194 sqft
Total Baths 
4
Full Baths 
4
Partial Baths 
N/A
Lot Size 
0.74 Acres
Year Built 
2021
MLS® Number 
7801293
Status 
Active
Property Tax 
$6,997
HOA/Condo/Coop Fees 
$83.33 monthly
Sq Ft Source 
Public Records
Friends & Family
Recent Activity
2 weeks agoListing first seen on site
2 weeks agoListing updated with changes from the MLS®
General Features
Acres 
0.74
Foundation 
Slab
Garage 
Yes
Garage Spaces 
2
Land Lease 
No
Levels 
Two
Parking 
GarageDriveway
Property Sub Type 
Single Family Residence
Security 
Smoke Detector(s)Security SystemFire AlarmSecurity System Owned
Sewer 
Public Sewer
SqFt Above 
3194
SqFt Total 
3194
Style 
Traditional
Utilities 
Cable AvailableElectricity AvailableNatural Gas AvailableSewer AvailableWater Available
Water Source 
Public
Interior Features
Appliances 
DishwasherDisposalElectric OvenGas CooktopRange HoodRefrigerator
Basement 
None
Cooling 
Ceiling Fan(s)Central Air
Fireplace 
Yes
Fireplace Features 
Gas LogGlass DoorsLiving Room
Fireplaces 
1
Flooring 
CarpetCeramic TileHardwood
Heating 
CentralElectricNatural Gas
Interior 
Breakfast BarEat-in KitchenPantryKitchen IslandBookcasesEntrance FoyerHigh Speed InternetHis and Hers ClosetsLow Flow Plumbing FixturesSaunaTrack LightingWalk-In Closet(s)
Laundry Features 
Laundry RoomUpper Level
Main Level Bedrooms 
1
Window Features 
Insulated Windows
Save
Ask
Tour
Hide
Share
Exterior Features
Construction Details 
Cement Siding
Exterior 
GardenPrivate YardStorage
Fencing 
Back YardFencedPrivacyWood
Lot Features 
Front YardLandscapedLevelPrivate
Other Structures 
Pergola
Patio And Porch 
Patio
Pool Features 
In Ground
Road Frontage 
State Road
Roof 
Composition
Spa Features 
None
View 
Other
Waterfront Features 
None
Waterview 
Other
Windows/Doors 
Insulated Windows
Community Features
Association Dues 
1000
Community Features 
Restaurant
HOA Fee Frequency 
Annually
Horse Property 
None
Roads 
Asphalt
Schools
School District
Unknown
Elementary School
Pickett's Mill
Middle School
Durham
High School
Allatoona
Listing Courtesy Of: Bobby Lammert of Compass Broker: 404-668-6621 Prefer Ph#:[email protected]

Listings identified with the FMLS IDX logo come from FMLS and are held by brokerage firms other than the owner of this website and the listing brokerage is identified in any listing details. Information is deemed reliable but is not guaranteed. If you believe any FMLS listing contains material that infringes your copyrighted work, please click here to review our DMCA policy and learn how to submit a takedown request.



© 2017-2026 First Multiple Listing Service, Inc.

Neighborhood & Commute
Source: Walkscore
Save
Ask
Tour
Hide
Share