Save
Ask
Tour
Hide
Share
$549,900
New Listing

184 Parkstone Way
Marietta, GA 30066

For Sale|Single Family Residence|Active
4
Beds
3
Total Baths
2
Full Baths
1
Partial Bath
2,587
SqFt
$213
/SqFt
1999
Built
Subdivision:
Barrett Creek
County:
Cobb
Listing Courtesy Of: Viktor Katkalov of Realco Brokers, Inc. Broker: 404-786-0988 Prefer Ph#:[email protected]
Call Now: 770-240-2004
Is this the listing for you? We can help make it yours.
770-240-2004
184 Parkstone Way184 Parkstone Way184 Parkstone Way184 Parkstone Way
Save
Ask
Tour
Hide
Share

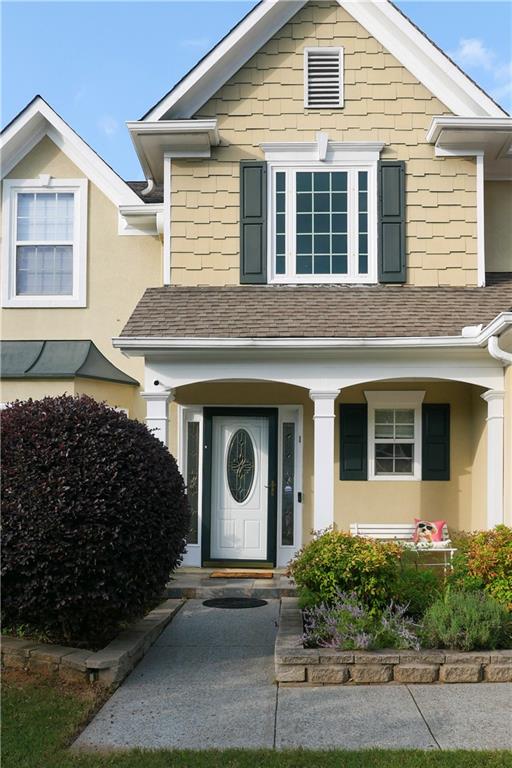
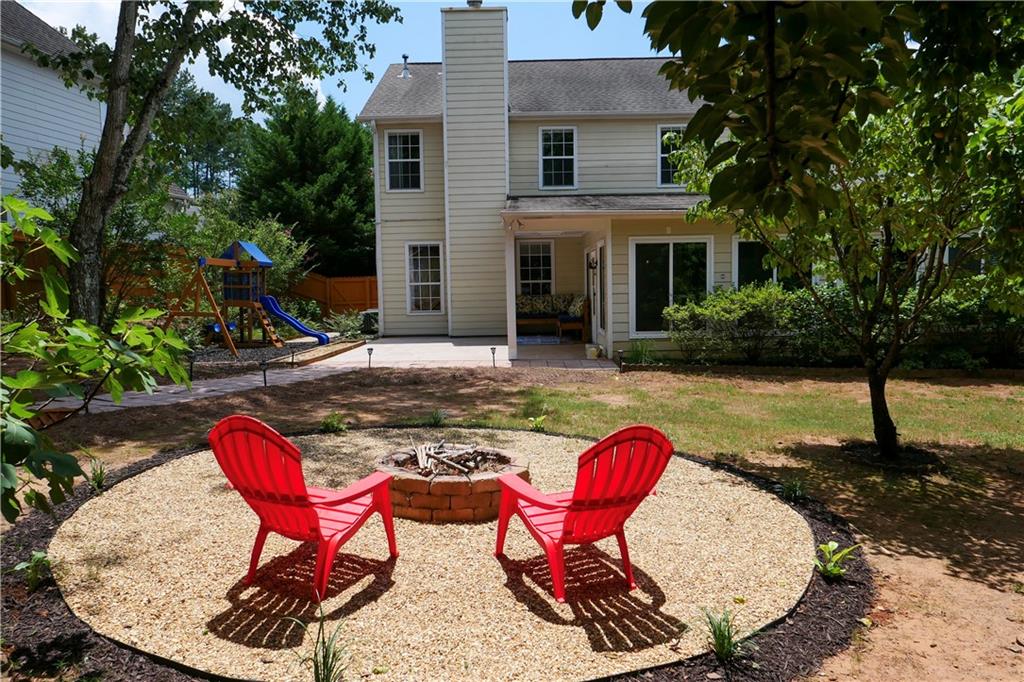
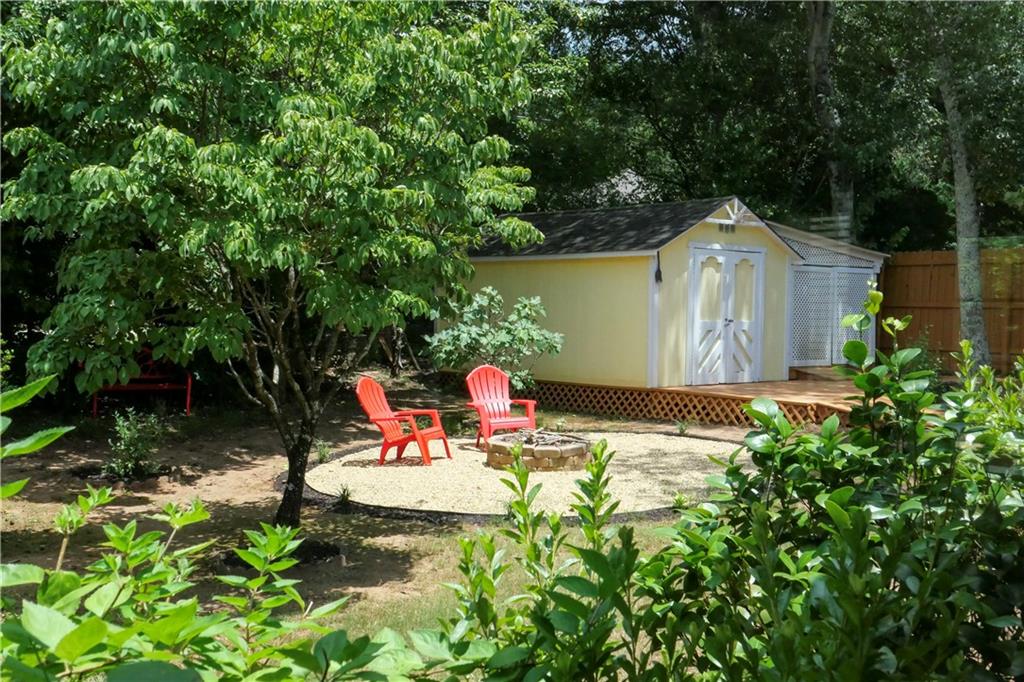
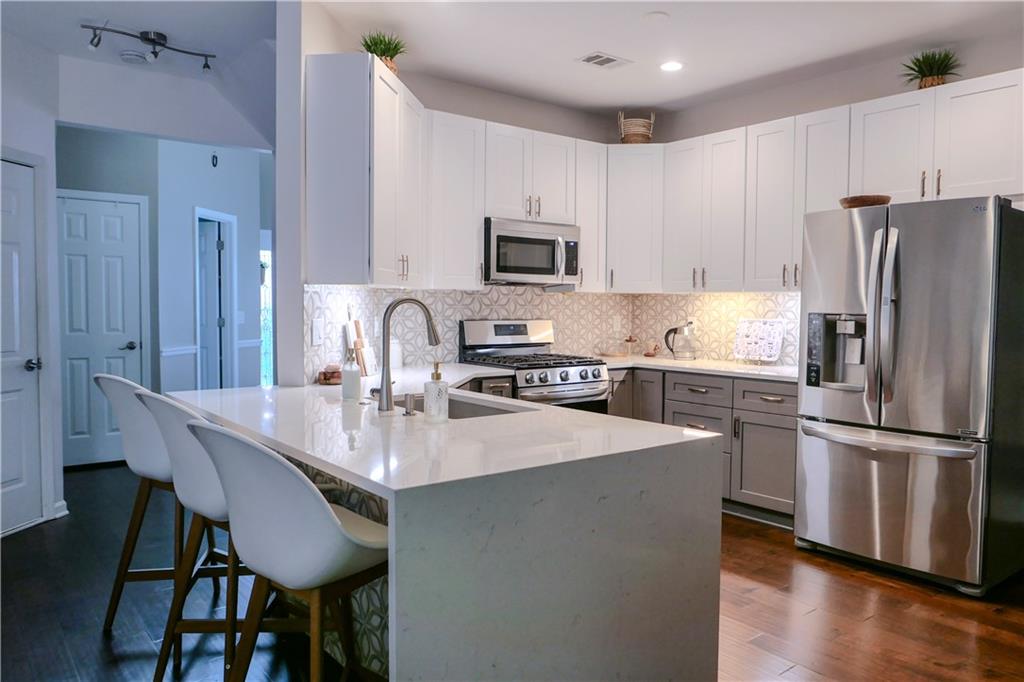
Welcome to 184 Parkstone — a cozy, lovingly maintained home that has been exceptionally well cared for. The main living areas feature beautiful 5-inch engineered hardwood flooring throughout. The updated kitchen offers stainless steel appliances, quartz countertops, and a striking waterfall-edge island, creating both style and functionality. Recent improvements include a brand-new main-level HVAC unit and a beautifully renovated half bath. Enjoy outdoor living in the large, fully fenced backyard complete with a covered patio for dining and entertaining, a fire pit, playground, and storage shed. A bright, freshly painted sunroom provides flexible living space that can easily serve as a home office, playroom, or fitness room. Located in a friendly community with swim, tennis, and playground amenities, this home also offers exceptional convenience with easy access to I-575, I-75, and Cobb Parkway. Shopping, dining, and entertainment along Barrett Parkway are just minutes away.

Save
Ask
Tour
Hide
Share
Listing Snapshot
Price 
$549,900
Days On Site 
0 Days
Bedrooms 
4
Inside Area (SqFt) 
2,587 sqft
Total Baths 
3
Full Baths 
2
Partial Baths 
1
Lot Size 
0.2 Acres
Year Built 
1999
MLS® Number 
7801308
Status 
Active
Property Tax 
$5,513
HOA/Condo/Coop Fees 
N/A
Sq Ft Source 
Public Records
Friends & Family
Recent Activity
2 hours agoListing first seen on site
2 hours agoListing updated with changes from the MLS®
General Features
Acres 
0.2
Foundation 
Concrete PerimeterSlab
Garage 
Yes
Garage Spaces 
2
Green Energy Efficient 
Appliances
Land Lease 
No
Levels 
Two
Parking 
GarageGarage Door OpenerGarage Faces FrontKitchen LevelParking Lot
Parking Spaces 
2
Property Sub Type 
Single Family Residence
Sewer 
Public Sewer
SqFt Total 
2587
Style 
Craftsman
Utilities 
Cable AvailableElectricity AvailableNatural Gas AvailableWater Available
Water Source 
Public
Interior Features
Appliances 
DishwasherDisposalDryerMicrowaveRefrigeratorWasher
Basement 
None
Cooling 
Central Air
Fireplace 
Yes
Fireplace Features 
Gas Starter
Fireplaces 
1
Flooring 
HardwoodWood
Heating 
CentralNatural Gas
Interior 
PantryCrown Molding
Laundry Features 
Electric Dryer HookupGas Dryer HookupLaundry RoomUpper Level
Window Features 
Bay Window(s)Double Pane Windows
Save
Ask
Tour
Hide
Share
Exterior Features
Construction Details 
Frame
Exterior 
Rain Gutters
Fencing 
Back YardFencedPrivacyWood
Frontage 
0
Lot Features 
Back YardFront Yard
Other Structures 
Garage(s)Shed(s)
Patio And Porch 
Rear Porch
Pool Features 
None
Road Frontage 
Private Road
Roof 
Shingle
Spa Features 
None
View 
Trees/Woods
Waterfront Features 
None
Waterview 
Trees/Woods
Windows/Doors 
Bay Window(s)Double Pane Windows
Community Features
Accessibility Features 
Therapeutic Whirlpool
Association Dues 
575
Community Features 
ParkPlaygroundPoolSidewalksTennis Court(s)
HOA Fee Frequency 
Annually
Horse Property 
None
Roads 
Asphalt
Schools
School District
Unknown
Elementary School
Bells Ferry
Middle School
Daniell
High School
Sprayberry
Listing Courtesy Of: Viktor Katkalov of Realco Brokers, Inc. Broker: 404-786-0988 Prefer Ph#:[email protected]

Listings identified with the FMLS IDX logo come from FMLS and are held by brokerage firms other than the owner of this website and the listing brokerage is identified in any listing details. Information is deemed reliable but is not guaranteed. If you believe any FMLS listing contains material that infringes your copyrighted work, please click here to review our DMCA policy and learn how to submit a takedown request.



© 2017-2026 First Multiple Listing Service, Inc.

Neighborhood & Commute
Source: Walkscore
Save
Ask
Tour
Hide
Share