Save
Ask
Tour
Hide
Share
$1,525,000
15 Days On Site

2645 Shumard Oak Drive
Braselton, GA 30517

For Sale|Single Family Residence|Active
6
Beds
6
Total Baths
4
Full Baths
2
Partial Baths
7,302
SqFt
$209
/SqFt
2004
Built
Subdivision:
Chateau Elan
County:
Gwinnett
Listing Courtesy Of: Matt Debusk of Keller Williams Realty Atlanta Partners Broker: 678-592-4663 Prefer Ph#:[email protected]
Call Now: 770-240-2004
Is this the listing for you? We can help make it yours.
770-240-2004
2645 Shumard Oak Drive2645 Shumard Oak Drive2645 Shumard Oak Drive2645 Shumard Oak Drive
Save
Ask
Tour
Hide
Share

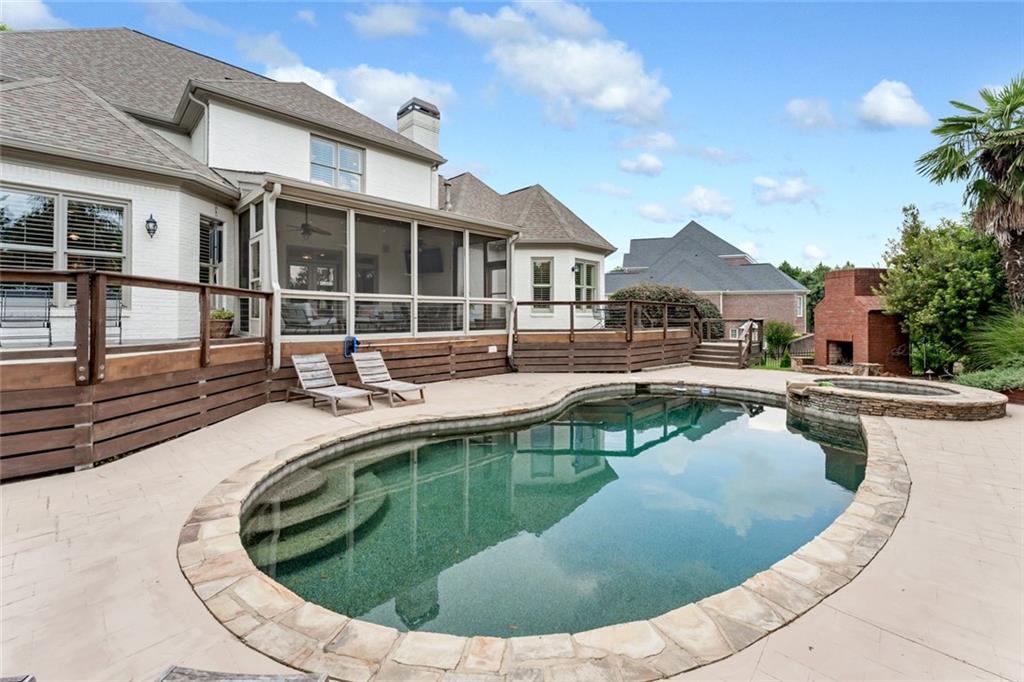
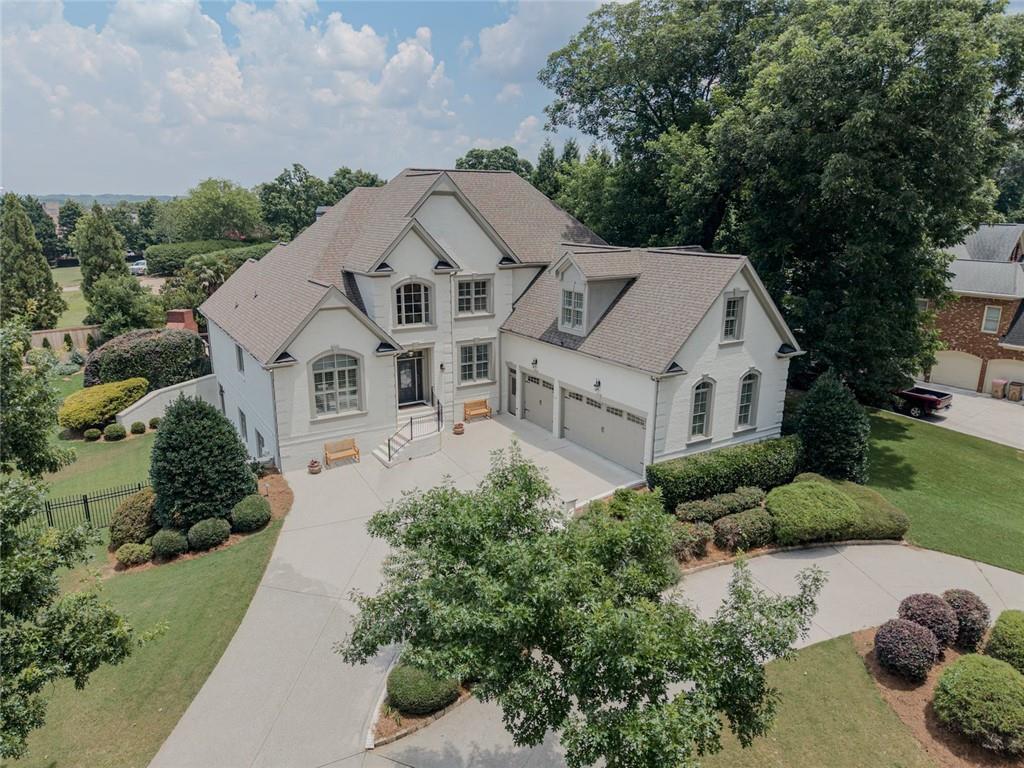
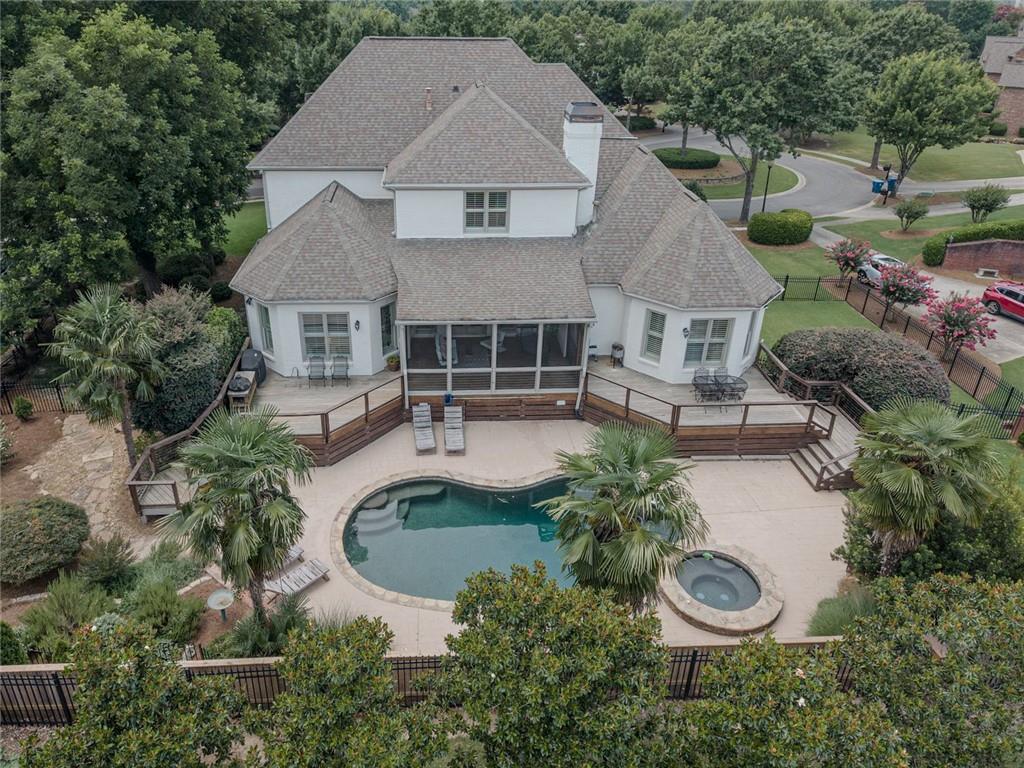
Nestled on a private cul-de-sac within the prestigious gates of Chateau Elan, this custom-built French Provincial estate offers 7,302 square feet of unparalleled luxury, soaring ceilings, and premium designer finishes. Property Highlights * Main-Level Living: Features an opulent Owner’s Retreat (Master on Main) with a spa-like ensuite, an epicurean chef's kitchen with high-end stone countertops, and a seamless walk-out to the pool. * Outdoor Oasis: A resort-style, fully fenced backyard showcasing a heated gunite pool and spa with a cascading waterfall, an outdoor brick fireplace, and expansive stone patios. * Terrace Level Entertainment: A fully finished basement complete with a home theater, full kitchen/wet bar, and a spacious recreation room. * Premium Details: Four-sided brick construction, custom closets and pantry, second-floor laundry, a 3-car side-entry garage, and 24/7 gated security. The Chateau Elan Lifestyle Live the resort life with golf-cart access to championship golf courses, covered tennis and pickleball courts, a state-of-the-art fitness center, and award-winning on-site dining—all just minutes from I-85, premier healthcare, and top-rated Gwinnett County schools. A rare opportunity to own a pristine, turn-key masterpiece and experience the prestigious Chateau Elan lifestyle.

Save
Ask
Tour
Hide
Share
Listing Snapshot
Price 
$1,525,000
Days On Site 
15 Days
Bedrooms 
6
Inside Area (SqFt) 
7,302 sqft
Total Baths 
6
Full Baths 
4
Partial Baths 
2
Lot Size 
0.49 Acres
Year Built 
2004
MLS® Number 
7801420
Status 
Active
Property Tax 
$12,228
HOA/Condo/Coop Fees 
$231.67 monthly
Sq Ft Source 
Owner
Friends & Family
Recent Activity
2 weeks agoListing first seen on site
2 weeks agoListing updated with changes from the MLS®
General Features
Acres 
0.49
Foundation 
Brick/Mortar
Garage 
Yes
Garage Spaces 
3
Green Energy Efficient 
WindowsLightingThermostat
Home Warranty 
Yes
Land Lease 
No
Levels 
Three Or More
Parking 
DrivewayGarage
Parking Spaces 
3
Property Sub Type 
Single Family Residence
Security 
Security SystemSecurity GuardSecurity GateSecurity ServiceSmoke Detector(s)Security System Owned
Sewer 
Public Sewer
SqFt Above 
4717
SqFt Below 
2585
SqFt Total 
7302
Style 
ChaletEuropean
Utilities 
Cable AvailableElectricity AvailableNatural Gas AvailablePhone AvailableWater AvailableUnderground UtilitiesSewer Available
Water Source 
Public
Interior Features
Appliances 
DishwasherDisposalDouble OvenGas CooktopGas OvenGas RangeGas Water HeaterMicrowaveRefrigeratorSelf Cleaning OvenWasherDryer
Basement 
FinishedExterior EntryDaylightInterior EntryWalk-Out Access
Cooling 
Central Air
Electric 
220 Volts in Laundry
Fireplace 
Yes
Fireplace Features 
MasonryGas LogGas StarterMaster BedroomLiving RoomOutside
Fireplaces 
4
Flooring 
Hardwood
Heating 
Forced Air
Interior 
Breakfast BarEat-in KitchenPantryKitchen IslandBookcasesCrown MoldingWalk-In Closet(s)Wet BarSound SystemVaulted Ceiling(s)Recessed LightingTray Ceiling(s)Master Downstairs
Laundry Features 
Laundry ClosetUpper LevelMain LevelLaundry Room
Main Level Bedrooms 
1
Spa 
Yes
Window Features 
Double Pane Windows
Save
Ask
Tour
Hide
Share
Exterior Features
Construction Details 
Brick
Exterior 
Private YardBalcony
Fencing 
FencedBack YardWrought Iron
Lot Features 
Cul-De-SacBack YardFront YardLandscapedSprinklers In FrontSprinklers In Rear
Other Structures 
WorkshopNone
Patio And Porch 
CoveredRear PorchScreenedSide Porch
Pool Features 
Gas HeatIn GroundGunitePool/Spa ComboWaterfallPrivate
Private Pool 
Yes
Road Frontage 
City Street
Roof 
ShingleComposition
Spa 
Yes
Spa Features 
Private
View 
Pool
Waterfront Features 
None
Waterview 
Pool
Windows/Doors 
Double Pane Windows
Community Features
Accessibility Features 
Therapeutic Whirlpool
Association Dues 
695
Community Features 
ClubhouseFitness CenterGatedGolfPlaygroundPoolRestaurantTennis Court(s)
Financing Terms Available 
ConventionalCash
HOA Fee Frequency 
Quarterly
Horse Property 
None
Roads 
AsphaltPaved
Schools
School District
Unknown
Elementary School
Duncan Creek
Middle School
Osborne
High School
Mill Creek
Listing Courtesy Of: Matt Debusk of Keller Williams Realty Atlanta Partners Broker: 678-592-4663 Prefer Ph#:[email protected]

Listings identified with the FMLS IDX logo come from FMLS and are held by brokerage firms other than the owner of this website and the listing brokerage is identified in any listing details. Information is deemed reliable but is not guaranteed. If you believe any FMLS listing contains material that infringes your copyrighted work, please click here to review our DMCA policy and learn how to submit a takedown request.



© 2017-2026 First Multiple Listing Service, Inc.

Neighborhood & Commute
Source: Walkscore
Save
Ask
Tour
Hide
Share