
759 Blackberry Run TrailDallas, GA 30132
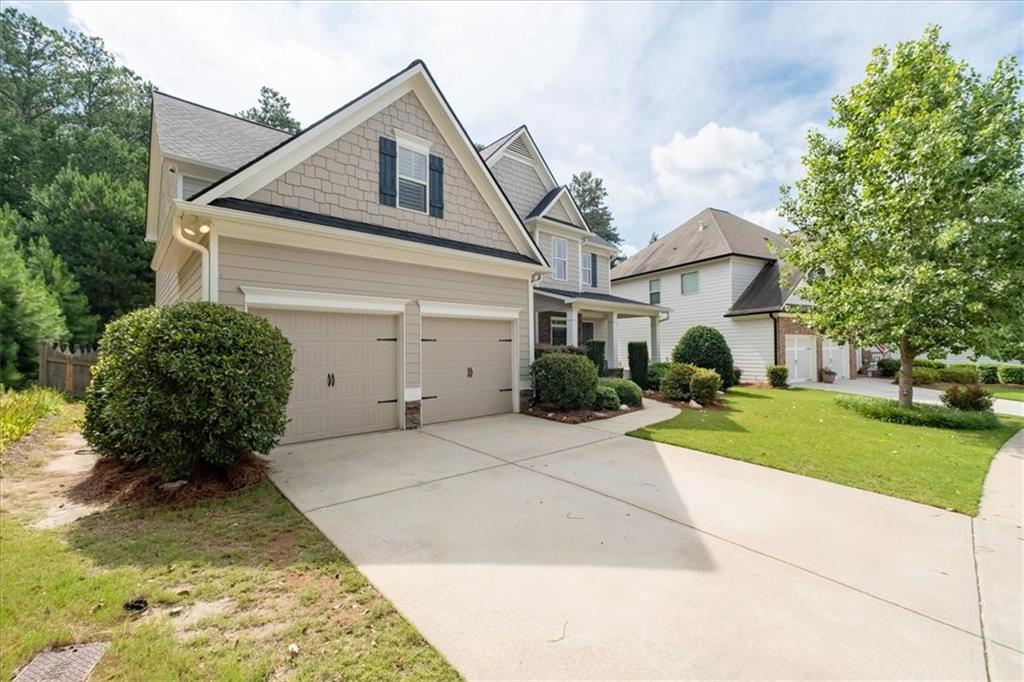
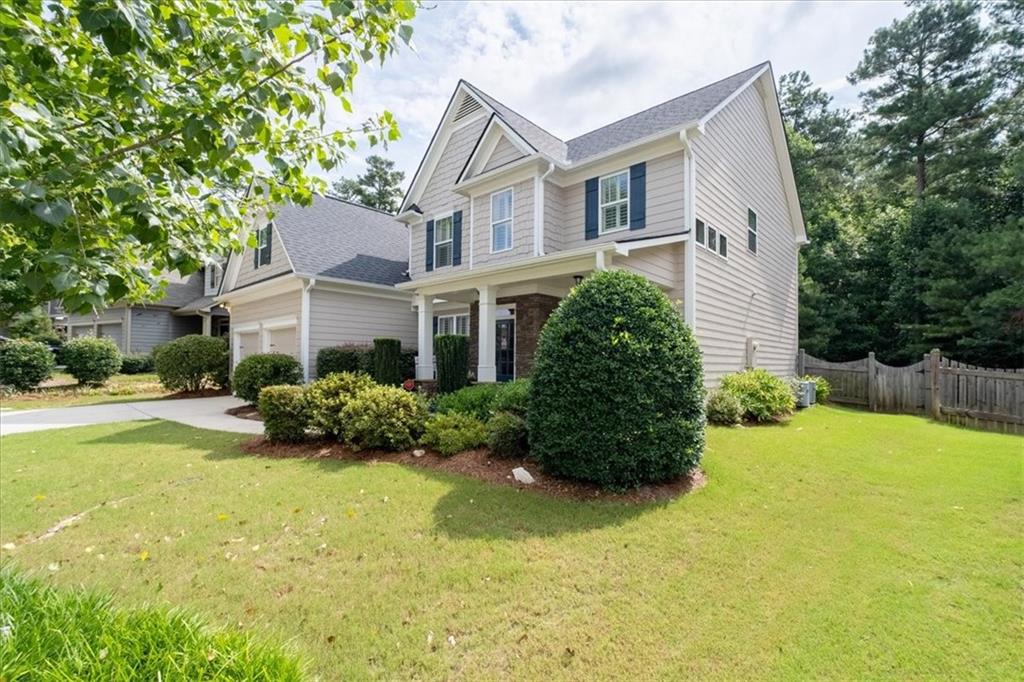
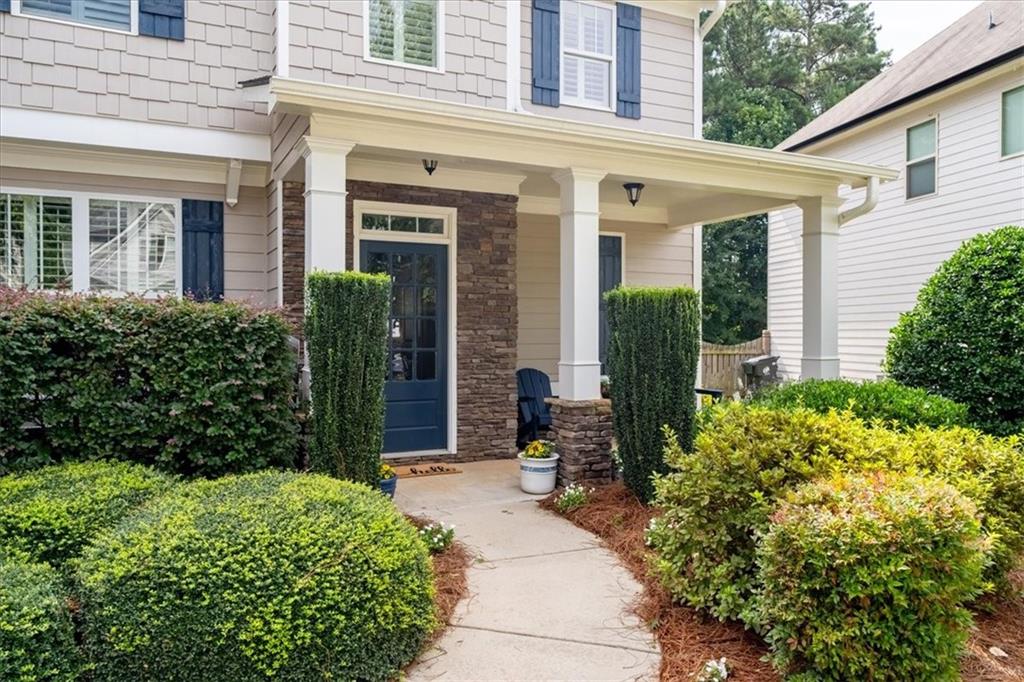
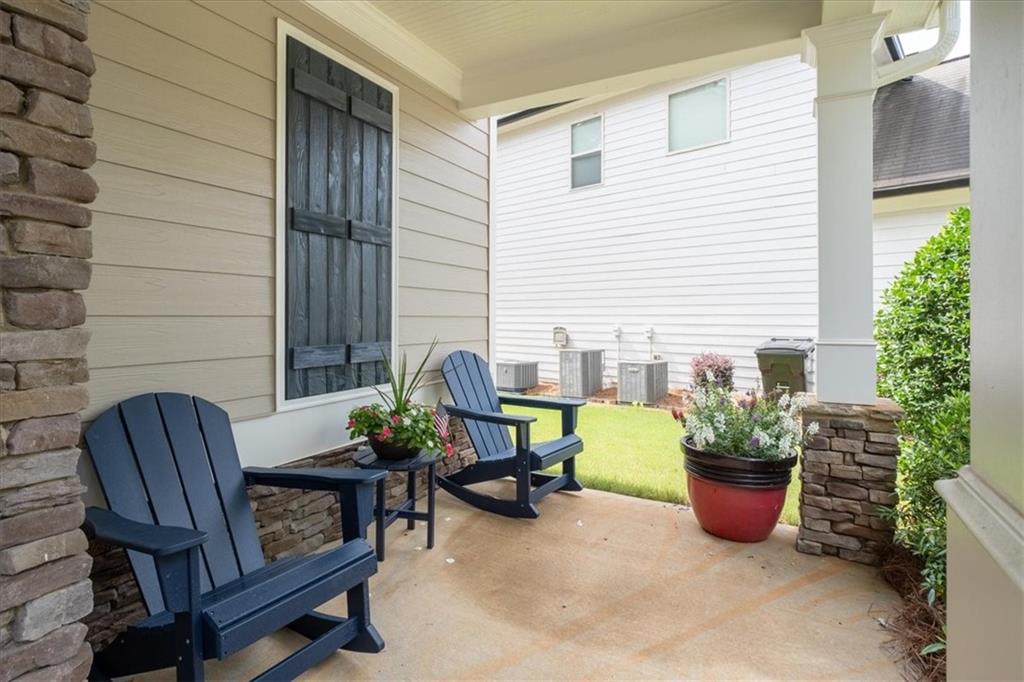
Welcome home to this beautifully updated two-story residence offering 5 bedrooms, 4 full bathrooms, and a thoughtfully designed open floor plan that's perfect for both everyday living and entertaining. Step inside to discover fresh interior paint and brand-new carpet, creating a bright, move-in-ready atmosphere. The heart of the home is the stunning kitchen, featuring granite countertops, a tile backsplash, a large center island with breakfast bar seating, and abundant cabinet space. Entertain with ease in the separate formal dining room, complete with a convenient butler's pantry. The spacious living room is warm and inviting with a cozy gas log fireplace flanked by custom built-in bookcases and cabinets. Just off the kitchen-level, two-car garage, the mudroom provides the perfect drop zone with additional storage to help keep life organized. The main level also features a generously sized guest bedroom and a full bathroom, ideal for visitors or multi-generational living. Upstairs, you'll find a spacious landing that offers flexible living space for a media room, play area, or home office. The oversized primary suite is a true retreat with a massive walk-in closet and an elegant en-suite bath featuring a double vanity, soaking tub, and separate shower. Three additional guest bedrooms and two full bathrooms complete the upper level, providing plenty of room for family and guests. Outside, enjoy exceptional curb appeal with beautiful landscaping, updated exterior paint, and a welcoming covered front porch. The level, fully fenced backyard is perfect for children, pets, and outdoor entertaining, featuring a patio ideal for grilling and a relaxing screened-in back porch for year-round enjoyment. With spacious living areas, stylish updates, and outstanding indoor and outdoor spaces, this exceptional home is ready for you to move in and make it your own.
| 2 weeks ago | Status changed to Active Under Contract | |
| 2 weeks ago | Listing updated with changes from the MLS® | |
| a month ago | Listing first seen on site |
Listings identified with the FMLS IDX logo come from FMLS and are held by brokerage firms other than the owner of this website and the listing brokerage is identified in any listing details. Information is deemed reliable but is not guaranteed. If you believe any FMLS listing contains material that infringes your copyrighted work, please click here to review our DMCA policy and learn how to submit a takedown request.

© 2017-2026 First Multiple Listing Service, Inc.
Did you know? You can invite friends and family to your search. They can join your search, rate and discuss listings with you.