Save
Ask
Tour
Hide
Share
$587,744
1 Day On Site

120 Millbury Lane
Dallas, GA 30157

For Sale|Single Family Residence|Active
3
Beds
3
Total Baths
3
Full Baths
2,310
SqFt
$254
/SqFt
2026
Built
Subdivision:
Old Mill Preserve
County:
Paulding
Listing Courtesy Of: Laura Thomson of Weekley Homes Realty Broker: 404-481-3851 Prefer Ph#:[email protected]
Call Now: 770-240-2004
Is this the listing for you? We can help make it yours.
770-240-2004
120 Millbury Lane120 Millbury Lane120 Millbury Lane120 Millbury Lane
Save
Ask
Tour
Hide
Share

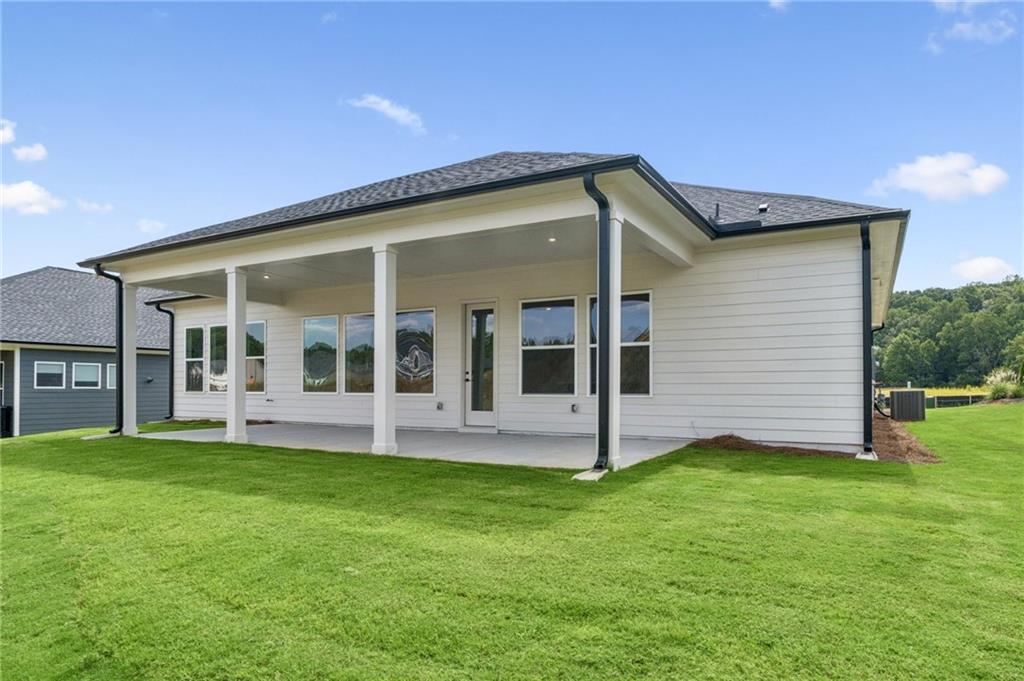
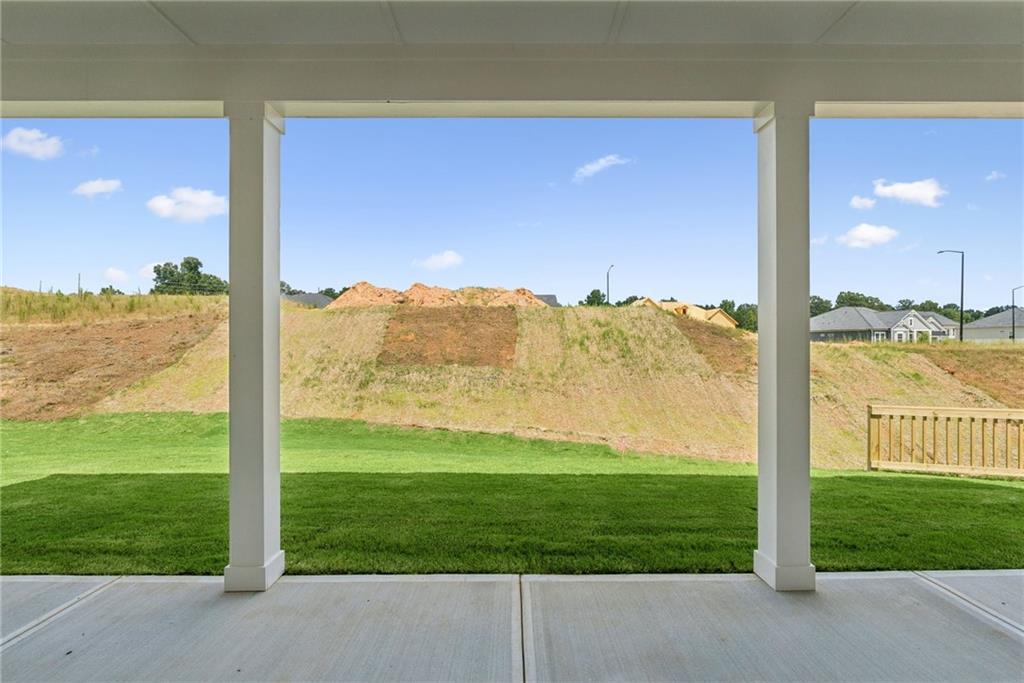
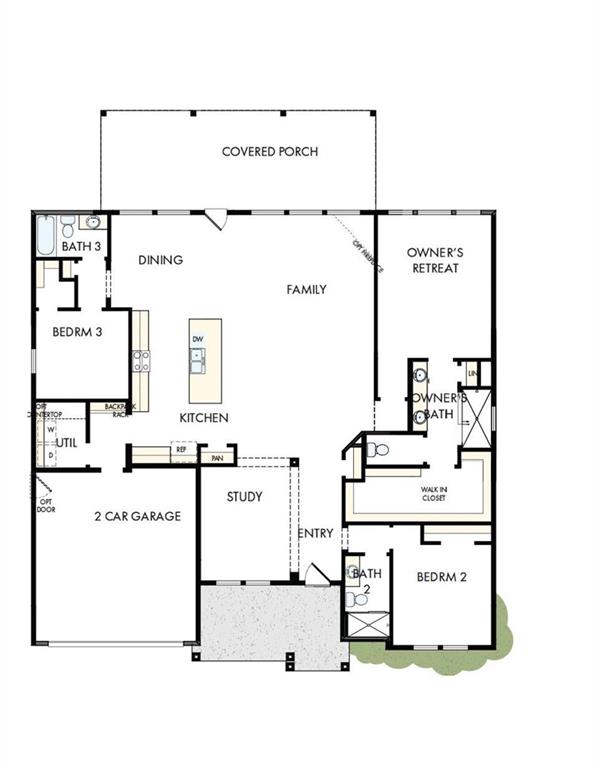
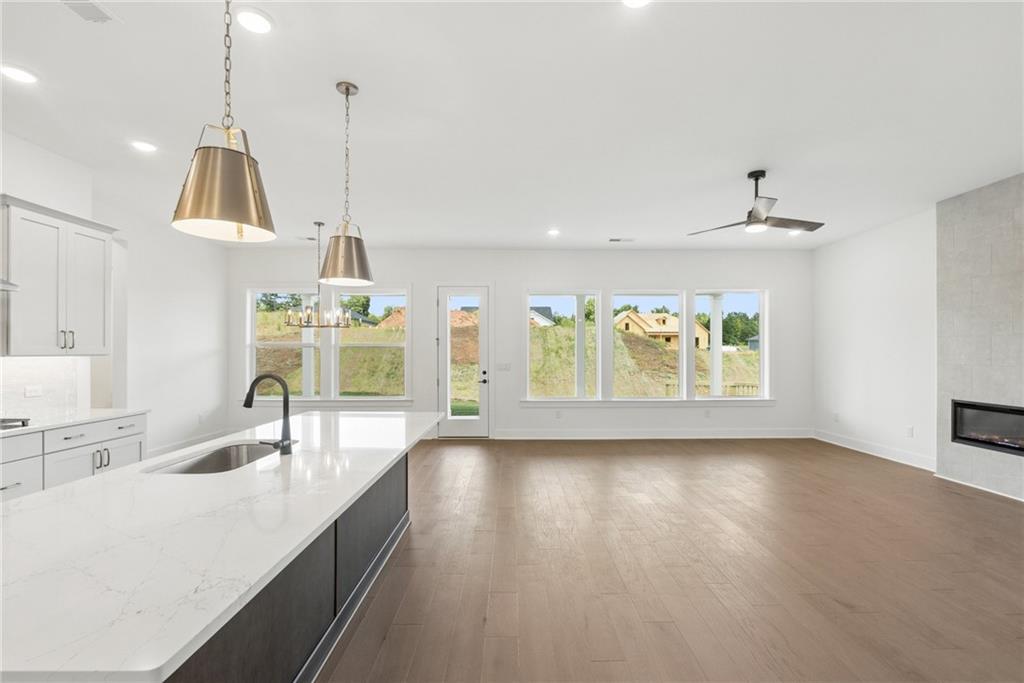
Limited Time Incentive: Purchase a David Weekley home in the Atlanta area until July 31, 2026, and receive one year of HOA dues paid and up to 3.5% of the home’s sales price in closing costs when you finance the home purchase with a Preferred Lender! The Boylston is one of the community's most sought-after ranch floor plans, offering spacious, thoughtfully designed living with the perfect blend of comfort and luxury. As the second-largest ranch home in the community, this open-concept design features an additional full bath and a layout that provides exceptional privacy, with each secondary bedroom tucked away from the others and conveniently located next to its own bathroom—ideal for guests or family. The heart of the home showcases a stunning electric fireplace, creating a warm focal point in the expansive family room. The impressive 11-foot island, paired with upgraded two-tone Wellborn cabinetry in Peppercorn and Alabaster, satin bronze hardware, and designer finishes throughout, brings a timeless yet modern feel to the kitchen and living spaces. Eight-foot interior doors add elegance and character throughout the home. Retreat to the spacious owner's suite, where beautiful windows invite in natural light, complemented by a luxurious super shower and an oversized walk-in closet with soaring 10-foot ceilings to accommodate all your storage needs. Step outside to over 300 square feet of covered outdoor living space on the extended patio, perfectly situated on a beautiful homesite. Located in a low-maintenance community, you'll spend more time enjoying your yard instead of maintaining it. With a warm palette of cream and brown tones, beautifully coordinated finishes, and resort-style amenities including a pool, pickleball courts, and clubhouse, The Boylston offers effortless living with exceptional style.

Save
Ask
Tour
Hide
Share
Listing Snapshot
Price 
$587,744
Days On Site 
1 Day
Bedrooms 
3
Inside Area (SqFt) 
2,310 sqft
Total Baths 
3
Full Baths 
3
Partial Baths 
N/A
Lot Size 
0.2 Acres
Year Built 
2026
MLS® Number 
7801518
Status 
Active
Property Tax 
N/A
HOA/Condo/Coop Fees 
$260 monthly
Sq Ft Source 
Owner
Friends & Family
Recent Activity
yesterdayListing first seen on site
yesterdayListing updated with changes from the MLS®
General Features
Acres 
0.2
Foundation 
Slab
Garage 
Yes
Garage Spaces 
2
Green Energy Efficient 
HVACInsulationWindows
Home Warranty 
Yes
Land Lease 
No
Levels 
One
Parking 
DrivewayGarageGarage Door OpenerGarage Faces FrontKitchen Level
Parking Spaces 
2
Property Condition 
New Construction
Property Sub Type 
Single Family Residence
Security 
Carbon Monoxide Detector(s)Smoke Detector(s)
Sewer 
Public Sewer
SqFt Above 
2310
SqFt Total 
2310
Style 
CraftsmanRanch
Utilities 
Cable AvailableElectricity AvailableNatural Gas AvailablePhone AvailableSewer AvailableUnderground UtilitiesWater Available
Water Source 
Public
Interior Features
Appliances 
DishwasherDisposalElectric OvenGas CooktopMicrowave
Basement 
None
Cooling 
Central AirHeat PumpHumidity ControlWhole House FanZoned
Electric 
220 Volts
Fireplace 
Yes
Fireplace Features 
Electric
Fireplaces 
1
Flooring 
CarpetCeramic TileHardwoodLaminate
Heating 
CentralHot WaterNatural GasZoned
Interior 
PantryKitchen IslandDouble VanityEntrance FoyerWalk-In Closet(s)Master Downstairs
Laundry Features 
Laundry RoomMain Level
Main Level Bedrooms 
3
Window Features 
Double Pane WindowsInsulated Windows
Save
Ask
Tour
Hide
Share
Exterior Features
Construction Details 
ConcreteHardiPlank TypeStone
Exterior 
Private EntrancePrivate Yard
Fencing 
None
Lot Features 
Back YardFront YardLandscapedLevel
Other Structures 
None
Patio And Porch 
CoveredFront PorchPatioRear Porch
Pool Features 
None
Road Frontage 
Private Road
Roof 
CompositionShingle
Spa Features 
None
View 
Trees/WoodsOther
Waterfront Features 
None
Waterview 
Trees/WoodsOther
Windows/Doors 
Double Pane WindowsInsulated Windows
Community Features
Association Dues 
260
Community Features 
ClubhouseFishingSidewalks
Financing Terms Available 
CashConventionalFHAVA Loan
HOA Fee Frequency 
Monthly
Horse Property 
None
Roads 
AsphaltConcrete
Senior Community 
Yes
Schools
School District
Unknown
Elementary School
McGarity
Middle School
P.B. Ritch
High School
East Paulding
Listing Courtesy Of: Laura Thomson of Weekley Homes Realty Broker: 404-481-3851 Prefer Ph#:[email protected]

Listings identified with the FMLS IDX logo come from FMLS and are held by brokerage firms other than the owner of this website and the listing brokerage is identified in any listing details. Information is deemed reliable but is not guaranteed. If you believe any FMLS listing contains material that infringes your copyrighted work, please click here to review our DMCA policy and learn how to submit a takedown request.



© 2017-2026 First Multiple Listing Service, Inc.

Neighborhood & Commute
Source: Walkscore
Save
Ask
Tour
Hide
Share