Save
Ask
Tour
Hide
Share
$569,000
New Listing

2798 Saddlebrook Way NW
Marietta, GA 30064

For Sale|Single Family Residence|Active
3
Beds
3
Total Baths
2
Full Baths
1
Partial Bath
3,198
SqFt
$178
/SqFt
1988
Built
Subdivision:
Saddlebrook
County:
Cobb
Listing Courtesy Of: Jennifer Martin of Ansley Real Estate Broker: 404-406-5518 Prefer Ph#:[email protected]
Call Now: 770-240-2004
Is this the listing for you? We can help make it yours.
770-240-2004
2798 Saddlebrook Way NW2798 Saddlebrook Way NW2798 Saddlebrook Way NW2798 Saddlebrook Way NW
Save
Ask
Tour
Hide
Share

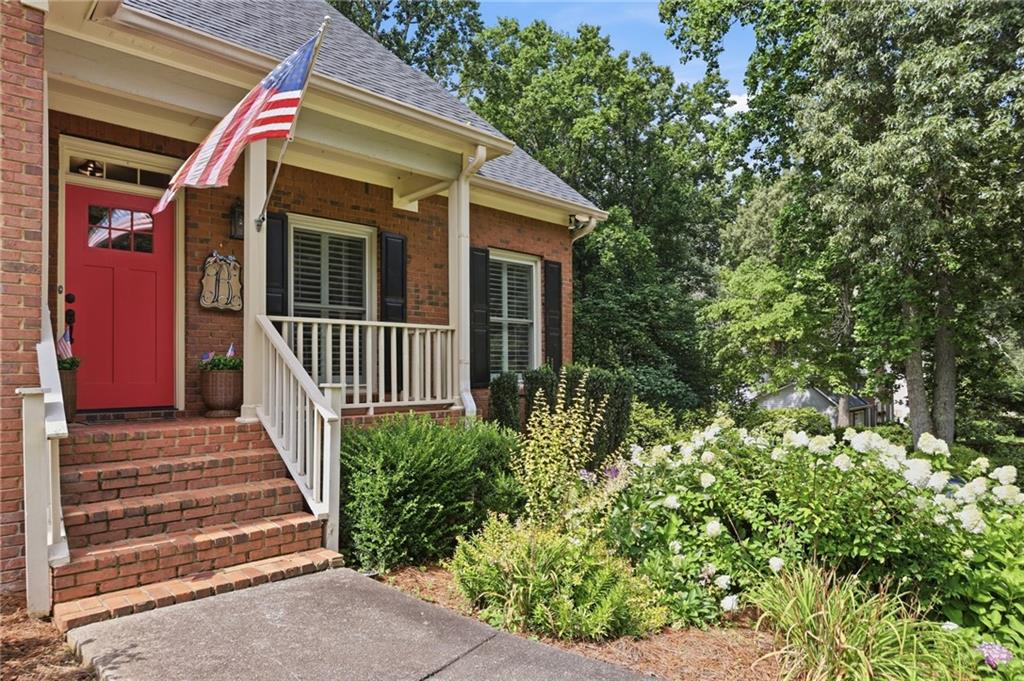
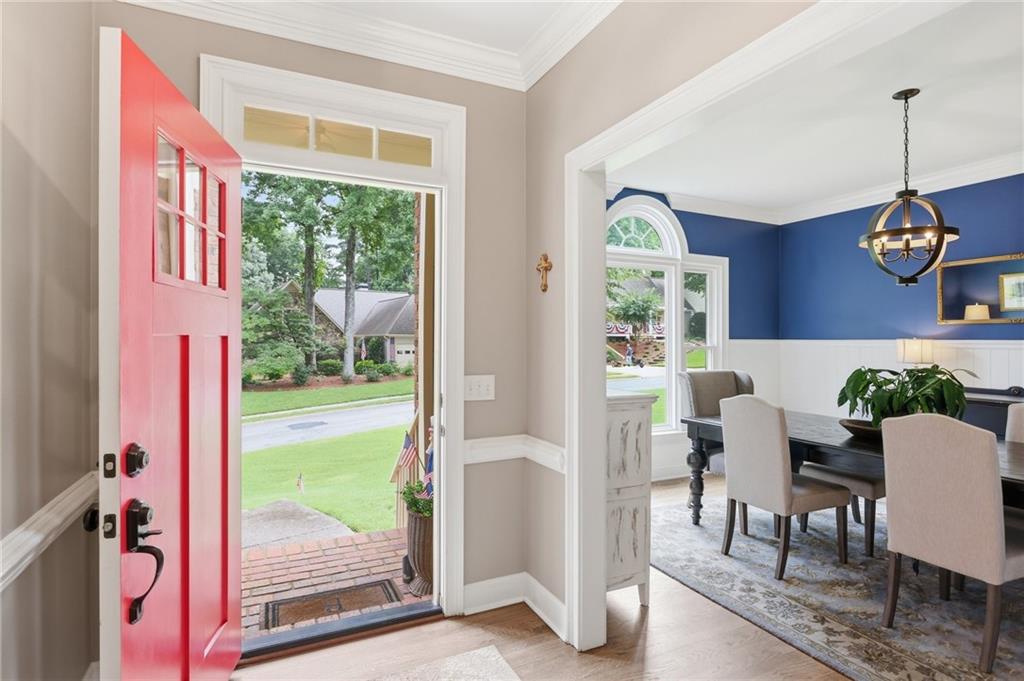
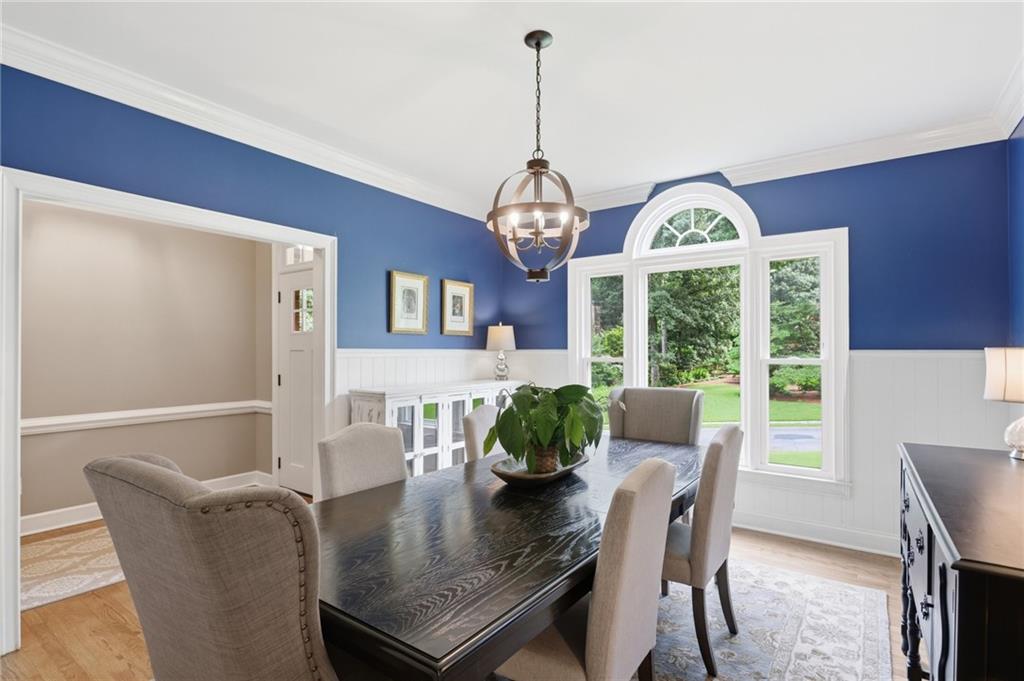
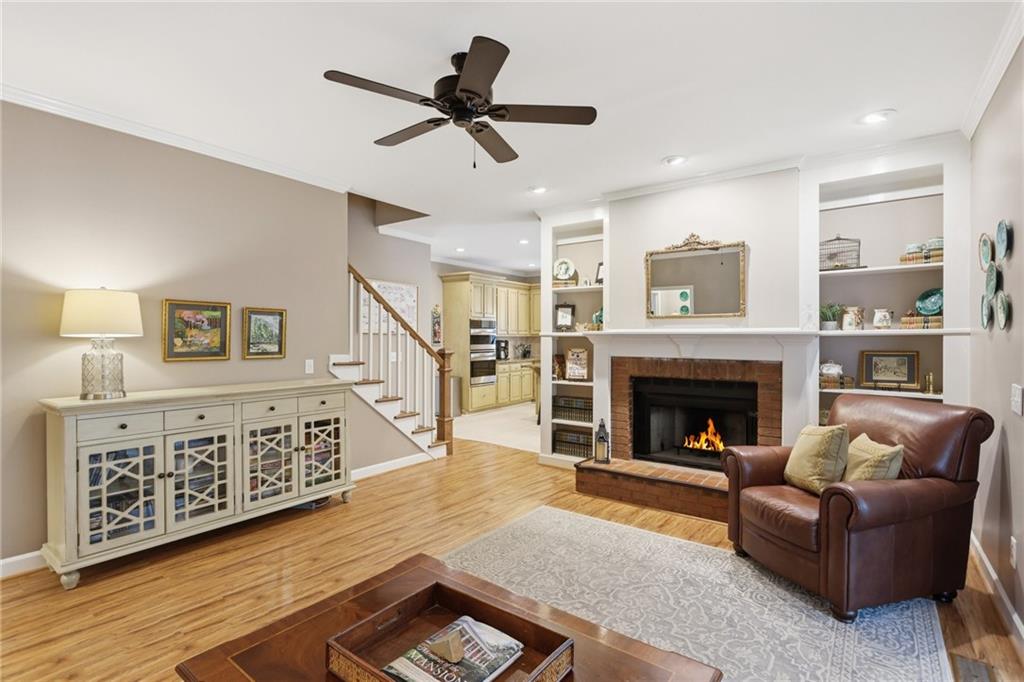
Absolutely charming home in highly desired Saddlebrook subdivision! Brick front home on quiet street features master on main, finished basement and a serene lot! Wonderful home with hardwoods throughout main, great room with custom built in book cases & fireplace. An additional all seasons room with so much natural light, gives extra living space on main floor! Separate dining room, open kitchen with granite countertops, eat in kitchen and built in bar! Master suite on main suite featuring double vanity, separate tub and shower and double closets! Upstairs boasts 2 bedrooms with updated jack and jill, along with easy accessible spacious storage room. Finished basement features large living room area, playroom area and kitchenette space. Great for playroom, office, and additional living space, and walkout with covered patio. Huge new back deck overlooks large flat private gorgeous yard! NEW A/C, NEW hot water heater and 5 year old roof! Home has been lovingly maintained. All of this tucked into one of West Cobb's best swim/tennis subdivisions! Darling home!

Save
Ask
Tour
Hide
Share
Listing Snapshot
Price 
$569,000
Days On Site 
0 Days
Bedrooms 
3
Inside Area (SqFt) 
3,198 sqft
Total Baths 
3
Full Baths 
2
Partial Baths 
1
Lot Size 
0.3662 Acres
Year Built 
1988
MLS® Number 
7801599
Status 
Active
Property Tax 
$5,399
HOA/Condo/Coop Fees 
N/A
Sq Ft Source 
Public Records
Friends & Family
Recent Activity
9 hours agoListing first seen on site
9 hours agoListing updated with changes from the MLS®
General Features
Acres 
0.3662
Attached Garage 
Yes
Foundation 
Brick/Mortar
Garage 
Yes
Garage Spaces 
2
Land Lease 
No
Levels 
Three Or More
Parking 
AttachedGarageGarage Door OpenerGarage Faces Side
Property Sub Type 
Single Family Residence
Sewer 
Public Sewer
SqFt Above 
3198
SqFt Total 
3198
Style 
Traditional
Utilities 
Cable AvailableElectricity AvailableNatural Gas AvailablePhone AvailableSewer Available
Water Source 
Public
Interior Features
Appliances 
DishwasherDisposalElectric RangeRange Hood
Basement 
FinishedPartial
Cooling 
Central Air
Fireplace 
Yes
Fireplace Features 
Family Room
Fireplaces 
1
Flooring 
Hardwood
Heating 
Central
Interior 
Eat-in KitchenBookcasesCrown MoldingDouble VanityEntrance FoyerHis and Hers ClosetsMaster Downstairs
Laundry Features 
Laundry Room
Main Level Bedrooms 
1
Window Features 
Double Pane Windows
Save
Ask
Tour
Hide
Share
Exterior Features
Construction Details 
HardiPlank Type
Exterior 
Private Yard
Fencing 
None
Lot Features 
Back YardClearedFront YardLandscapedLevelPrivate
Other Structures 
None
Patio And Porch 
DeckFront Porch
Pool Features 
None
Road Frontage 
None
Roof 
Composition
Spa Features 
None
View 
Other
Waterfront Features 
None
Waterview 
Other
Windows/Doors 
Double Pane Windows
Community Features
Accessibility Features 
Therapeutic Whirlpool
Association Dues 
700
Community Features 
ClubhousePoolTennis Court(s)
HOA Fee Frequency 
Annually
Horse Property 
None
Roads 
None
Schools
School District
Unknown
Elementary School
Hayes
Middle School
Pine Mountain
High School
Kennesaw Mountain
Listing Courtesy Of: Jennifer Martin of Ansley Real Estate Broker: 404-406-5518 Prefer Ph#:[email protected]

Listings identified with the FMLS IDX logo come from FMLS and are held by brokerage firms other than the owner of this website and the listing brokerage is identified in any listing details. Information is deemed reliable but is not guaranteed. If you believe any FMLS listing contains material that infringes your copyrighted work, please click here to review our DMCA policy and learn how to submit a takedown request.



© 2017-2026 First Multiple Listing Service, Inc.

Neighborhood & Commute
Source: Walkscore
Save
Ask
Tour
Hide
Share