Save
Ask
Tour
Hide
Share
$525,000
New Listing

4991 Anclote Drive
Johns Creek, GA 30022

For Sale|Single Family Residence|Active
3
Beds
2
Total Baths
2
Full Baths
1,956
SqFt
$268
/SqFt
1991
Built
Subdivision:
Timberlane
County:
Fulton
Listing Courtesy Of: Pam K Abernathy of Atlanta Fine Homes Sotheby's International Broker: 404-863-7724 Prefer Ph#:[email protected]
Call Now: 770-240-2004
Is this the listing for you? We can help make it yours.
770-240-2004
4991 Anclote Drive4991 Anclote Drive4991 Anclote Drive4991 Anclote Drive
Save
Ask
Tour
Hide
Share

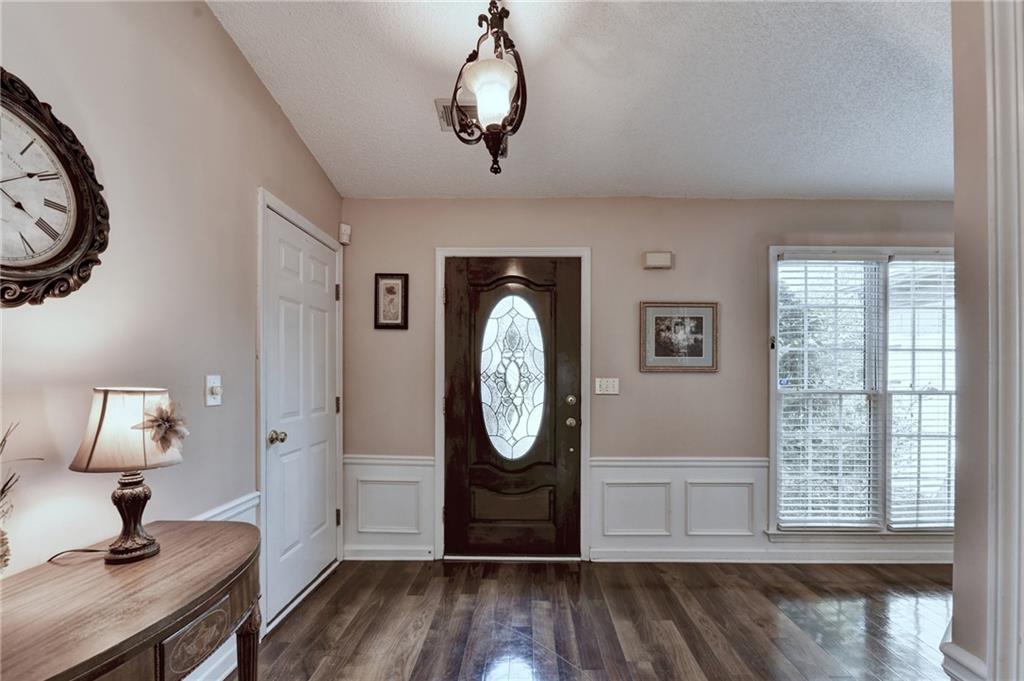
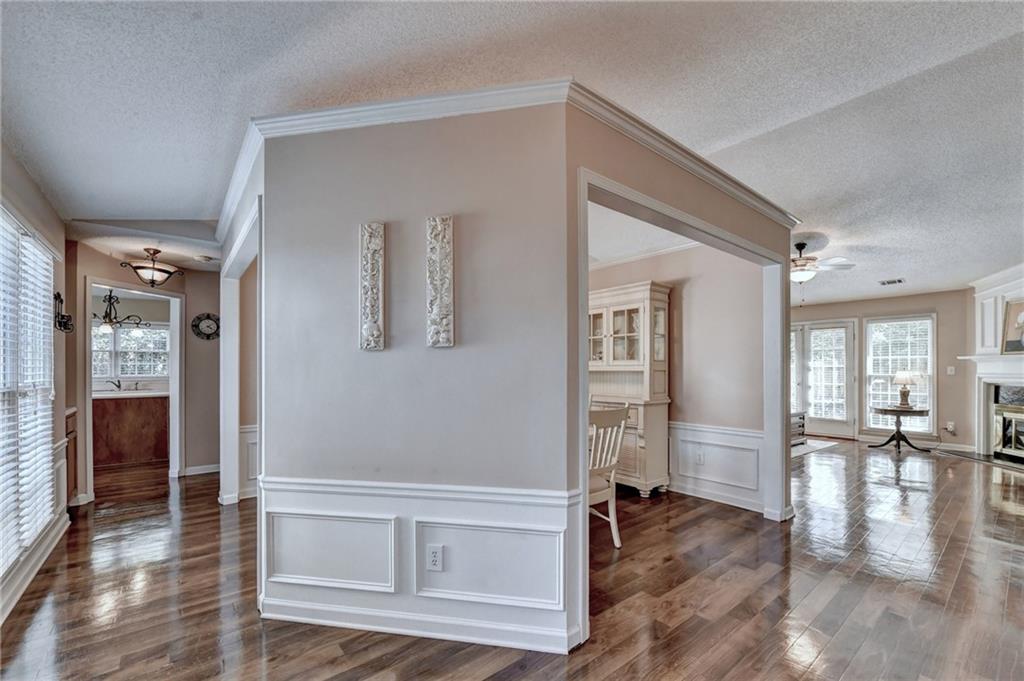
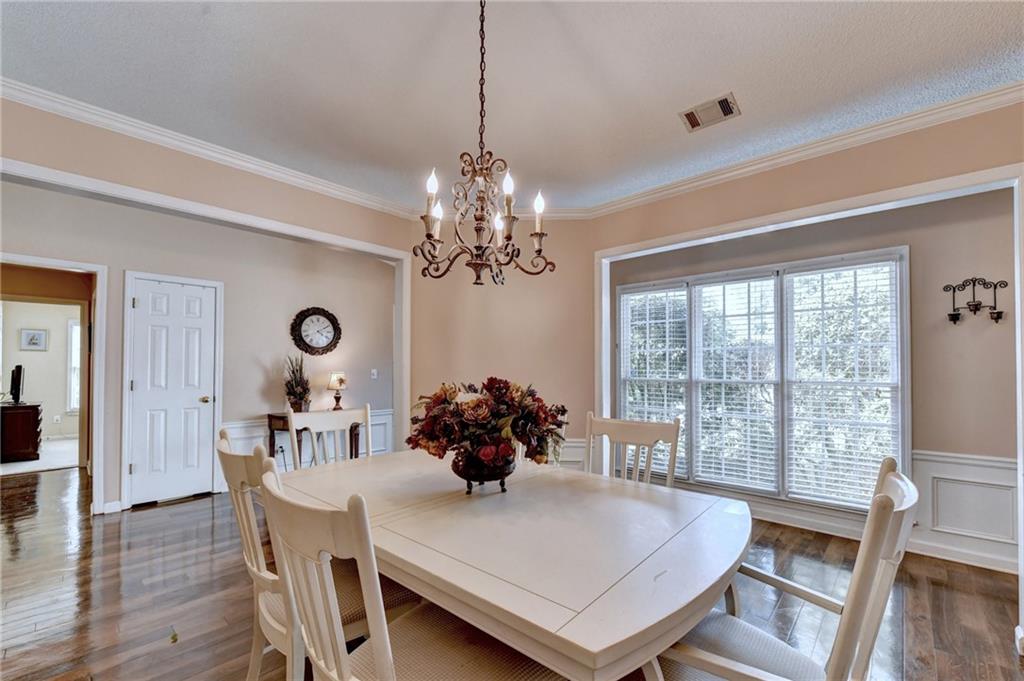
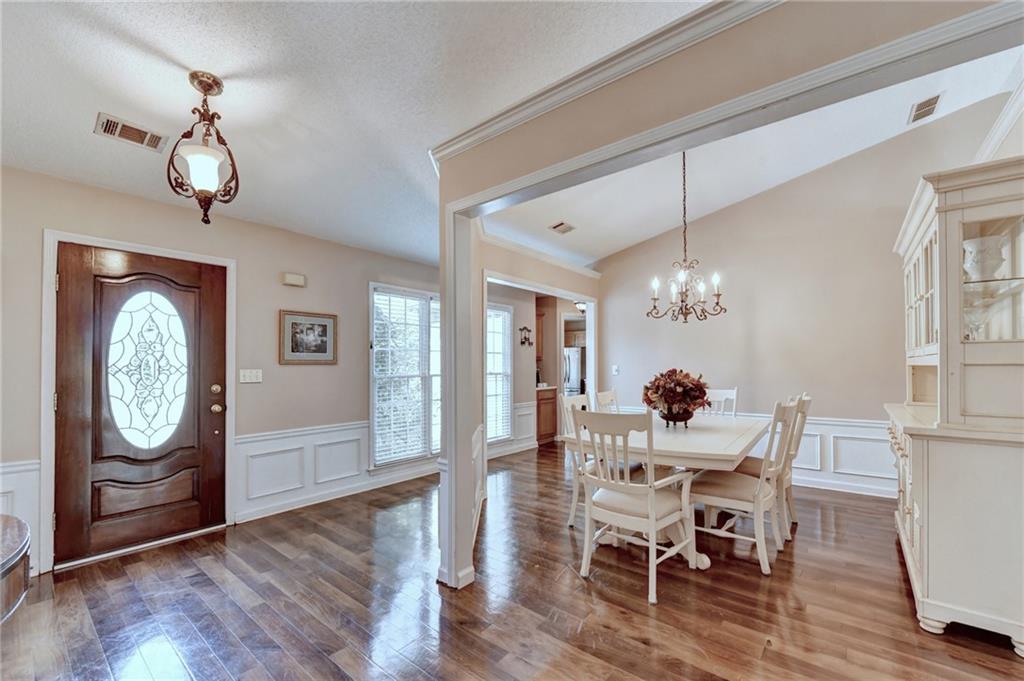
One-level living in Johns Creek with NO HOA! Investors or Empty Nesters come quickly! Walking distance to top-ranked Taylor Road Middle and Chattahoochee High School, plus a quick drive to Avalon, downtown Alpharetta, and the new Medley Johns Creek. Updated white exterior creates great curb appeal – Step inside, and you’re welcomed with warm hardwood floors in the entry, Foyer, Dining Room, and Great Room. Vaulted ceiling in both Dining Room and fireside Great Room. Entertain with ease with this open concept floorplan that flows from the Great Room to the Dining Room! Eat-in Kitchen with stainless steel appliances, island, and double pantry plus coffee bar area and convenient eat-in area for pub table. Large Primary bedroom will accommodate big furniture and is adjoined by Primary bathroom with updated LVP flooring, separate tub and shower, and double vanities plus huge walk-in closet! Secondary bedrooms are located on the opposite side of the home for privacy. Both secondary bedrooms have roomy walk-in closets. Laundry room with added shelving. Partially fenced back yard and patio are ideal for enjoying warm weather! Quick drive to 400/141 and close to parks, schools, restaurants, and all that North Fulton has to offer. Johns Creek has been voted as the #1 city to live in by US World and News Report! Top schools, public parks, and the highly anticipated Medley live-work-play development are located just minutes away. Come see why so many people love to call Johns Creek home! Property taxes reflect a senior discount.

Save
Ask
Tour
Hide
Share
Listing Snapshot
Price 
$525,000
Days On Site 
0 Days
Bedrooms 
3
Inside Area (SqFt) 
1,956 sqft
Total Baths 
2
Full Baths 
2
Partial Baths 
N/A
Lot Size 
0.1645 Acres
Year Built 
1991
MLS® Number 
7801600
Status 
Active
Property Tax 
$2,020
HOA/Condo/Coop Fees 
N/A
Sq Ft Source 
Public Records
Friends & Family
Recent Activity
9 hours agoListing first seen on site
9 hours agoListing updated with changes from the MLS®
General Features
Acres 
0.1645
Attached Garage 
Yes
Foundation 
Slab
Garage 
Yes
Garage Spaces 
2
Land Lease 
No
Levels 
One
Parking 
AttachedDrivewayGarageGarage Door OpenerGarage Faces FrontKitchen LevelOn Street
Property Sub Type 
Single Family Residence
Security 
Security LightsSmoke Detector(s)
Sewer 
Public Sewer
SqFt Above 
1956
SqFt Total 
1956
Style 
Traditional
Utilities 
Electricity AvailableNatural Gas AvailablePhone AvailableUnderground UtilitiesWater Available
Water Source 
Public
Interior Features
Appliances 
DishwasherDisposalDryerGas RangeGas Water HeaterMicrowaveRefrigeratorWasher
Basement 
None
Cooling 
Ceiling Fan(s)Central Air
Fireplace 
Yes
Fireplace Features 
Factory BuiltFamily RoomGas StarterGlass DoorsGreat Room
Fireplaces 
1
Flooring 
CarpetVinyl
Heating 
Forced AirNatural Gas
Interior 
Eat-in KitchenPantryKitchen IslandCathedral Ceiling(s)Double VanityEntrance FoyerHigh Speed InternetVaulted Ceiling(s)Walk-In Closet(s)Master Downstairs
Laundry Features 
Laundry RoomMain Level
Main Level Bedrooms 
3
Window Features 
Double Pane Windows
Save
Ask
Tour
Hide
Share
Exterior Features
Construction Details 
HardiPlank TypeStucco
Exterior 
GardenPrivate EntrancePrivate Yard
Fencing 
Back YardPrivacyWood
Lot Features 
Back YardFront YardLandscapedLevel
Other Structures 
None
Patio And Porch 
Patio
Pool Features 
None
Road Frontage 
County Road
Roof 
CompositionShingle
Spa Features 
None
View 
Trees/Woods
Waterfront Features 
None
Waterview 
Trees/Woods
Windows/Doors 
Double Pane Windows
Community Features
Accessibility Features 
Accessible EntranceAccessible Approach with Ramp
Community Features 
Street Lights
Financing Terms Available 
CashConventional
Horse Property 
None
Roads 
Paved
Schools
School District
Unknown
Elementary School
State Bridge Crossing
Middle School
Taylor Road
High School
Chattahoochee
Listing Courtesy Of: Pam K Abernathy of Atlanta Fine Homes Sotheby's International Broker: 404-863-7724 Prefer Ph#:[email protected]

Listings identified with the FMLS IDX logo come from FMLS and are held by brokerage firms other than the owner of this website and the listing brokerage is identified in any listing details. Information is deemed reliable but is not guaranteed. If you believe any FMLS listing contains material that infringes your copyrighted work, please click here to review our DMCA policy and learn how to submit a takedown request.



© 2017-2026 First Multiple Listing Service, Inc.

Neighborhood & Commute
Source: Walkscore
Save
Ask
Tour
Hide
Share