
80 Club CourtAlpharetta, GA 30005
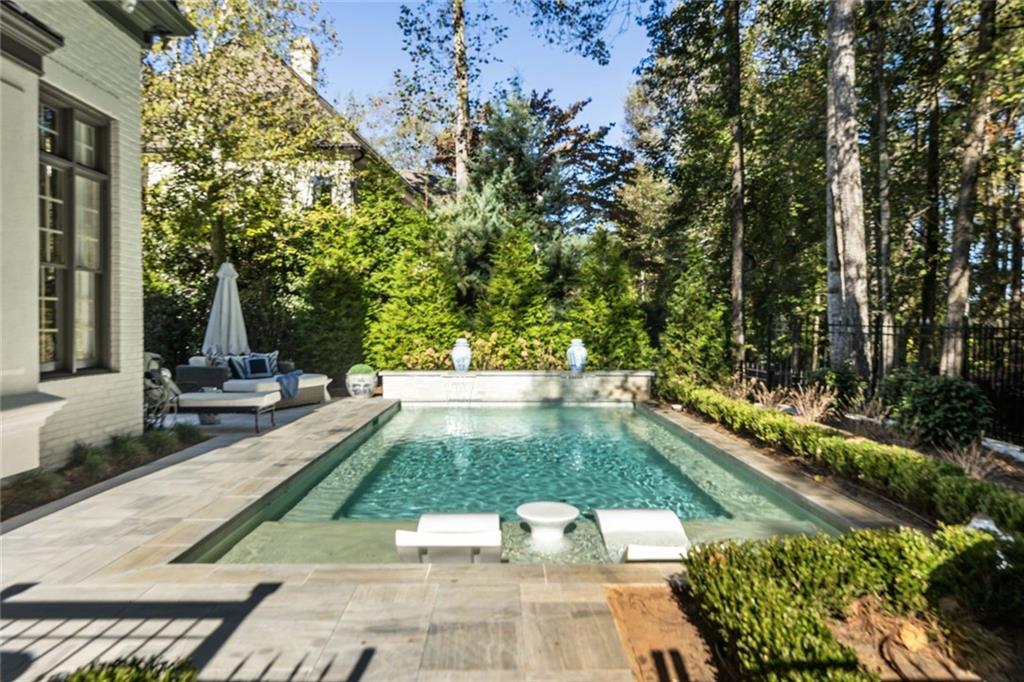
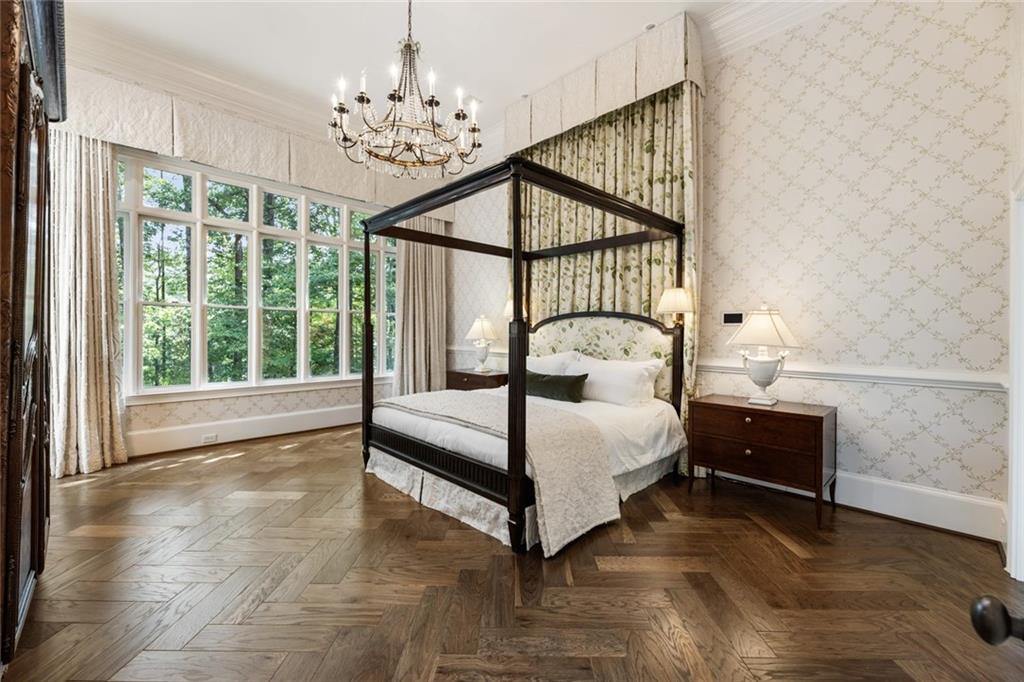
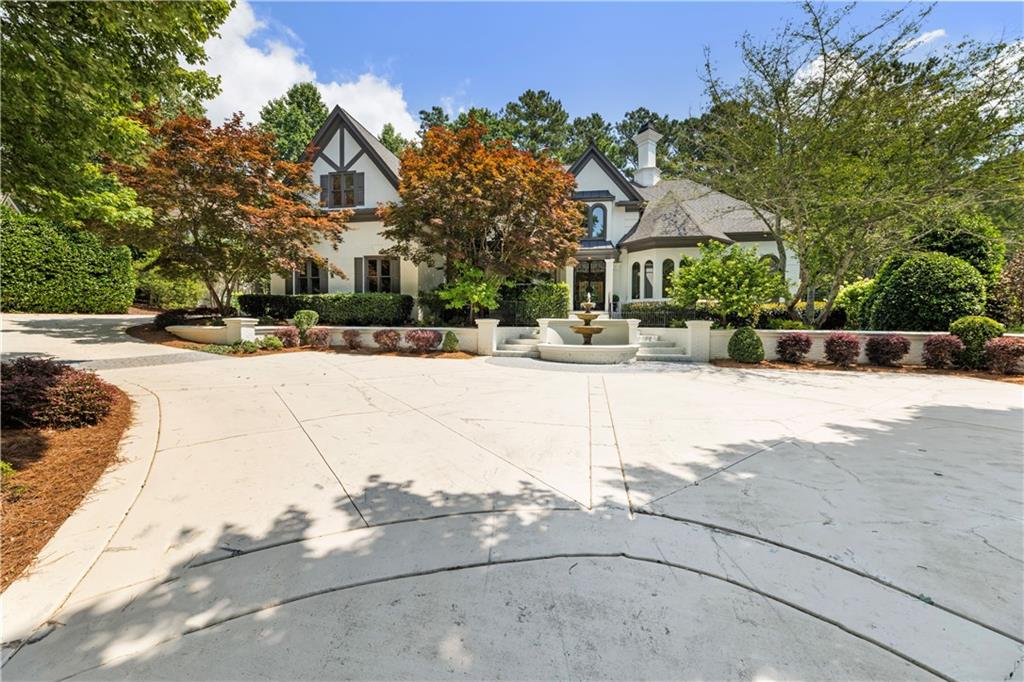
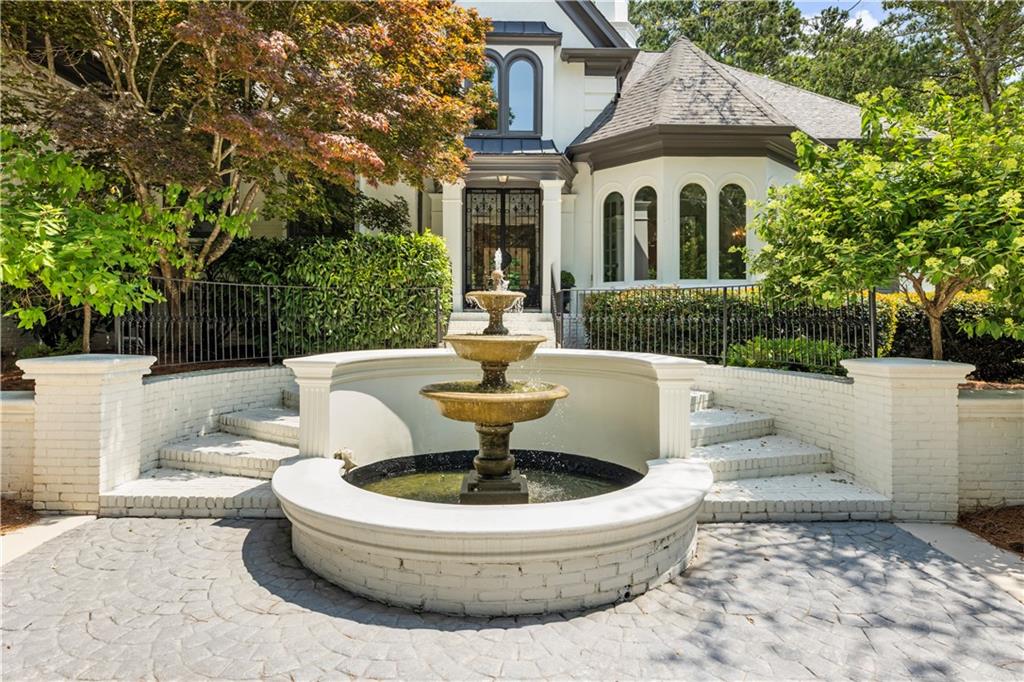
Discover timeless elegance and refined luxury in this exceptional 5-bedroom, 5-full-bath, 2-half-bath French Country estate. Situated on nearly three-quarters of an acre in The Enclave—an exclusive gated community of only 20 homes—this 9,300+ square foot residence offers unparalleled sophistication and countless recent updates. This home seamlessly blends old-world grandeur with modern luxury. Soaring cathedral and multi-tier tray ceilings with custom inset lighting, arched inset windows, designer wallpaper, and custom trim work throughout create an atmosphere of European elegance. Marble flooring, herringbone hardwood, and opulent finishes elevate every room. The grand entry foyer flows into formal living spaces with breathtaking visual appeal. An elegant butler's pantry connects the formal dining room to the updated kitchen, which features lavish marble countertops, a Sub-Zero refrigerator, custom cabinetry with glass fronts, and floor-to-ceiling windows overlooking the Golf Club of Georgia and the 1st fairway. A radiant fireside den with herringbone hardwood located near the kitchen and provides golf course and pool views. Off the foyer, a beautiful room with soaring cathedral ceilings is ideal for a luxurious office or study. The lavish primary suite features sweeping 14-foot ceilings, herringbone hardwood floors, and a wall-of-windows with golf course views and deck access. The spa-like en-suite bath features separate his & hers areas, and includes a kidney-shaped soaking tub with marble floors, vanities with marble countertops, a dressing area, fully customized his & hers walk-in closets, and a newly renovated frameless glass shower with rainfall head, bench seating, and niche. The heated saltwater pool (added 2024) features dual waterfalls, a tanning ledge, and bluestone decking creating a Mediterranean ambiance. Professionally landscaped grounds with mature trees provide exceptional privacy. A massive back deck is perfect for entertaining, with views of the Golf Club of Georgia first fairway. The finished terrace level incorporates outstanding entertainment space including: expansive open entertaining area with custom bookshelves, dedicated fitness room, full wet bar, billiard room with bar pass-through, secret room with reinforced steel door (ideal as safe room or speak-easy), generous bedroom, full bathroom and private entrance, access to a covered patio. Additional features include: three spacious secondary bedrooms on upper level, two with en-suite baths, two powder rooms on the main level, three-car garage with new polyaspartic flooring, main-level laundry room with sink and cabinets, state-of-the-art security system, turf in backyard, whole-house water and air filtration systems, whole home generator, and tons of dedicated storage throughout. Situated in The Enclave at Golf Club of Georgia—one of North Fulton's most prestigious private communities featuring two legendary Arthur Hills-designed 18-hole championship courses, a par-3 executive course, 12-acre practice facility, fine dining, and social event space. Close to Carolina Lodge-style clubhouse. Zoned for Alpharetta High School (10/10 rating on Great Schools). Walking distance to Golf Club of Georgia amenities. Minutes to downtown Alpharetta, Avalon, Windward Corridor shopping and dining. Excellent schools, family-friendly parks including renovated Wacky World playground. This is a complete luxury package offering over 9,000 square feet of meticulously updated living space designed for sophisticated entertaining and everyday elegance.
| 2 weeks ago | Price changed to $2,175,000 | |
| 2 weeks ago | Listing updated with changes from the MLS | |
| 3 months ago | Listing first seen on site |
Listings identified with the FMLS IDX logo come from FMLS and are held by brokerage firms other than the owner of this website and the listing brokerage is identified in any listing details. Information is deemed reliable but is not guaranteed. If you believe any FMLS listing contains material that infringes your copyrighted work, please click here to review our DMCA policy and learn how to submit a takedown request.

© 2017-2026 First Multiple Listing Service, Inc.
Did you know? You can invite friends and family to your search. They can join your search, rate and discuss listings with you.