
403 Pratt Drive SE 1001Atlanta, GA 30315
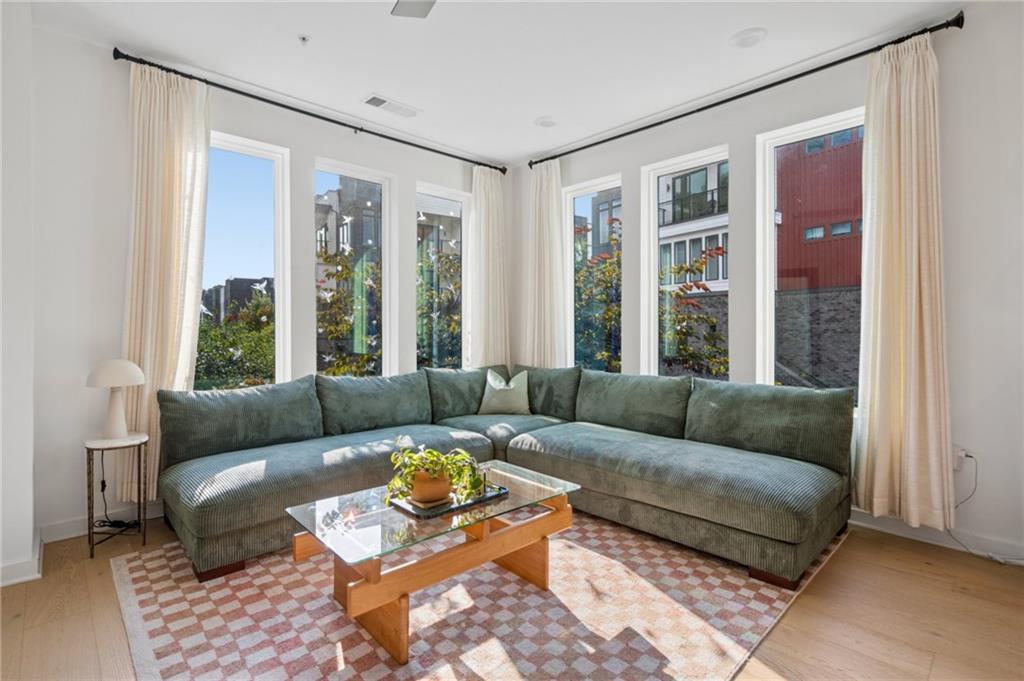
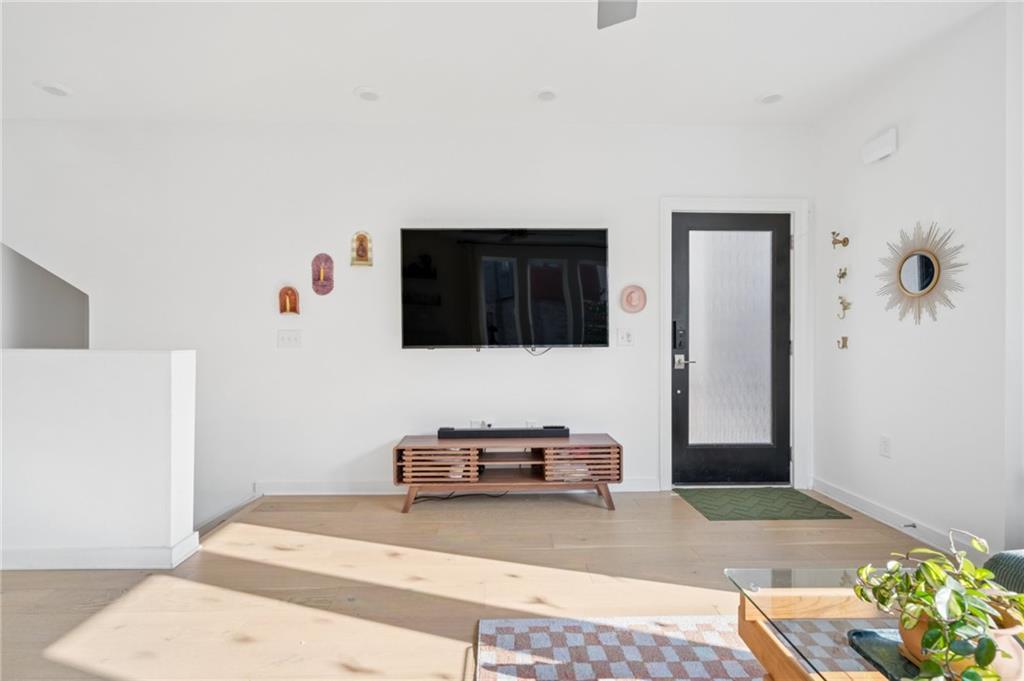
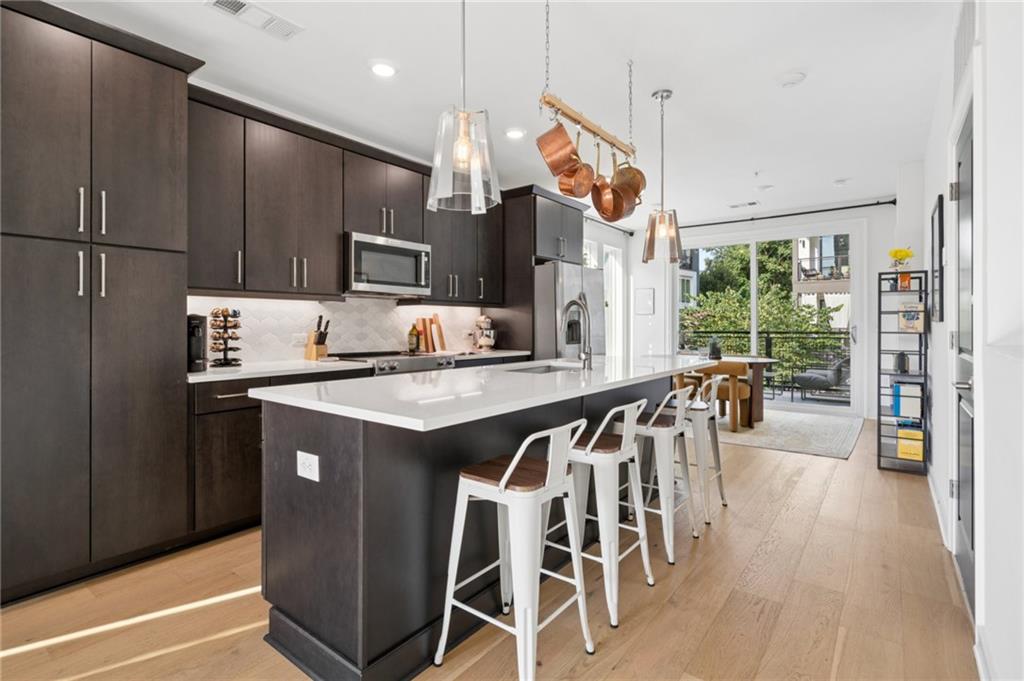
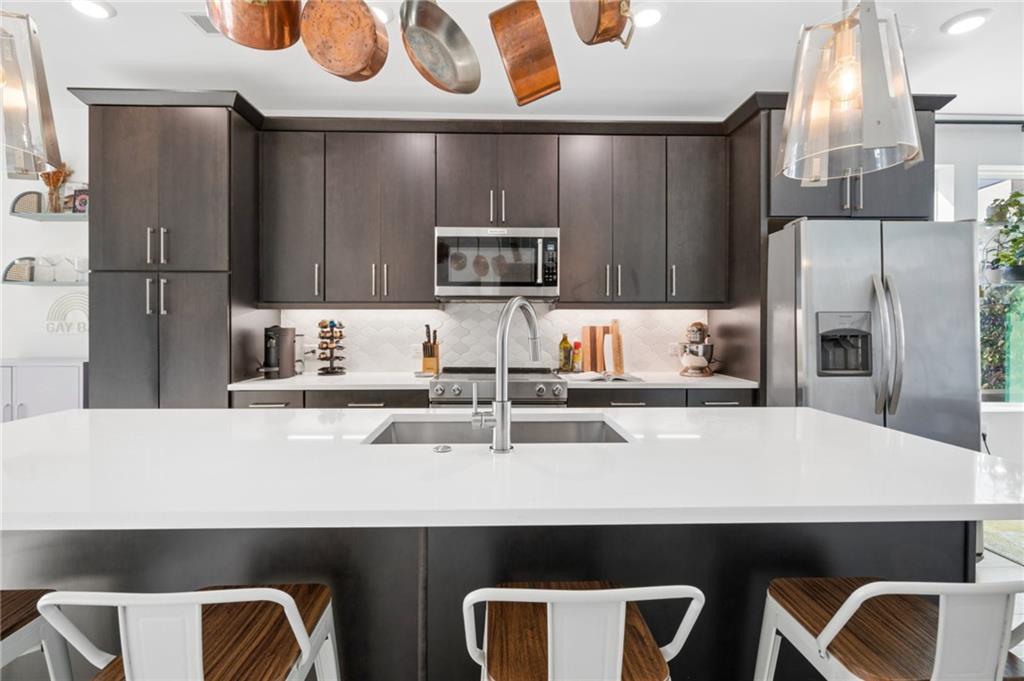
Step outside your front door and directly onto the Atlanta BeltLine’s Southside Trail. Whether you’re heading out for a morning walk, grabbing coffee at Buteco, meeting friends for dinner at Patria Cocina, or spending the afternoon in Grant Park, life at Pratt Stacks means some of Atlanta’s favorite destinations are woven into your everyday routine. Built in 2021, this beautifully designed townhome is every bit as inviting as the neighborhood surrounding it. Oversized windows fill the open concept main living area with natural light, creating bright, welcoming spaces that feel equally suited for slow Sunday mornings, working from home, or entertaining friends before an evening on the BeltLine. At the heart of the home, the kitchen is designed for gathering, anchored by an oversized quartz island and complemented by stainless steel appliances, abundant cabinetry, and contemporary finishes that balance style with everyday function. Just beyond the living area, a private balcony offers the perfect place to start the day with a cup of coffee or unwind as the neighborhood settles into the evening. Upstairs, the primary suite offers a quiet retreat with a spacious walk in closet and a beautifully finished bath featuring dual vanities, quartz countertops, and a glass-enclosed walk-in shower. A secondary bedroom and full bath provide the flexibility to welcome guests, create a dedicated home office, or simply adapt as your needs change. A private street level entrance gives the home a true front door experience, while the attached one car garage and private driveway parking make coming and going refreshingly easy, whether you’re heading out to explore the city or choosing to leave the car behind altogether. With The Beacon just steps away and Summerhill, Glenwood Park, Cabbagetown, and countless local restaurants, parks, and neighborhood favorites within easy reach, this home offers more than an exceptional location. It offers a lifestyle that’s connected, walkable, and unmistakably Atlanta.
| 9 hours ago | Listing first seen on site | |
| 9 hours ago | Listing updated with changes from the MLS® |
Listings identified with the FMLS IDX logo come from FMLS and are held by brokerage firms other than the owner of this website and the listing brokerage is identified in any listing details. Information is deemed reliable but is not guaranteed. If you believe any FMLS listing contains material that infringes your copyrighted work, please click here to review our DMCA policy and learn how to submit a takedown request.

© 2017-2026 First Multiple Listing Service, Inc.
Did you know? You can invite friends and family to your search. They can join your search, rate and discuss listings with you.