Save
Ask
Tour
Hide
Share
$550,000
New Listing

729 Gardenside Circle SE
Marietta, GA 30067

For Sale|Single Family Residence|Active
4
Beds
3
Total Baths
3
Full Baths
2,514
SqFt
$219
/SqFt
2001
Built
Subdivision:
Gardenside
County:
Cobb
Listing Courtesy Of: Blair Rozelle of Atlanta Communities Broker: 770-240-2001 Prefer Ph#:[email protected]
Call Now: 770-240-2004
Is this the listing for you? We can help make it yours.
770-240-2004
Upcoming Open Houses
Sat, Jul 11, 11:00 AM - 1:00 PM
Sun, Jul 12, 11:00 AM - 1:00 PM
729 Gardenside Circle SE729 Gardenside Circle SE729 Gardenside Circle SE729 Gardenside Circle SE
Save
Ask
Tour
Hide
Share

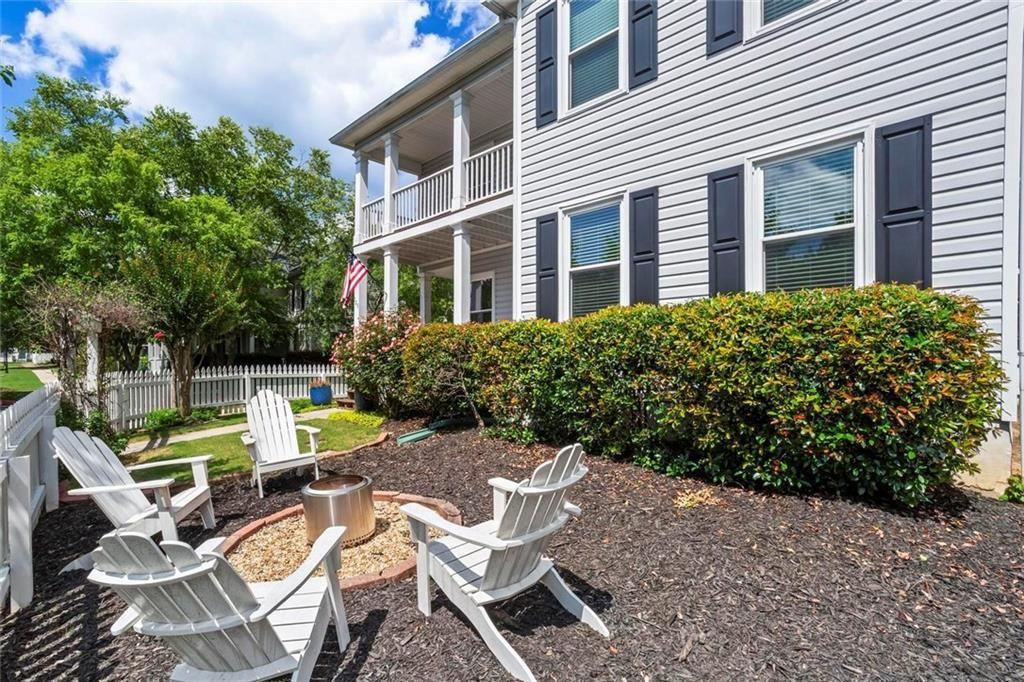
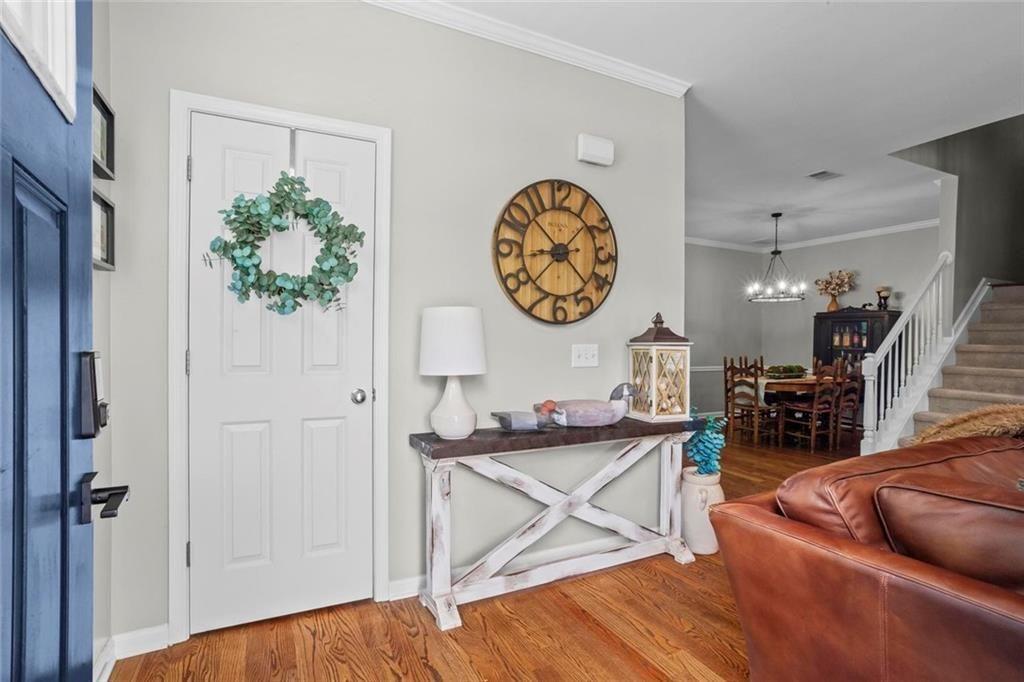
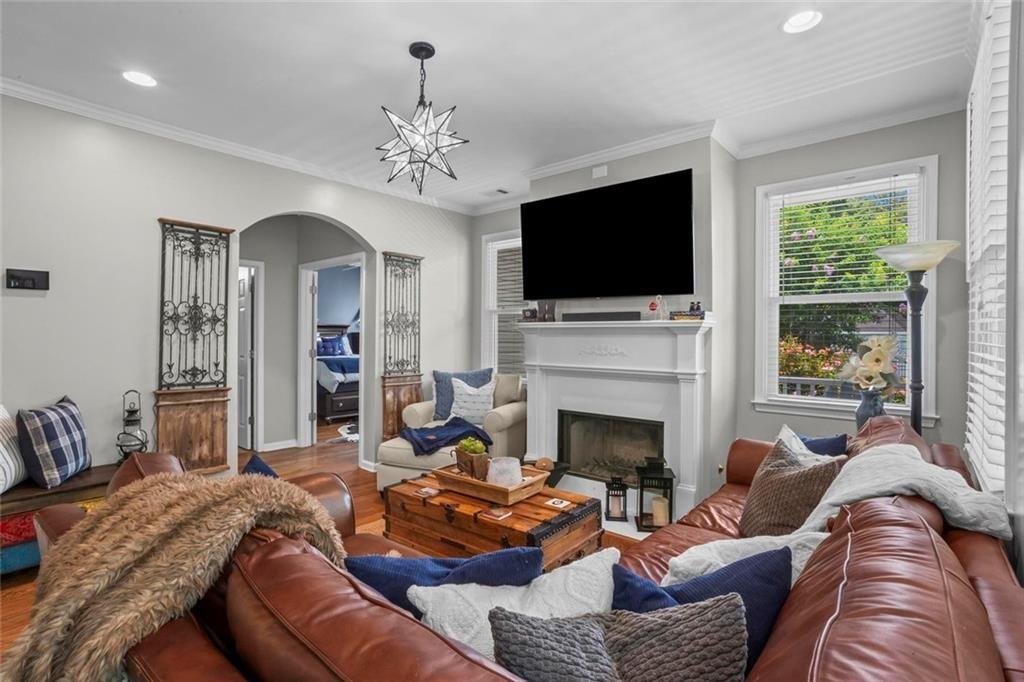
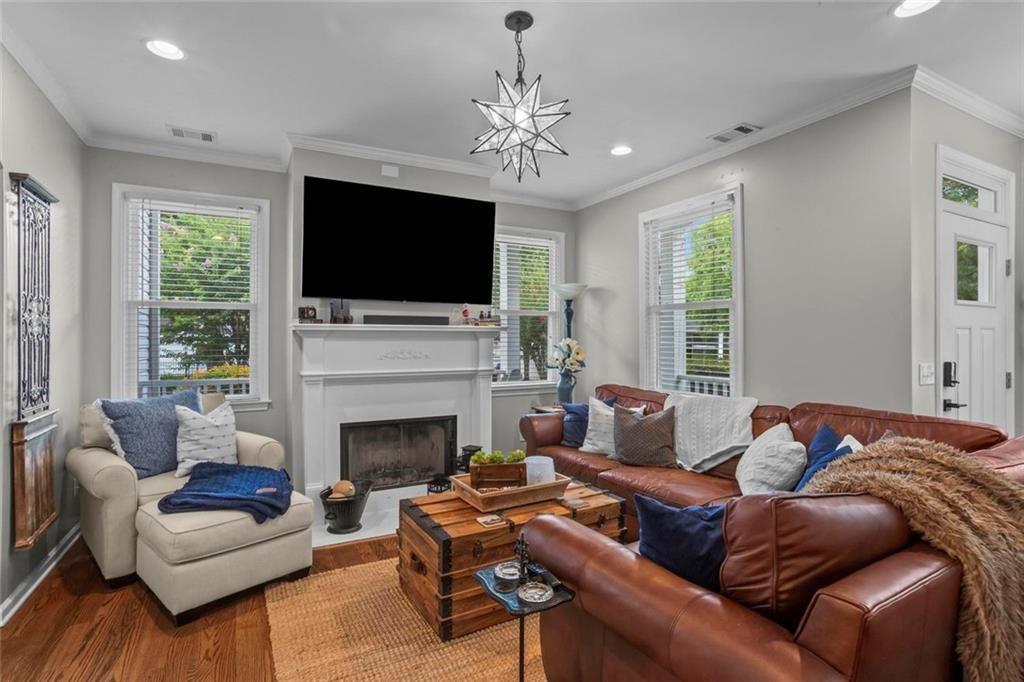
Welcome to this white picket fenced home, perfectly positioned on a private corner lot surrounded by a charm. Step inside to find a beautifully maintained interior with engineered hardwood flooring that stretches across the main level. The inviting great room draws you in, centered around a cozy fireplace. The open-concept layout flows seamlessly into the dining room and the fully renovated gourmet kitchen. Designed for both everyday living and entertaining, the kitchen features quartz countertops, white cabinetry, a timeless subway tile backsplash, a center island with seating, a five-burner gas cooktop, and stainless steel appliances. A spacious bedroom with a full bath and oversized closet is conveniently located on the main level, making it an ideal second primary suite or guest retreat. Just off the kitchen, you'll also find a versatile flex room perfect for an office, playroom, bar/lounge, or whatever best fits your lifestyle. Upstairs, the spacious primary suite showcases elegant tray ceilings, designer navy walls, a large walk-in closet, and an ensuite bath with dual vanities and updated luxury vinyl plank flooring. Step directly from the second floor onto the covered balcony—a perfect spot to enjoy your morning coffee or unwind in the evening. Two additional generously sized bedrooms share a Jack-and-Jill bathroom, and the laundry room is conveniently located upstairs. French doors lead to an incredible outdoor living space designed for relaxing and entertaining. The deck is topped with a beautiful wooden pergola draped in lush climbing vines, creating natural shade and a peaceful garden setting. The fully fenced yard, enclosed by the classic white picket fence, offers of room to enjoy the outdoors, and serves as a seamless extension of the home's living space.

Save
Ask
Tour
Hide
Share
Listing Snapshot
Price 
$550,000
Days On Site 
0 Days
Bedrooms 
4
Inside Area (SqFt) 
2,514 sqft
Total Baths 
3
Full Baths 
3
Partial Baths 
N/A
Lot Size 
0.1 Acres
Year Built 
2001
MLS® Number 
7801681
Status 
Active
Property Tax 
$5,903
HOA/Condo/Coop Fees 
$141.67 monthly
Sq Ft Source 
Owner
Friends & Family
Recent Activity
9 hours agoListing first seen on site
9 hours agoListing updated with changes from the MLS®
General Features
Acres 
0.1
Attached Garage 
Yes
Foundation 
Slab
Garage 
Yes
Garage Spaces 
2
Land Lease 
No
Levels 
Two
Parking 
AttachedGarage
Parking Spaces 
2
Property Sub Type 
Single Family Residence
Sewer 
Public Sewer
SqFt Above 
2514
SqFt Total 
2514
Style 
Traditional
Utilities 
Cable AvailableElectricity AvailableNatural Gas AvailablePhone AvailableSewer AvailableUnderground UtilitiesWater Available
Water Source 
Public
Interior Features
Appliances 
DishwasherDisposalElectric OvenGas CooktopMicrowaveRefrigerator
Basement 
None
Cooling 
Central Air
Fireplace 
Yes
Fireplace Features 
Factory BuiltGas StarterGreat Room
Fireplaces 
1
Flooring 
CarpetHardwood
Heating 
Central
Interior 
Breakfast BarIn-Law FloorplanKitchen IslandDouble VanityHigh Speed Internet
Laundry Features 
In HallLaundry RoomUpper Level
Main Level Bedrooms 
1
Window Features 
Window Treatments
Save
Ask
Tour
Hide
Share
Exterior Features
Construction Details 
Vinyl Siding
Exterior 
Private YardRain Gutters
Fencing 
FencedFront YardBack YardWood
Lot Features 
Back YardCorner LotFront YardLandscaped
Other Structures 
None
Patio And Porch 
DeckCoveredFront Porch
Pool Features 
None
Road Frontage 
City Street
Roof 
Composition
Spa Features 
None
View 
Neighborhood
Waterfront Features 
None
Waterview 
Neighborhood
Windows/Doors 
Window Treatments
Community Features
Accessibility Features 
Therapeutic Whirlpool
Association Dues 
425
HOA Fee Frequency 
Quarterly
Horse Property 
None
Roads 
Asphalt
Schools
School District
Unknown
Elementary School
Sedalia Park
Middle School
East Cobb
High School
Wheeler
Listing Courtesy Of: Blair Rozelle of Atlanta Communities Broker: 770-240-2001 Prefer Ph#:[email protected]

Listings identified with the FMLS IDX logo come from FMLS and are held by brokerage firms other than the owner of this website and the listing brokerage is identified in any listing details. Information is deemed reliable but is not guaranteed. If you believe any FMLS listing contains material that infringes your copyrighted work, please click here to review our DMCA policy and learn how to submit a takedown request.



© 2017-2026 First Multiple Listing Service, Inc.

Neighborhood & Commute
Source: Walkscore
Save
Ask
Tour
Hide
Share