Save
Ask
Tour
Hide
Share
$495,000
New Listing

2673 Royal Oak Ct
Acworth, GA 30102

For Sale|Single Family Residence|Active
5
Beds
4
Total Baths
3
Full Baths
1
Partial Bath
3,200
SqFt
$155
/SqFt
2026
Built
Subdivision:
Woodland
County:
Cherokee
Listing Courtesy Of: Cathy Caswell Raines of Selling North Georgia Realty Broker: PHONE Prefer Ph#:[email protected]
Call Now: 770-240-2004
Is this the listing for you? We can help make it yours.
770-240-2004
2673 Royal Oak Ct2673 Royal Oak Ct2673 Royal Oak Ct2673 Royal Oak Ct
Save
Ask
Tour
Hide
Share

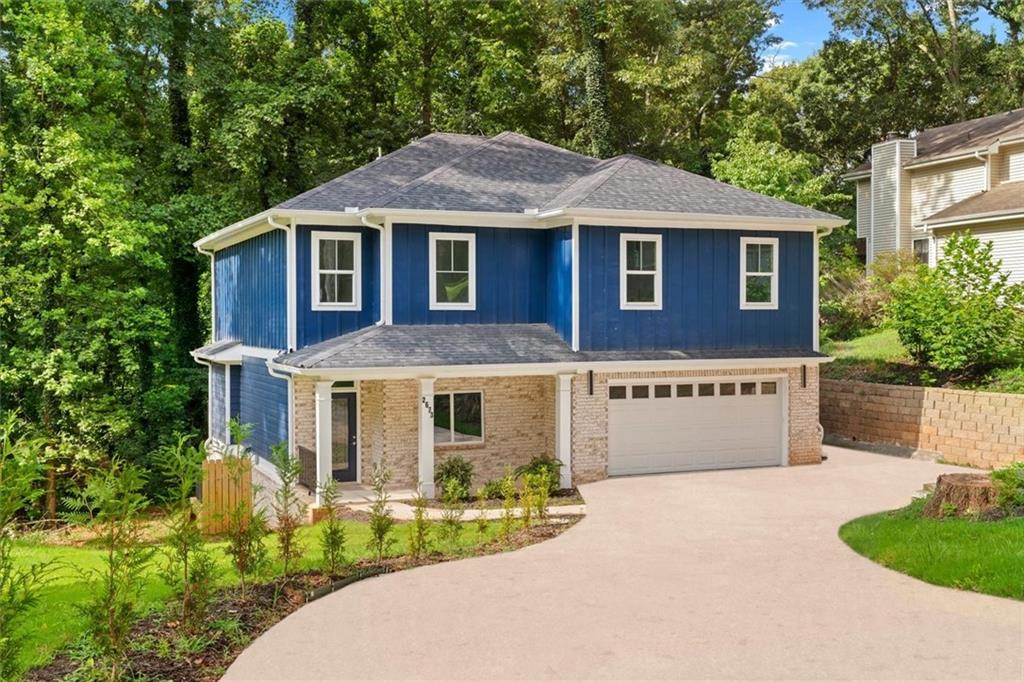
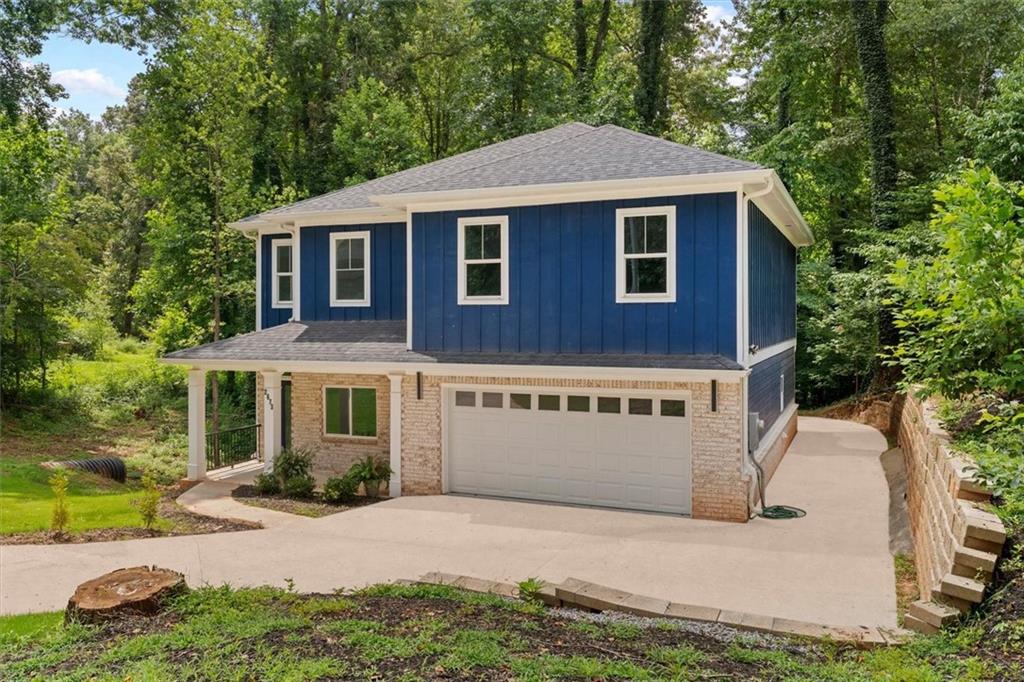
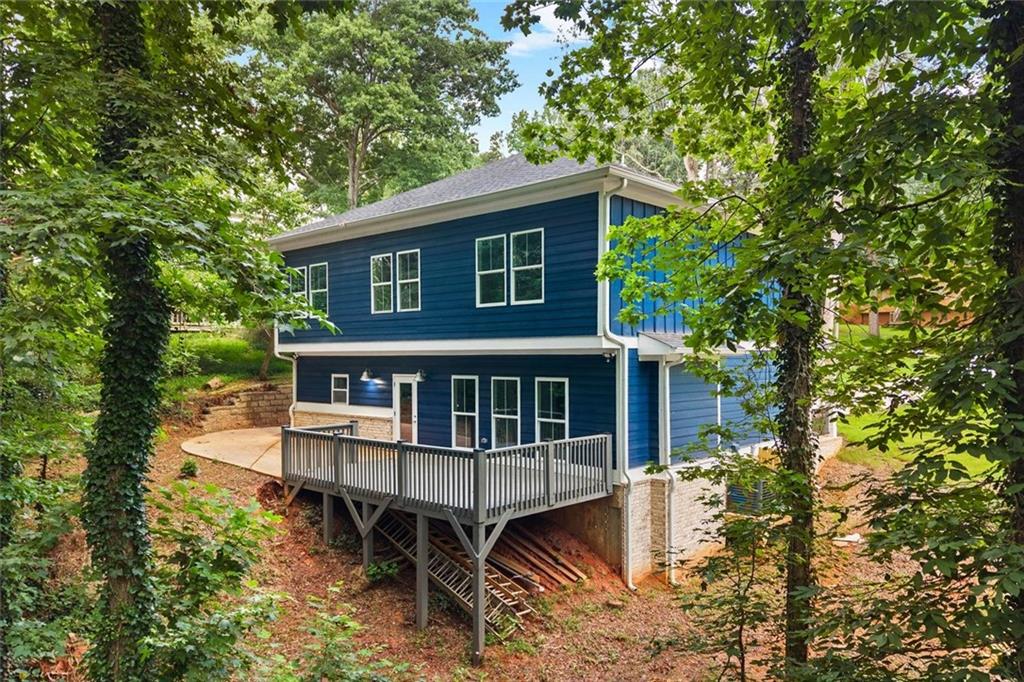
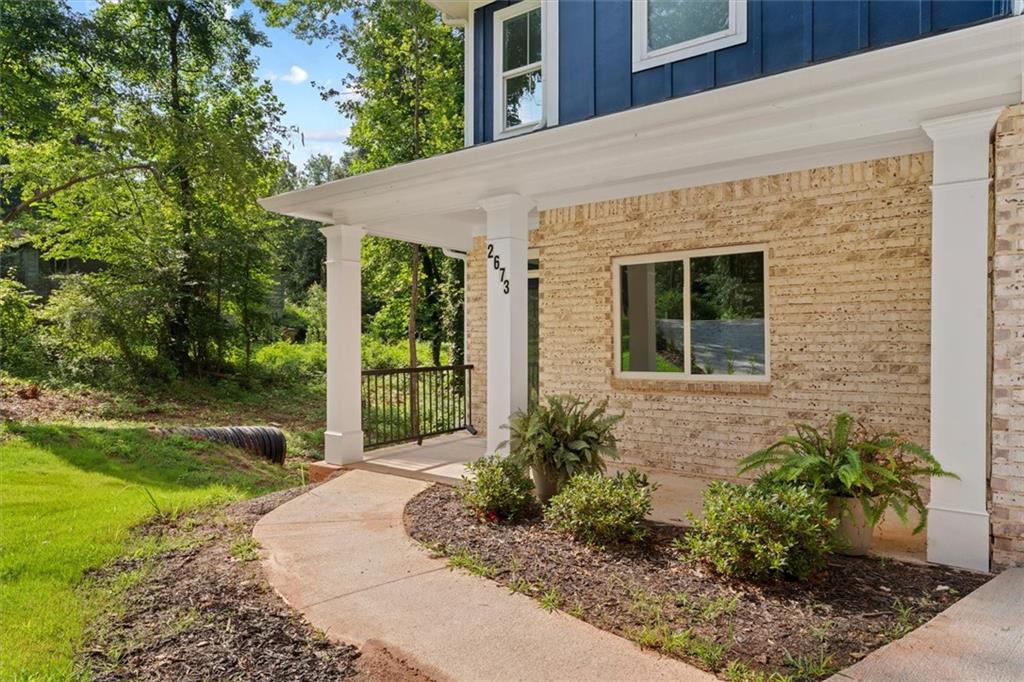
2673 Royal Oak Ct, Acworth, GA offers the space, layout, and modern design buyers expect from new construction. This 5-bedroom, 3.5-bath home features approximately 3,200 square feet on a 0.507-acre lot with an open floor plan, a covered front porch, back deck, and attached 2-car garage. Inside, the main living area features an electric fireplace, oversized windows that bring in natural light, and a spacious kitchen with quartz countertops, custom cabinetry, stainless steel appliances, and an oversized peninsula that provides additional seating and workspace. Upstairs, the primary suite offers a freestanding soaking tub, tiled walk-in shower, double vanity, and separate his-and-hers walk-in closets. Premium flooring, crown molding, recessed lighting, and modern finishes continue throughout the home. Outside, the back deck overlooks a wooded setting, providing a comfortable space to relax or entertain, while the half-acre lot offers privacy with manageable outdoor space. If you've been searching for a move-in ready new construction home with 5 bedrooms and upscale finishes in Acworth, GA, this home is ready to deliver.

Save
Ask
Tour
Hide
Share
Listing Snapshot
Price 
$495,000
Days On Site 
0 Days
Bedrooms 
5
Inside Area (SqFt) 
3,200 sqft
Total Baths 
4
Full Baths 
3
Partial Baths 
1
Lot Size 
0.507 Acres
Year Built 
2026
MLS® Number 
7801701
Status 
Active
Property Tax 
$349
HOA/Condo/Coop Fees 
N/A
Sq Ft Source 
Builder
Friends & Family
Recent Activity
8 hours agoListing first seen on site
8 hours agoListing updated with changes from the MLS®
General Features
Acres 
0.507
Foundation 
Brick/Mortar
Garage 
Yes
Garage Spaces 
2
Green Energy Efficient 
Appliances
Land Lease 
No
Levels 
Two
Parking 
GarageGarage Door OpenerGarage Faces Front
Property Condition 
New Construction
Property Sub Type 
Single Family Residence
Security 
Smoke Detector(s)
Sewer 
Septic Tank
SqFt Total 
3200
Style 
Modern
Utilities 
Electricity AvailableWater Available
Water Source 
Public
Interior Features
Appliances 
DishwasherDisposalElectric OvenElectric RangeElectric Water HeaterENERGY STAR Qualified AppliancesRefrigerator
Basement 
None
Cooling 
Central Air
Fireplace 
Yes
Fireplace Features 
Electric
Fireplaces 
1
Flooring 
Tile
Heating 
Central
Interior 
Breakfast BarCrown MoldingDouble VanityEntrance FoyerHis and Hers ClosetsRecessed LightingTray Ceiling(s)Walk-In Closet(s)
Laundry Features 
Electric Dryer HookupLaundry RoomMain LevelSink
Main Level Bedrooms 
1
Window Features 
Double Pane Windows
Save
Ask
Tour
Hide
Share
Exterior Features
Construction Details 
BrickCement SidingHardiPlank Type
Exterior 
Private Yard
Fencing 
None
Lot Features 
Cleared
Other Structures 
None
Patio And Porch 
DeckFront Porch
Pool Features 
None
Road Frontage 
City Street
Roof 
Shingle
Spa Features 
None
View 
Other
Waterfront Features 
None
Waterview 
Other
Windows/Doors 
Double Pane Windows
Community Features
Community Features 
None
Horse Property 
None
Roads 
Asphalt
Schools
School District
Unknown
Elementary School
Clark Creek
Middle School
E.T. Booth
High School
Etowah
Listing Courtesy Of: Cathy Caswell Raines of Selling North Georgia Realty Broker: PHONE Prefer Ph#:[email protected]

Listings identified with the FMLS IDX logo come from FMLS and are held by brokerage firms other than the owner of this website and the listing brokerage is identified in any listing details. Information is deemed reliable but is not guaranteed. If you believe any FMLS listing contains material that infringes your copyrighted work, please click here to review our DMCA policy and learn how to submit a takedown request.



© 2017-2026 First Multiple Listing Service, Inc.

Neighborhood & Commute
Source: Walkscore
Save
Ask
Tour
Hide
Share