Save
Ask
Tour
Hide
Share
$415,000
New Listing

1720 Windsorbrooke Drive
Marietta, GA 30062

For Sale|Single Family Residence|Active
3
Beds
3
Total Baths
3
Full Baths
2,873
SqFt
$144
/SqFt
1973
Built
Subdivision:
Windsor Forest
County:
Cobb
Listing Courtesy Of: Natalie Stampfly of Southern Classic Realtors Broker: 678-635-8877 Prefer Ph#:[email protected]
Call Now: 770-240-2004
Is this the listing for you? We can help make it yours.
770-240-2004
1720 Windsorbrooke Drive1720 Windsorbrooke Drive1720 Windsorbrooke Drive1720 Windsorbrooke Drive
Save
Ask
Tour
Hide
Share

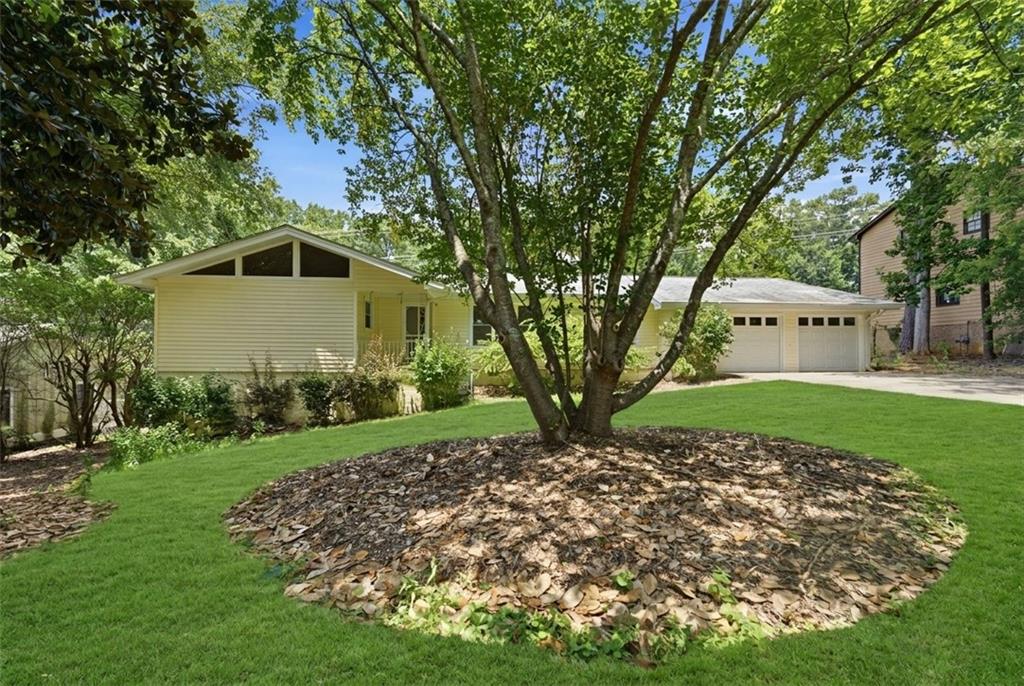
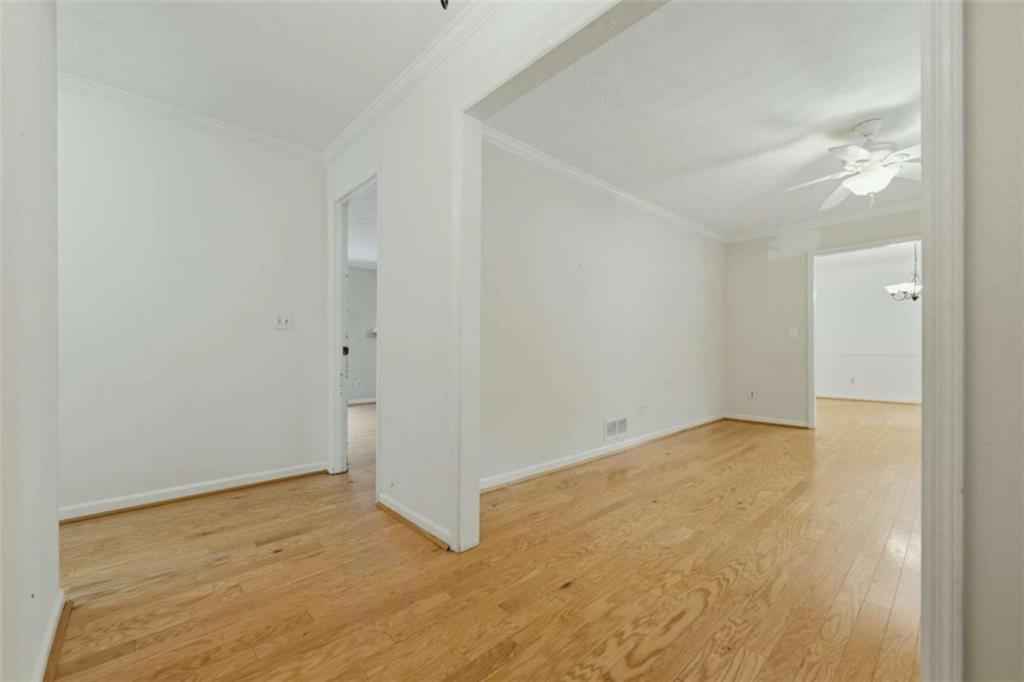
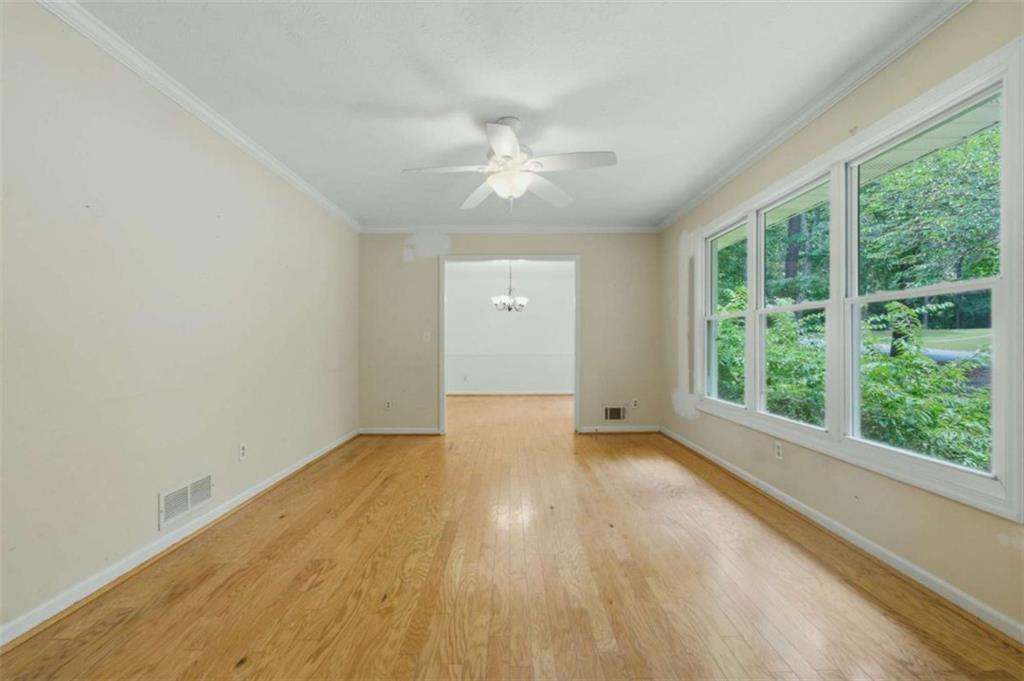
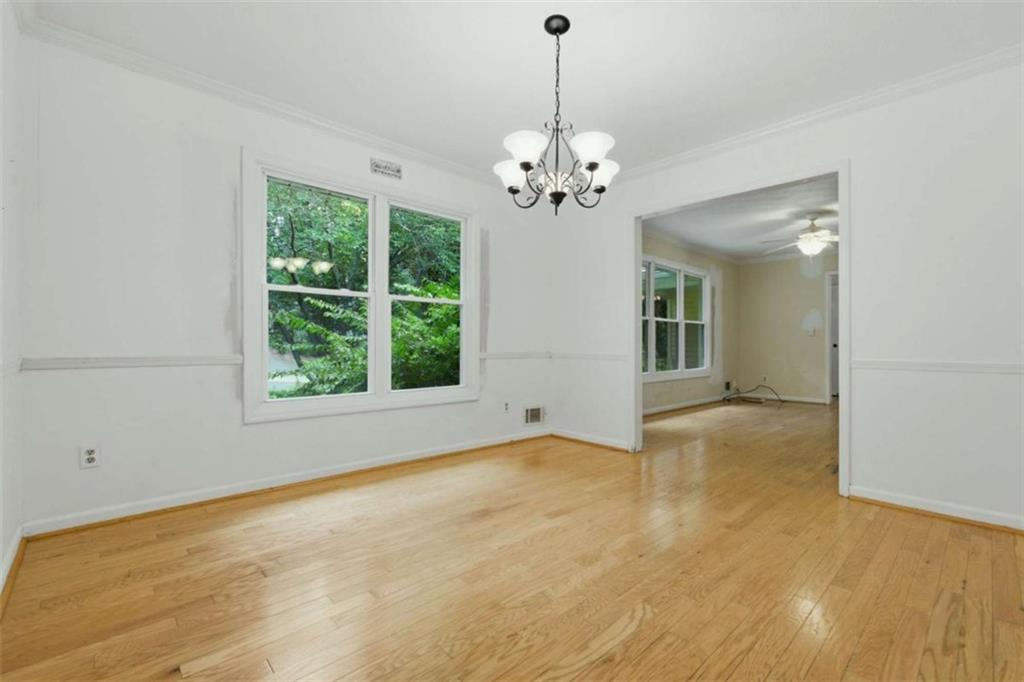
Welcome to 1720 Windsorbrooke Drive, a spacious ranch-style home located in the Windsor Forest community of Marietta, GA. This 3-bedroom, 3-bathroom home features a welcoming foyer flowing into a generous living room, separate dining area, large family room with fireplace, and an oversized kitchen. The main level is complemented by a covered screened porch, open deck, and an attached two-car garage. The fully finished basement adds tremendous value with its own kitchen, recreation room, bonus room, and full bath. Ideal for multi-generational living, a home office, or entertainment space. Sold as-is, this home is a fantastic opportunity for the buyer ready to add their personal touch and build equity in a sought-after East Cobb location. Schedule a showing today!

Save
Ask
Tour
Hide
Share
Listing Snapshot
Price 
$415,000
Days On Site 
0 Days
Bedrooms 
3
Inside Area (SqFt) 
2,873 sqft
Total Baths 
3
Full Baths 
3
Partial Baths 
N/A
Lot Size 
0.64 Acres
Year Built 
1973
MLS® Number 
7801702
Status 
Active
Property Tax 
$1,034
HOA/Condo/Coop Fees 
N/A
Sq Ft Source 
Other
Friends & Family
Recent Activity
8 hours agoListing first seen on site
8 hours agoListing updated with changes from the MLS®
General Features
Acres 
0.64
Attached Garage 
Yes
Foundation 
Brick/Mortar
Land Lease 
No
Levels 
Two
Parking 
AttachedKitchen Level
Parking Spaces 
2
Property Sub Type 
Single Family Residence
Sewer 
Public Sewer
SqFt Above 
2011
SqFt Below 
862
SqFt Total 
2871
Style 
Ranch
Utilities 
Electricity Available
Water Source 
Public
Interior Features
Appliances 
DishwasherGas RangeMicrowaveRefrigerator
Basement 
FinishedInterior EntryPartialWalk-Out Access
Cooling 
Ceiling Fan(s)Central Air
Electric 
220 Volts
Fireplace 
Yes
Fireplace Features 
Family Room
Fireplaces 
1
Flooring 
CarpetCeramic TileHardwoodLaminate
Heating 
Forced Air
Interior 
In-Law FloorplanCathedral Ceiling(s)Walk-In Closet(s)Master Downstairs
Laundry Features 
In KitchenLaundry Room
Main Level Bedrooms 
3
Save
Ask
Tour
Hide
Share
Exterior Features
Construction Details 
Vinyl Siding
Exterior 
Other
Fencing 
Back YardChain Link
Frontage 
0
Lot Features 
Back YardFront Yard
Other Structures 
Shed(s)
Patio And Porch 
DeckRear PorchScreened
Pool Features 
None
Road Frontage 
Other
Roof 
Composition
Spa Features 
None
View 
Other
Waterfront Features 
None
Waterview 
Other
Community Features
Community Features 
None
Horse Property 
None
Roads 
Paved
Schools
School District
Unknown
Elementary School
Murdock
Middle School
Dodgen
High School
Pope
Listing Courtesy Of: Natalie Stampfly of Southern Classic Realtors Broker: 678-635-8877 Prefer Ph#:[email protected]

Listings identified with the FMLS IDX logo come from FMLS and are held by brokerage firms other than the owner of this website and the listing brokerage is identified in any listing details. Information is deemed reliable but is not guaranteed. If you believe any FMLS listing contains material that infringes your copyrighted work, please click here to review our DMCA policy and learn how to submit a takedown request.



© 2017-2026 First Multiple Listing Service, Inc.

Neighborhood & Commute
Source: Walkscore
Save
Ask
Tour
Hide
Share