Save
Ask
Tour
Hide
Share
$675,000
1 Day On Site

121 Clover Way
Woodstock, GA 30188

For Sale|Single Family Residence|Active
3
Beds
2
Total Baths
2
Full Baths
2,139
SqFt
$316
/SqFt
2016
Built
Subdivision:
Clover Creek
County:
Cherokee
Listing Courtesy Of: Mary Hunter of Atlanta Communities Broker: 770-355-2611 Prefer Ph#:[email protected]
Call Now: 770-240-2004
Is this the listing for you? We can help make it yours.
770-240-2004
121 Clover Way121 Clover Way121 Clover Way121 Clover Way
Save
Ask
Tour
Hide
Share

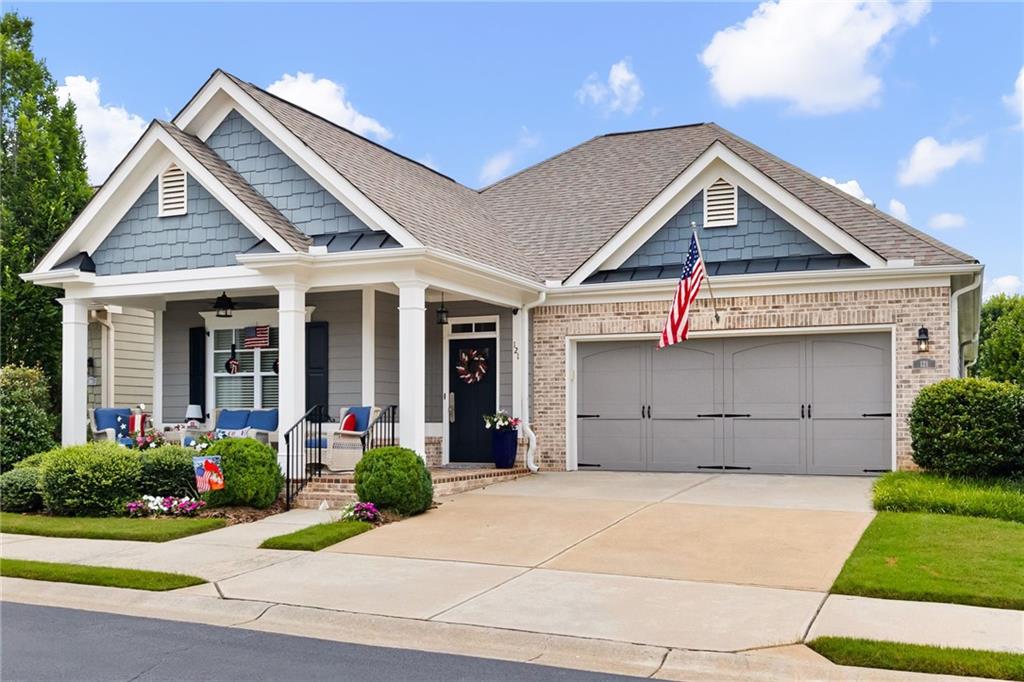
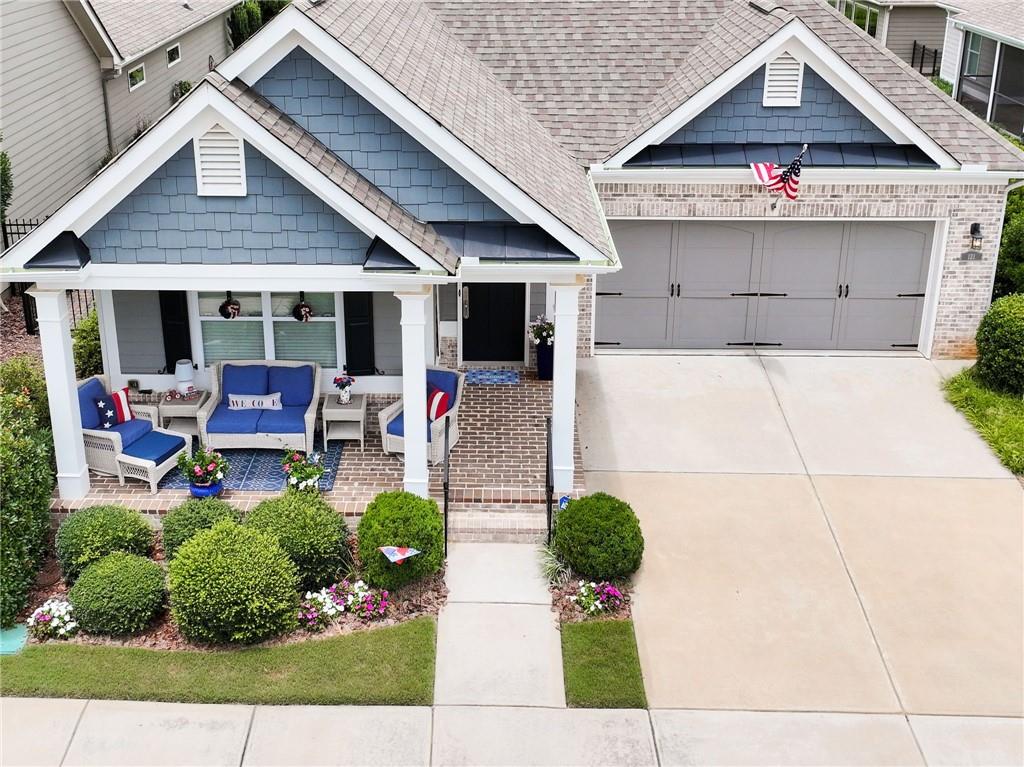
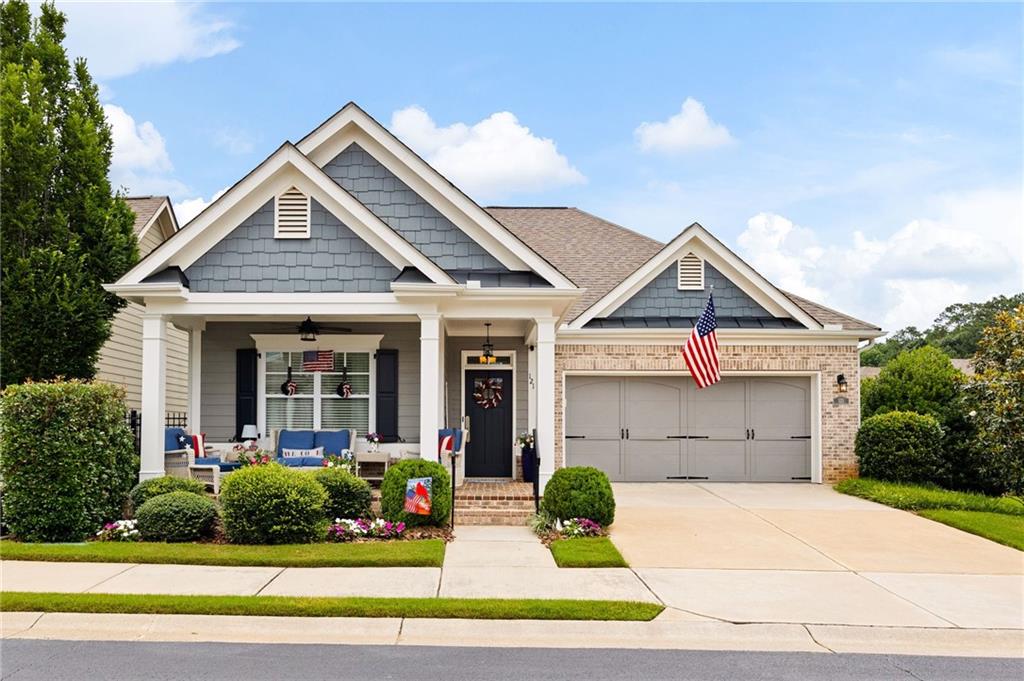
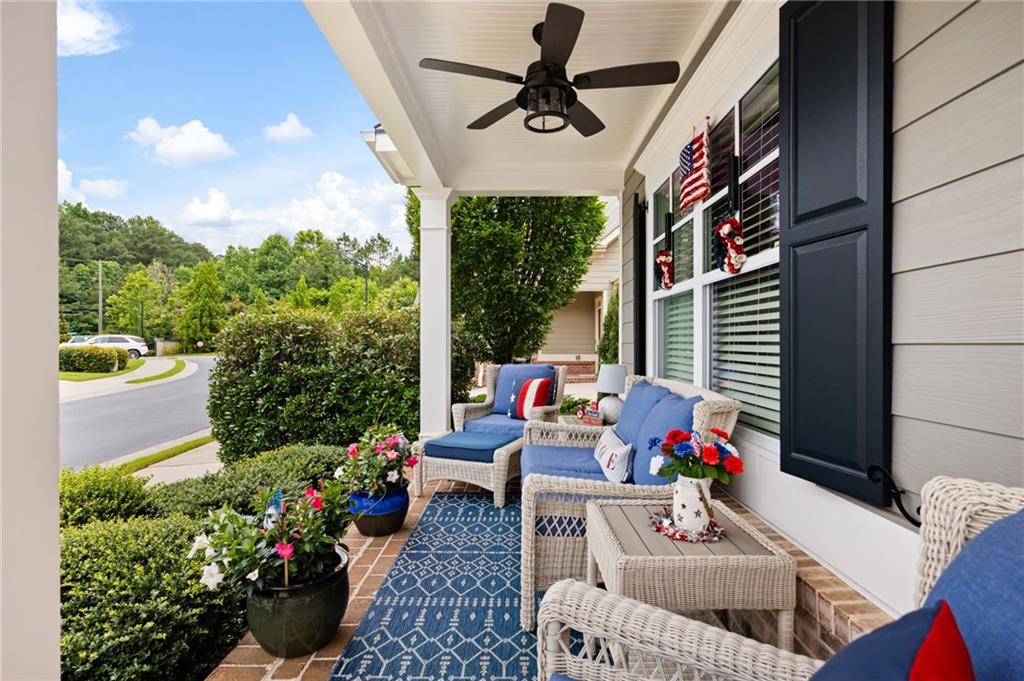
Welcome to effortless living in one of Woodstock’s most desirable 55+ gated communities! Nestled just minutes from the charm, shopping, dining, and entertainment of vibrant Downtown Woodstock, this beautifully maintained ranch home offers the perfect blend of comfort, convenience, and low-maintenance living. Designed with an open, single-level floor plan, this home features a spacious primary suite on the main level, making everyday living easy and accessible. The thoughtfully designed layout flows seamlessly into bright living spaces that are perfect for relaxing or entertaining. Step outside into your own private courtyard oasis, where lush landscaping creates the ideal setting for morning coffee, evening wine, or gathering with friends. With the HOA handling exterior maintenance and lawn care, you’ll spend less time working and more time enjoying everything this incredible lifestyle has to offer. Offering 3 bedrooms and 2 bathrooms, this home provides the flexibility for guests, hobbies, or a home office while maintaining the ease of ranch-style living. With the added on fully air controlled sunroom, it combines traditional construction with timeless appeal. Residents enjoy a beautifully manicured, gated community where pride of ownership shines throughout. Whether you’re taking a stroll through the neighborhood, meeting neighbors, or heading into Downtown Woodstock for dinner, concerts, boutique shopping, or the popular Greenprints Trail System, you’ll quickly see why this location is so highly sought after. If you’ve been searching for a move-in ready home that offers privacy, convenience, and a true lock-and-leave lifestyle, this is the one you’ve been waiting for.

Save
Ask
Tour
Hide
Share
Listing Snapshot
Price 
$675,000
Days On Site 
1 Day
Bedrooms 
3
Inside Area (SqFt) 
2,139 sqft
Total Baths 
2
Full Baths 
2
Partial Baths 
N/A
Lot Size 
0.14 Acres
Year Built 
2016
MLS® Number 
7801728
Status 
Active
Property Tax 
$1,383
HOA/Condo/Coop Fees 
N/A
Sq Ft Source 
Owner
Friends & Family
Recent Activity
3 hours agoStatus changed to Active
3 hours agoListing updated with changes from the MLS®
yesterdayListing first seen on site
General Features
Acres 
0.14
Foundation 
Brick/Mortar
Garage 
Yes
Garage Spaces 
2
Green Energy Efficient 
Windows
Land Lease 
No
Levels 
One
Parking 
Garage
Parking Spaces 
2
Property Sub Type 
Single Family Residence
Security 
Carbon Monoxide Detector(s)Security GateSmoke Detector(s)
Sewer 
Public Sewer
SqFt Total 
2139
Style 
RanchTraditional
Utilities 
Cable AvailableElectricity AvailableNatural Gas AvailablePhone AvailableSewer AvailableUnderground UtilitiesWater Available
Water Source 
Public
Interior Features
Appliances 
DishwasherDisposalDouble OvenGas CooktopMicrowave
Basement 
None
Cooling 
Ceiling Fan(s)Central AirZoned
Fireplace 
Yes
Fireplace Features 
Factory BuiltFamily Room
Fireplaces 
1
Flooring 
CarpetHardwoodTile
Heating 
CentralForced AirZoned
Interior 
Breakfast BarEat-in KitchenPantryKitchen IslandBookcasesCrown MoldingWalk-In Closet(s)Master Downstairs
Laundry Features 
Laundry RoomMain Level
Main Level Bedrooms 
3
Window Features 
Insulated Windows
Save
Ask
Tour
Hide
Share
Exterior Features
Construction Details 
Other
Exterior 
CourtyardGardenPrivate Yard
Fencing 
None
Lot Features 
Back YardFront YardLandscapedLevel
Other Structures 
None
Patio And Porch 
EnclosedFront PorchPatio
Pool Features 
None
Road Frontage 
City Street
Roof 
Other
Spa Features 
None
View 
CityNeighborhoodTrees/Woods
Waterfront Features 
None
Waterview 
CityNeighborhoodTrees/Woods
Windows/Doors 
Insulated Windows
Community Features
Accessibility Features 
Accessible Bedroom
Association Dues 
245
Community Features 
ClubhousePool
HOA Fee Frequency 
Monthly
Horse Property 
None
Roads 
Asphalt
Senior Community 
Yes
Schools
School District
Unknown
Elementary School
Arnold Mill
Middle School
Mill Creek
High School
River Ridge
Listing Courtesy Of: Mary Hunter of Atlanta Communities Broker: 770-355-2611 Prefer Ph#:[email protected]

Listings identified with the FMLS IDX logo come from FMLS and are held by brokerage firms other than the owner of this website and the listing brokerage is identified in any listing details. Information is deemed reliable but is not guaranteed. If you believe any FMLS listing contains material that infringes your copyrighted work, please click here to review our DMCA policy and learn how to submit a takedown request.



© 2017-2026 First Multiple Listing Service, Inc.

Neighborhood & Commute
Source: Walkscore
Save
Ask
Tour
Hide
Share