
120 Creek Bank DriveAcworth, GA 30101
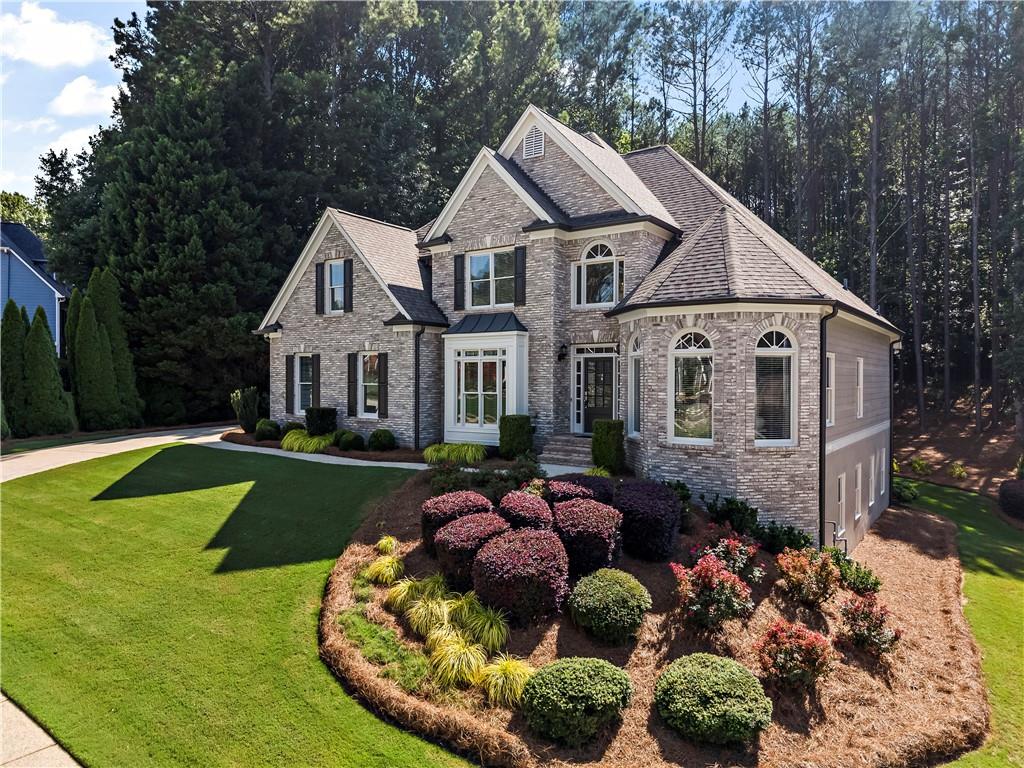
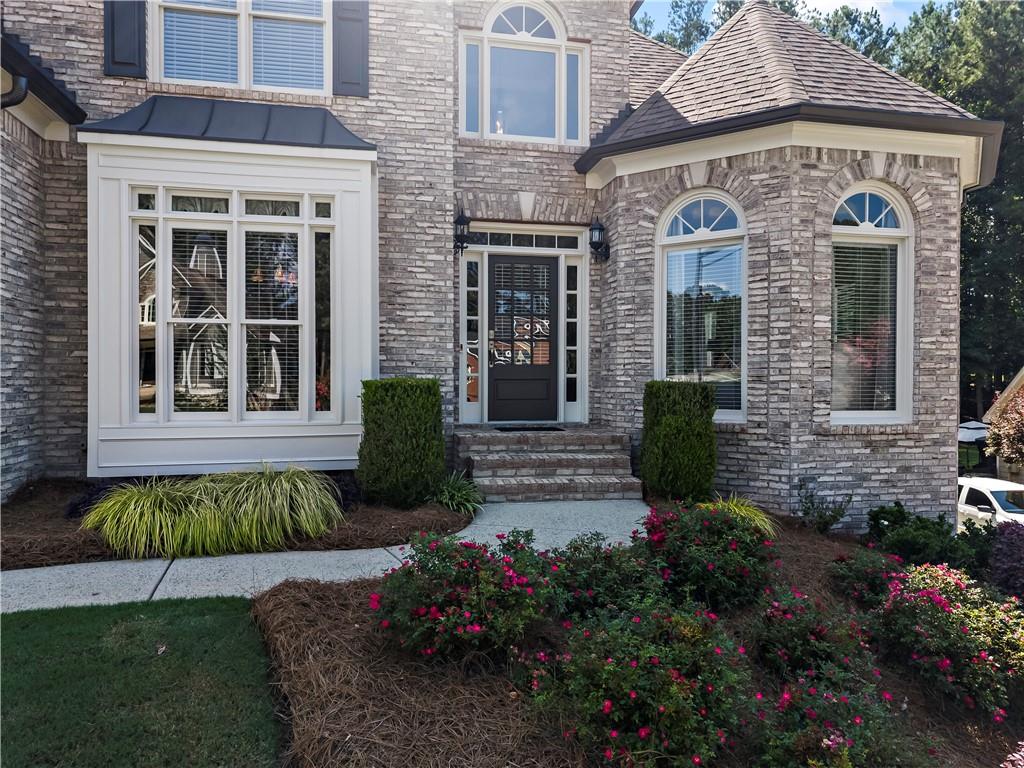
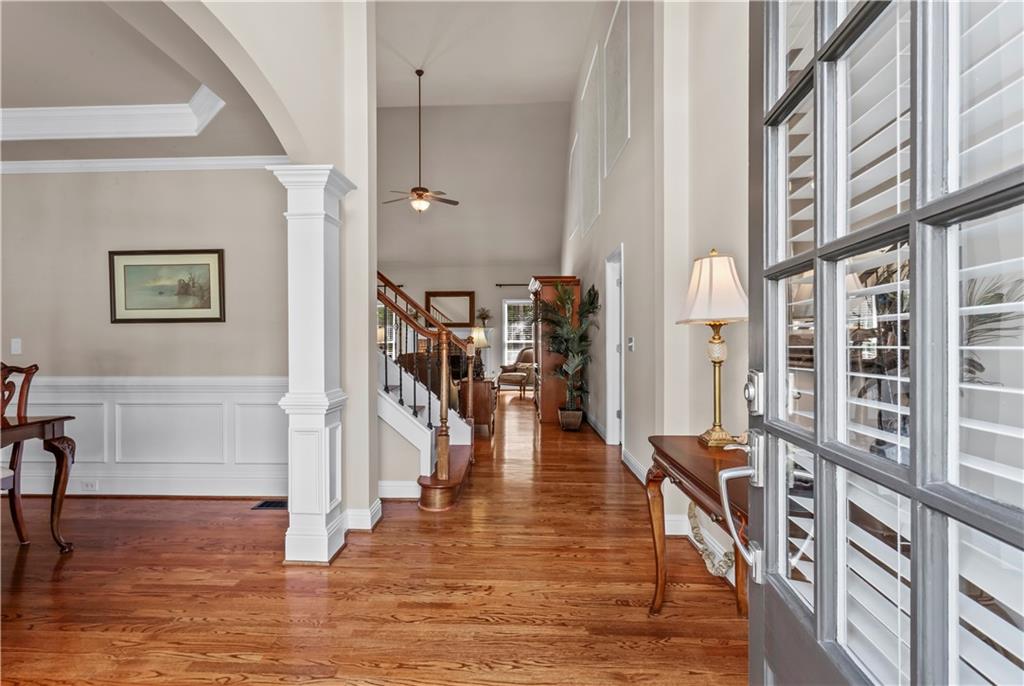
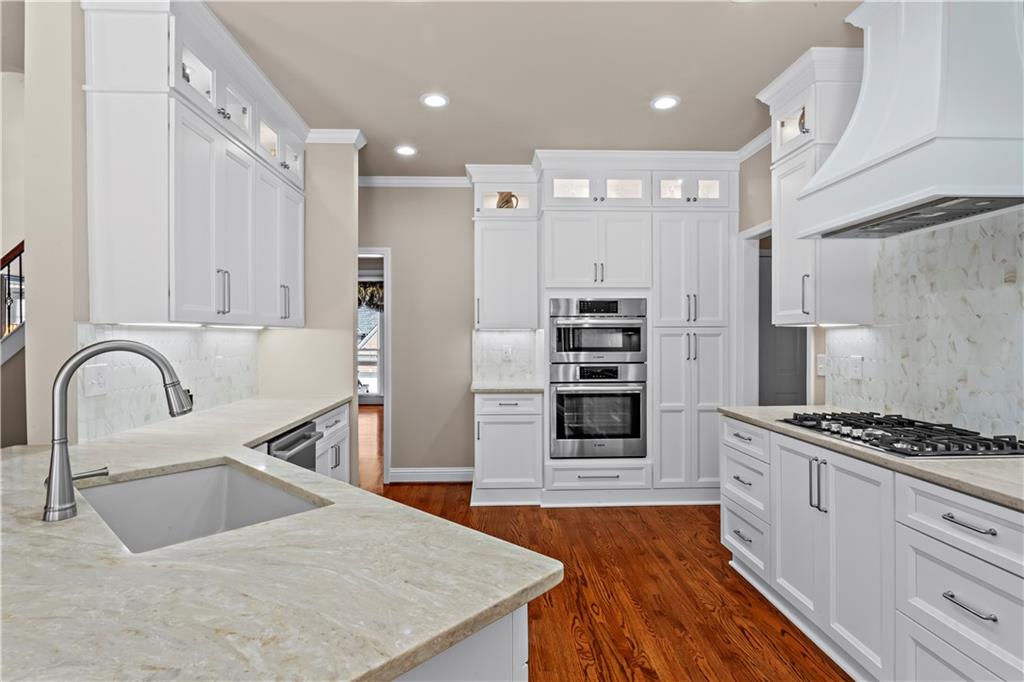
Welcome to an exceptional executive residence in the highly sought-after Bentwater community, where refined living meets resort-style amenities, championship golf, and a lifestyle designed for enjoying every season. This beautifully maintained home offers 5 bedrooms, 4 full baths, and the flexibility to create a 6th bedroom on the finished terrace level. Inside, high-end finishes and thoughtful upgrades create a home that is both elegant and exceptionally livable. The fully renovated 2025 kitchen is a true showpiece, featuring all-new Bosch appliances, quartz countertops, soft-close cabinetry, pull-out pantry shelving, convenient pull-out storage, a double trash pullout, and dimmable lighting beneath the cabinetry and within the upper glass-front cabinets. It is a bright, polished space designed for gathering, entertaining, and everyday ease. The 2025 primary bath renovation delivers a spa-inspired retreat with quartz countertops, extensive custom storage, soft-close cabinetry, a linen tower with pull-out shelving, a vanity area, and dedicated storage at each sink. The oversized shower is finished with floor-to-ceiling tile, frameless glass, a built-in bench, handheld shower wand, two oversized niches, and a shower light with built-in speaker. LED mirrors with dimmable lighting complete this stunning space. Upstairs, the refreshed Jack-and-Jill bath includes new cabinetry, quartz countertops, updated faucets, lighting, mirrors, toilet, and fresh paint. The daylight terrace level is an entertainer’s dream and one of the home’s most memorable spaces. Designed for comfortable everyday living, it features privacy and blackout shades, built-in speakers and surround sound, and a custom bar with granite countertops, soft-close drawers, pull-out trash storage, stainless sink, GE microwave, GE Monogram wine cooler, matching GE Monogram refrigerator, ice maker, and Bosch dishwasher. Two hidden rooms offer exceptional flexibility—ideal for wine storage, an office, hobby room, private storage. A full bath with marble countertop, glass vessel sink, and frameless shower enclosure completes the level. Outdoor living is equally impressive. Enjoy the beautiful back patio and fire pit, perfect for relaxed evenings and unforgettable gatherings with friends. The Trex deck offers low-maintenance enjoyment along with integrated lighting in the railing caps and stairway for a warm, elevated ambiance after dark. Additional recent improvements include two Carrier HVAC systems installed in 2018, larger gutters in 2020, Guardian garage flooring in 2022, and an extended driveway in 2023. With its exceptional renovations, versatile finished terrace level, sophisticated outdoor living spaces, and access to the amenity-rich Bentwater community—including golf—this home offers an extraordinary opportunity to enjoy luxury, comfort, and flexibility in one of the area’s premier neighborhoods.
| 4 days ago | Price changed to $749,000 | |
| 4 days ago | Listing updated with changes from the MLS® | |
| 4 weeks ago | Status changed to Active | |
| 4 weeks ago | Listing first seen on site |
Listings identified with the FMLS IDX logo come from FMLS and are held by brokerage firms other than the owner of this website and the listing brokerage is identified in any listing details. Information is deemed reliable but is not guaranteed. If you believe any FMLS listing contains material that infringes your copyrighted work, please click here to review our DMCA policy and learn how to submit a takedown request.

© 2017-2026 First Multiple Listing Service, Inc.
Did you know? You can invite friends and family to your search. They can join your search, rate and discuss listings with you.